Stunning 2-Bedroom, 2-Bath Home with Den & Upgraded Features in Prime Location. Step into your dream retirement home! This meticulously maintained 2-bedroom, 2-bath gem offers the perfect combination of luxury, comfort, and convenience. With a versatile den and split-bedroom design, you'll enjoy both privacy and space. Key features include: Kitchen: Gorgeous granite countertops, sleek stainless steel appliances, and 42'' raised-panel maple cabinets with crown molding. A spacious master suite with dual sinks, a huge walk-in shower, private toilet room, linen cupboard and walk-in closet! The garage has a 4-foot extension, 5x9 storage area, and additional outlets (including 20 amp 110 and 220) for all your tools and hobbies. Relax in your low-maintenance desert landscaping & take advantage of the extra-wide side yard with an RV gate. The home was built with practicality in mind, with a 5-foot setback that provides a longer driveway. The RV gate and extra-wide side yard offer ample space for your outdoor activities. Plus, with added gutters and easy-care desert landscaping, this home requires minimal upkeep, allowing you to focus on enjoying your retirement.
Perfect for retirees looking for ease, comfort, and a space to truly call home. Owner/Agent.
SUN CITY LIFESTYLE:
Take full advantage of all that Sun City has to offer, including 8 Recreation Centers, multiple Golf Courses, and a wide range of activities all within minutes of your new home. Whether you're into pickleball, tennis, boating, or bowling, there's something for everyone! Enjoy state-of-the-art fitness facilities, mini-golf, and even metal and wood shops. With a variety of clubs to suit any interest, there's always something exciting to do. Plus, it's an easy bike ride to any of the centers, making it convenient to stay active and engaged. You've worked hard for your retirement. Don't miss the opportunity to make this beautiful home yours!
Sold for $450,000
$450,000
16008 N 109TH Drive, Sun City, AZ 85351
2beds
2baths
1,627sqft
Single Family Residence
Built in 2016
5,566 Square Feet Lot
$444,200 Zestimate®
$277/sqft
$2,107 Estimated rent
Home value
$444,200
$404,000 - $489,000
$2,107/mo
Zestimate® history
Owner options
List your home for rent
$2,107/mo
Rent Zestimate®
Find your next renter with Zillow Rental Manager. Plus, with online applications, you can quickly screen prospective tenants – for free.
$2,107/mo
Rent Zestimate®
Refinance and save
$2,781/mo
Est. payment
Refinancing to a lower rate could help reduce your monthly payments and save thousands over the life of the loan.
$2,781/mo
Est. payment
Explore your selling options
Work with a Zillow partner agent
Leverage their expertise and Zillow's premium Showcase listings to get your home seen by more buyers.
Get startedList with your own agent
Get your home in front of millions of buyers by listing it on Zillow.
Learn how to do itSell it yourself
Take full control of how buyers see your home on Zillow by listing For Sale by Owner (FSBO).
List your homeWhat's special
Low-maintenance desert landscapingPrivate toilet roomSleek stainless steel appliancesWalk-in closetGorgeous granite countertopsHuge walk-in showerSpacious master suite
Zillow last checked:
Listing updated:
Listed by:
Barbara Acey 623-570-8708,
HomeSmart
Bought with:
Madyson Hampton, SA711193000
My Home Group Real Estate
Amy Nixon, SA654793000
My Home Group Real Estate
Source: ARMLS,MLS#: 6815641
Facts & features
Interior
Bedrooms & bathrooms
- Bedrooms: 2
- Bathrooms: 2
Heating
- Natural Gas
Cooling
- Central Air, Ceiling Fan(s)
Appliances
- Included: Dryer, Washer, Refrigerator, Built-in Microwave, Dishwasher, Disposal, Gas Range, Gas Oven, Gas Cooktop
- Laundry: Inside, Gas Dryer Hookup
Features
- High Speed Internet, Granite Counters, Double Vanity, Breakfast Bar, 9+ Flat Ceilings, No Interior Steps, Kitchen Island, Pantry, 3/4 Bath Master Bdrm
- Flooring: Carpet, Tile
- Windows: Low Emissivity Windows, Double Pane Windows, Vinyl Frame
- Has basement: No
Interior area
- Total structure area: 1,627
- Total interior livable area: 1,627 sqft
Property
Parking
- Total spaces: 4.3
- Parking features: RV Gate, Garage Door Opener, Extended Length Garage, Direct Access, Storage
- Garage spaces: 2.25
- Covered spaces: 2.3
- Uncovered spaces: 2
Accessibility
- Accessibility features: Mltpl Entries/Exits, Bath Raised Toilet, Accessible Hallway(s)
Features
- Stories: 1
- Patio & porch: Covered, Patio
- Exterior features: Storage
- Pool features: None
- Spa features: None
- Fencing: Block
Lot
- Size: 5,566 Square Feet
- Features: East/West Exposure, Sprinklers In Front, Desert Back, Desert Front, Auto Timer H2O Front
Details
- Parcel number: 20063456
- Special conditions: Age Restricted (See Remarks),Owner/Agent
Construction
Type & style
- Home type: SingleFamily
- Architectural style: Spanish
- Property subtype: Single Family Residence
Materials
- Stucco, Wood Frame, Painted
- Roof: Tile
Condition
- Year built: 2016
Details
- Builder name: K. Hovnanian
Utilities & green energy
- Sewer: Private Sewer
- Water: Pvt Water Company
Community & HOA
Community
- Features: Pool, Racquetball, Golf, Pickleball, Community Spa, Community Spa Htd, Community Media Room, Tennis Court(s), Biking/Walking Path, Fitness Center
- Security: Fire Sprinkler System
- Senior community: Yes
- Subdivision: SUN CITY MANOR
HOA
- Has HOA: Yes
- Services included: Maintenance Grounds, Street Maint
- HOA fee: $165 quarterly
- HOA name: 4 Seasons @the Manor
- HOA phone: 480-422-0888
Location
- Region: Sun City
Financial & listing details
- Price per square foot: $277/sqft
- Tax assessed value: $362,300
- Annual tax amount: $1,670
- Date on market: 1/1/2026
- Cumulative days on market: 67 days
- Listing terms: Cash,Conventional,FHA,VA Loan
- Ownership: Fee Simple
Price history
| Date | Event | Price |
|---|---|---|
| 4/15/2025 | Sold | $450,000-1.1%$277/sqft |
Source:  ARMLS #6815641 Report a problem ARMLS #6815641 Report a problem | ||
| 4/12/2025 | Pending sale | $455,000$280/sqft |
Source: ARMLS #6815641 Report a problem | ||
| 2/8/2025 | Contingent | $455,000$280/sqft |
Source: ARMLS #6815641 Report a problem | ||
| 2/5/2025 | Listed for sale | $455,000+34.6%$280/sqft |
Source: ARMLS #6815641 Report a problem | ||
| 3/1/2020 | Listing removed | $338,000$208/sqft |
Source: HomeSmart #6030105 Report a problem | ||
| 2/28/2020 | Price change | $338,000-1.5%$208/sqft |
Source: HomeSmart #6030105 Report a problem | ||
| 1/30/2020 | Listed for sale | $343,000+44.2%$211/sqft |
Source: HomeSmart #6030105 Report a problem | ||
| 11/30/2016 | Sold | $237,814$146/sqft |
Source: Public Record Report a problem | ||
Public tax history
| Year | Property taxes | Tax assessment |
|---|---|---|
| 2025 | $623 +4.9% | $36,230 -8.4% |
| 2024 | $593 +1.7% | $39,560 +101% |
| 2023 | $583 -60.8% | $19,677 -32.9% |
| 2022 | $1,489 +0.7% | $29,310 +3.6% |
| 2021 | $1,479 +2.9% | $28,300 +12.4% |
| 2020 | $1,438 +4.8% | $25,180 +5.7% |
| 2019 | $1,371 | $23,830 +12.8% |
| 2018 | $1,371 +247.3% | $21,120 +283.7% |
| 2017 | $395 +6.5% | $5,505 +6.7% |
| 2016 | $371 -6.5% | $5,160 -1.4% |
| 2015 | $397 | $5,232 +7.6% |
| 2014 | -- | $4,864 +55.9% |
| 2013 | -- | $3,120 -47.3% |
| 2009 | -- | $5,920 |
Find assessor info on the county website
Neighborhood: 85351
Nearby homes
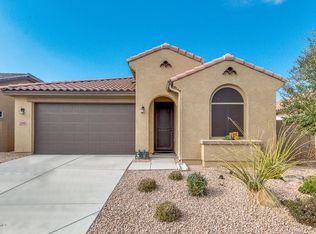
- $403,6002 bd2 ba1.6k sqft15920 N 109th Dr, Sun City, AZ 85351Off Market
- $540,0003 bd2 ba2k sqft16012 N 109th Dr, Sun City, AZ 85351Sold

- $420,8002 bd2 ba1.8k sqft16007 N 109th Ln, Sun City, AZ 85351Off Market
- $495,0002 bd2 ba2k sqft16016 N 109th Dr, Sun City, AZ 85351Sold

- $561,200-- bd2 ba2.1k sqft15916 N 109th Dr, Sun City, AZ 85351Off Market
- $469,300-- bd2 ba2.1k sqft16011 N 109th Ln, Sun City, AZ 85351Off Market
- $380,300-- bd2 ba1.6k sqft15923 N 109th Ln, Sun City, AZ 85351Off Market
- $436,600-- bd2 ba1.8k sqft16015 N 109th Ln, Sun City, AZ 85351Off Market
Nearby schools
GreatSchools rating
- 4/10Thompson Ranch Elementary SchoolGrades: PK-8Distance: 1.4 mi
- 9/10Explore Academy - PeoriaGrades: 6-10Distance: 2.6 mi
Get a cash offer in 3 minutes
Find out how much your home could sell for in as little as 3 minutes with a no-obligation cash offer.
Estimated market value
$444,200
Get a cash offer in 3 minutes
Find out how much your home could sell for in as little as 3 minutes with a no-obligation cash offer.
Estimated market value
$444,200
- Arizona
- Maricopa County
- Sun City
- 85351
- 16008 N 109TH Drive
Nearby cities
Nearby neighborhoods
Nearby zip codes
Other Sun City Topics
