This immaculate home feels like one is stepping into an immensely upgraded model home. This newer constructed home 2016 has a 2.5 garage with Extended height overhead door, Epoxy floors and Utility sink. Pavers at Driveway and backyard patio. Custom front security door. Gorgeous Mosaic Entry tile. Beautiful views of backyard of the lush garden like plants with remote control fountain. Extended Pergola covered patio. Premium tile and carpet w/ tall base boards. Kitchen Custom cabinets with lighted glass cabinets on top, premium granite, backsplash and new microwave 2024. Huge Master bedroom. Tiled walk in Rain shower. Large Laundry room with extra cabinets and folding table. Home Warranty included. Surround sound. Subwoofer & amplifier included. Home Features and Floor Plan in Doc Tab. 1) Home has multi-zones for energy savings. There are three zones managed by a digital smart thermostat.
2) There is an alarm system set up, for example, ready to hire ADT or similar companies. Doors and windows are already wired.
3) Two of the windows (front window and main bedroom have sunscreens)
4) Most appliances are Energy Star
Sold for $540,000
$540,000
16012 N 109TH Drive, Sun City, AZ 85351
3beds
2baths
2,062sqft
Single Family Residence
Built in 2016
5,566 Square Feet Lot
$529,600 Zestimate®
$262/sqft
$2,296 Estimated rent
Home value
$529,600
$482,000 - $583,000
$2,296/mo
Zestimate® history
Owner options
List your home for rent
$2,296/mo
Rent Zestimate®
Find your next renter with Zillow Rental Manager. Plus, with online applications, you can quickly screen prospective tenants – for free.
$2,296/mo
Rent Zestimate®
Refinance and save
$3,304/mo
Est. payment
Refinancing to a lower rate could help reduce your monthly payments and save thousands over the life of the loan.
$3,304/mo
Est. payment
Explore your selling options
Work with a Zillow partner agent
Leverage their expertise and Zillow's premium Showcase listings to get your home seen by more buyers.
Get startedList with your own agent
Get your home in front of millions of buyers by listing it on Zillow.
Learn how to do itSell it yourself
Take full control of how buyers see your home on Zillow by listing For Sale by Owner (FSBO).
List your homeWhat's special
Extended pergola covered patioRemote control fountainEpoxy floorsExtended height overhead doorLush garden like plantsPremium graniteSurround sound
Zillow last checked:
Listing updated:
Listed by:
Mary Beth Cline 602-359-0842,
Russ Lyon Sotheby's International Realty
Bought with:
Rosalind Marie Rogers, SA658813000
My Home Group Real Estate
Source: ARMLS,MLS#: 6800531
Facts & features
Interior
Bedrooms & bathrooms
- Bedrooms: 3
- Bathrooms: 2
Heating
- Natural Gas
Cooling
- Central Air, Ceiling Fan(s)
Appliances
- Included: Dryer, Washer, Refrigerator, Built-in Microwave, Dishwasher, Disposal, Gas Range, Gas Oven
- Laundry: Inside
Features
- High Speed Internet, Granite Counters, Double Vanity, Breakfast Bar, 9+ Flat Ceilings, No Interior Steps, Kitchen Island, Pantry, 3/4 Bath Master Bdrm
- Flooring: Carpet, Tile
- Windows: Low Emissivity Windows, Double Pane Windows
- Has basement: No
- Has fireplace: No
Interior area
- Total structure area: 2,062
- Total interior livable area: 2,062 sqft
Property
Parking
- Total spaces: 2.5
- Parking features: Garage Door Opener, Direct Access, Over Height Garage
- Garage spaces: 2.5
Accessibility
- Accessibility features: Zero-Grade Entry
Features
- Stories: 1
- Patio & porch: Covered, Patio
- Pool features: None
- Spa features: None
- Fencing: Block
Lot
- Size: 5,566 Square Feet
- Features: East/West Exposure, Sprinklers In Rear, Sprinklers In Front, Desert Back, Desert Front
Details
- Parcel number: 20063455
- Special conditions: Age Restricted (See Remarks)
Construction
Type & style
- Home type: SingleFamily
- Architectural style: Contemporary
- Property subtype: Single Family Residence
Materials
- Stucco, Wood Frame, Painted
- Roof: Tile
Condition
- Year built: 2016
Details
- Builder name: K Hovnanian Homes
Utilities & green energy
- Sewer: Private Sewer
- Water: Pvt Water Company
Community & HOA
Community
- Features: Pool, Racquetball, Golf, Pickleball, Community Spa, Community Spa Htd, Tennis Court(s), Fitness Center
- Security: Fire Sprinkler System
- Senior community: Yes
- Subdivision: SUN CITY MANOR
HOA
- Has HOA: Yes
- Services included: Maintenance Grounds
- HOA fee: $165 quarterly
- HOA name: Sun City Manor
- HOA phone: 480-422-0888
Location
- Region: Sun City
Financial & listing details
- Price per square foot: $262/sqft
- Tax assessed value: $412,500
- Annual tax amount: $2,029
- Date on market: 1/17/2025
- Cumulative days on market: 13 days
- Listing terms: Cash,Conventional,FHA,VA Loan
- Ownership: Fee Simple
Price history
| Date | Event | Price |
|---|---|---|
| 2/25/2025 | Sold | $540,000-1.8%$262/sqft |
Source:  ARMLS #6800531 Report a problem ARMLS #6800531 Report a problem | ||
| 1/31/2025 | Pending sale | $550,000$267/sqft |
Source: ARMLS #6800531 Report a problem | ||
| 1/17/2025 | Listed for sale | $550,000+0.9%$267/sqft |
Source: ARMLS #6800531 Report a problem | ||
| 4/4/2023 | Sold | $545,000-0.7%$264/sqft |
Source: ARMLS #6520490 Report a problem | ||
| 2/28/2023 | Contingent | $549,000$266/sqft |
Source: ARMLS #6520490 Report a problem | ||
| 2/15/2023 | Listed for sale | $549,000+59.2%$266/sqft |
Source: ARMLS #6520490 Report a problem | ||
| 12/14/2016 | Sold | $344,883$167/sqft |
Source: Public Record Report a problem | ||
Public tax history
| Year | Property taxes | Tax assessment |
|---|---|---|
| 2025 | $741 +4.9% | $41,250 -8.5% |
| 2024 | $707 +1.7% | $45,100 +92.5% |
| 2023 | $695 -60.4% | $23,432 -30.3% |
| 2022 | $1,754 +0.4% | $33,630 +2.8% |
| 2021 | $1,747 +3.8% | $32,720 +11.4% |
| 2020 | $1,682 +4.7% | $29,380 +4.7% |
| 2019 | $1,606 | $28,070 +11.6% |
| 2018 | $1,606 +306.7% | $25,150 +356.9% |
| 2017 | $395 +6.5% | $5,505 +6.7% |
| 2016 | $371 -6.5% | $5,160 -1.4% |
| 2015 | $397 | $5,232 +7.6% |
| 2014 | -- | $4,864 +55.9% |
| 2013 | -- | $3,120 -47.3% |
| 2009 | -- | $5,920 |
Find assessor info on the county website
Neighborhood: 85351
Nearby homes
- $495,0002 bd2 ba2k sqft16016 N 109th Dr, Sun City, AZ 85351Sold

- $450,0002 bd2 ba1.6k sqft16008 N 109th Dr, Sun City, AZ 85351Sold

- $403,6002 bd2 ba1.6k sqft15920 N 109th Dr, Sun City, AZ 85351Off Market
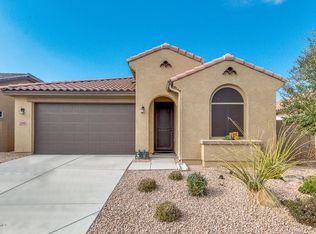
- $469,300-- bd2 ba2.1k sqft16011 N 109th Ln, Sun City, AZ 85351Off Market
- $475,0002 bd2 ba1.6k sqft16020 N 109th Dr, Sun City, AZ 85351Sold
- $436,600-- bd2 ba1.8k sqft16015 N 109th Ln, Sun City, AZ 85351Off Market
- $420,8002 bd2 ba1.8k sqft16007 N 109th Ln, Sun City, AZ 85351Off Market
- $428,600-- bd2 ba1.6k sqft16019 N 109th Ln, Sun City, AZ 85351Off Market
Nearby schools
GreatSchools rating
- 4/10Thompson Ranch Elementary SchoolGrades: PK-8Distance: 1.4 mi
- 9/10Explore Academy - PeoriaGrades: 6-10Distance: 2.6 mi
Get a cash offer in 3 minutes
Find out how much your home could sell for in as little as 3 minutes with a no-obligation cash offer.
Estimated market value
$529,600
Get a cash offer in 3 minutes
Find out how much your home could sell for in as little as 3 minutes with a no-obligation cash offer.
Estimated market value
$529,600
- Arizona
- Maricopa County
- Sun City
- 85351
- 16012 N 109TH Drive
Nearby cities
Nearby neighborhoods
Nearby zip codes
Other Sun City Topics
