Welcome to Mill Run, one of the area’s most picturesque communities near Mill Creek Country Club and the Mill Creek golf course, with miles of nearby trails and natural beauty to enjoy. This spacious one-level, 2-bedroom plus den home offers an ideal blend of comfort, privacy, and convenience. Tucked into a peaceful greenbelt setting, this desirable end unit has no one above or below, creating the feel of single-family living. The fresh interior paint and new flooring make it move in ready. Step inside to soaring vaulted ceilings, large picture windows, and abundant natural light. The generous living room features a cozy fireplace and opens to the dining area, where a patio door leads to a large deck overlooking the serene greenbelt — perfect for relaxing, entertaining, or enjoying your morning coffee. The back deck serves as an extension of the living space, creating a quiet oasis. The spacious kitchen offers excellent functionality and flows easily to the dining area and deck, making everyday living and hosting a breeze. The large owner’s suite includes a private bath with double-sink vanity, while the additional bedroom and den provide flexibility for guests, hobbies, or work-from-home needs. Two assigned parking spaces, including a one-car garage, add everyday convenience and extra storage. With its end-unit privacy, greenbelt outlook, fresh updates, and sought-after Mill Creek location, this home is a rare opportunity in a beautiful setting.
Sold
Listed by: Windermere Northlake • Chris E. Byler
Bought with: John L. Scott Everett
$622,000
16008 Village Green Drive #B, Mill Creek, WA 98012
2beds
1,275sqft
Condominium
Built in 1981
-- sqft lot
$622,100 Zestimate®
$488/sqft
$2,391 Estimated rent
Home value
$622,100
$585,000 - $659,000
$2,391/mo
Zestimate® history
Owner options
List your home for rent
$2,391/mo
Rent Zestimate®
Find your next renter with Zillow Rental Manager. Plus, with online applications, you can quickly screen prospective tenants – for free.
$2,391/mo
Rent Zestimate®
Refinance and save
$4,165/mo
Est. payment
Refinancing to a lower rate could help reduce your monthly payments and save thousands over the life of the loan.
$4,165/mo
Est. payment
Explore your selling options
Work with a Zillow partner agent
Leverage their expertise and Zillow's premium Showcase listings to get your home seen by more buyers.
Get startedList with your own agent
Get your home in front of millions of buyers by listing it on Zillow.
Learn how to do itSell it yourself
Take full control of how buyers see your home on Zillow by listing For Sale by Owner (FSBO).
List your homeWhat's special
Abundant natural lightLarge picture windowsGreenbelt outlookPeaceful greenbelt settingSoaring vaulted ceilings
Zillow last checked:
Listing updated:
Listed by:
Chris E. Byler,
Windermere Northlake
Bought with:
Jerry A. Grayson, 74208
John L. Scott Everett
Source: NWMLS as distributed by MLS GRID,MLS#: 2556702
Facts & features
Interior
Bedrooms & bathrooms
- Bedrooms: 2
- Bathrooms: 2
- Full bathrooms: 2
- Main level bathrooms: 2
- Main level bedrooms: 2
Primary bedroom
- Level: Main
Bedroom
- Level: Main
Bathroom full
- Level: Main
Bathroom full
- Level: Main
Den office
- Level: Main
Dining room
- Level: Main
Entry hall
- Level: Main
Kitchen without eating space
- Level: Main
Living room
- Level: Main
Utility room
- Level: Main
Heating
- Fireplace, Forced Air, Natural Gas
Cooling
- None
Appliances
- Included: Dishwasher, Disposal, Dryer, Refrigerator, Stove(s)/Range(s), Washer, Dishwasher(s), Dryer(s), Garbage Disposal, Refrigerator(s), Washer(s)
- Laundry: Washer Hookup
Features
- Flooring: Engineered Hardwood, Carpet
- Windows: Insulated Windows
- Number of fireplaces: 1
- Fireplace features: Wood Burning, Main Level: 1, Fireplace
Interior area
- Total structure area: 1,275
- Total interior livable area: 1,275 sqft
Property
Parking
- Total spaces: 2
- Parking features: Individual Garage, Off Street
- Has garage: Yes
- Covered spaces: 1
- Uncovered spaces: 1
Features
- Levels: One
- Stories: 1
- Entry location: Main
- Patio & porch: End Unit, Fireplace, Ground Floor, Insulated Windows, Primary Bathroom, Vaulted Ceiling(s), Washer
- Has view: Yes
- View description: Territorial
Lot
- Features: Cul-De-Sac, Curbs, Dead End Street, Paved
Details
- Parcel number: 00711101400200
- Special conditions: Standard
Construction
Type & style
- Home type: Condo
- Architectural style: Condo (1 Level)
- Property subtype: Condominium
Materials
- Stucco, Wood Siding
- Roof: Composition
Condition
- Year built: 1981
- Major remodel year: 1981
Utilities & green energy
- Electric: Company: Snohomish PUD
- Sewer: Company: HOA responsibility
- Water: Company: HOA Responsibility
- Utilities for property: Comcast, Xfinity
Green energy
- Energy efficient items: Insulated Windows
Community & HOA
Community
- Subdivision: Mill Creek Country Club
HOA
- Services included: Maintenance Grounds, Road Maintenance, Sewer, Snow Removal, Water
- HOA fee: $403 monthly
- HOA phone: 425-823-6263
Location
- Region: Mill Creek
Financial & listing details
- Price per square foot: $488/sqft
- Tax assessed value: $502,500
- Annual tax amount: $5,693
- Date on market: 8/11/2026
- Cumulative days on market: 3 days
- Listing terms: Conventional
- Inclusions: Dishwasher(s), Dryer(s), Garbage Disposal, Refrigerator(s), Stove(s)/Range(s), Washer(s)
Price history
| Date | Event | Price |
|---|---|---|
| 8/13/2026 | Sold | $622,000+3.7%$488/sqft |
Source:  NWMLS as distributed by MLS GRID #2556702 Report a problem NWMLS as distributed by MLS GRID #2556702 Report a problem | ||
| 7/20/2026 | Pending sale | $599,950$471/sqft |
Source: NWMLS as distributed by MLS GRID #2556702 Report a problem | ||
| 7/18/2026 | Listed for sale | $599,950+631.6%$471/sqft |
Source: NWMLS as distributed by MLS GRID #2556702 Report a problem | ||
| 6/1/1984 | Sold | $82,000$64/sqft |
Source: Agent Provided Report a problem | ||
Public tax history
| Year | Property taxes | Tax assessment |
|---|---|---|
| 2024 | $4,727 +4.8% | $502,500 +3.3% |
| 2023 | $4,512 +7.1% | $486,600 +1% |
| 2022 | $4,215 +6.9% | $481,900 +13% |
| 2021 | $3,944 +0.5% | $426,300 +10.1% |
| 2020 | $3,922 -2.4% | $387,200 +9.9% |
| 2019 | $4,020 | $352,200 +9% |
| 2018 | -- | $323,000 +24.2% |
| 2017 | $3,768 +27% | $260,000 +5.1% |
| 2016 | $2,968 | $247,500 |
| 2015 | $2,968 +22.5% | $247,500 +36.4% |
| 2013 | $2,423 | $181,500 |
| 2011 | -- | -- |
| 2010 | -- | -- |
Find assessor info on the county website
Neighborhood: 98012
Nearby homes
- $600,0002 bd2 ba1.2k sqft16010 Village Green Dr UNIT A, Mill Creek, WA 98012Sold

- $530,0002 bd3 ba1.2k sqft16012 Village Green Dr UNIT B, Mill Creek, WA 98012Sold

- $600,0002 bd2 ba1.2k sqft16000 Village Green Dr UNIT C, Mill Creek, WA 98012Sold

- $648,0002 bd2 ba1.2k sqft16002 Village Green Dr UNIT A, Mill Creek, WA 98012Sold
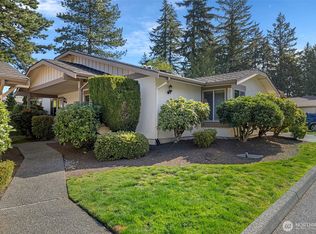
- $660,0003 bd2 ba1.2k sqft16012 Village Green Dr UNIT A, Mill Creek, WA 98012Sold
- $600,0002 bd2 ba1.2k sqft16034 Village Green Dr UNIT A, Mill Creek, WA 98012Sold
- $450,0002 bd3 ba1.1k sqft16022 Village Green Dr UNIT B, Mill Creek, WA 98012Sold
- $445,0002 bd3 ba1.2k sqft16020 Village Green Dr UNIT B, Mill Creek, WA 98012Sold
Nearby schools
GreatSchools rating
- 10/10Mill Creek Elementary SchoolGrades: PK-5Distance: 1.2 mi
- 8/10Heatherwood Middle SchoolGrades: 6-8Distance: 1.3 mi
- 10/10Henry M. Jackson High SchoolGrades: 9-12Distance: 1.4 mi
Schools provided by the listing agent
- Elementary: Mill Creek Elem
- Middle: Heatherwood Mid
- High: Henry M. Jackson Hig
Source: NWMLS as distributed by MLS GRID. This data may not be complete. We recommend contacting the local school district to confirm school assignments for this home.
Get a cash offer in 3 minutes
Find out how much your home could sell for in as little as 3 minutes with a no-obligation cash offer.
Estimated market value
$622,100
Get a cash offer in 3 minutes
Find out how much your home could sell for in as little as 3 minutes with a no-obligation cash offer.
Estimated market value
$622,100
- Washington
- Snohomish County
- Mill Creek
- 98012
- 16008 Village Green Drive Unit B
Nearby cities
Nearby zip codes
Other Mill Creek Topics
