PRICE REDUCED!!! Absolutely the best deal in Hampton Lakes at River Hall. A must see, this well maintained Pulte home with 3 spacious bedrooms all with large walk-in closets and 2 full baths. Beautiful granite counter tops to add a pop of color to go with the white custom kitchen cabinets. Neutral color Tile floor throughout this home is another plus. Just under 10’ ceilings really opens up this home. Enjoy a very relaxing view of the large lake from your screened lanai. A huge bonus…this home has attic storage with a pull-down stairs already in place!! This is one of the many extras and up-grades for this home. Builder installed, the over sized trusses, flooring and light for the attic storage was done correctly. This home makes for your very own retreat whether you are full time or seasonal to Florida. Hampton Lakes is a fantastic community with a great location in Alva. A wide range of amenities and activities are included to enjoy with you LOW HOA. A gorgeous Resort Style Pool, Hot Tub, A great Fitness Center, Pickleball, Tennis, Playground area and so much more to satisfy the entire family. Alva is a choice location to live, close enough to airports, shopping, restaurants, I-75 but far enough away to enjoy Peace and Tranquility.
Pending
$314,000
16009 Palmetto Prairie DR, ALVA, FL 33920
3beds
1,675sqft
:
Get pre-qualified$2,294/mo
Single Family Residence
Built in 2020
7,710 Square Feet Lot
$-- Zestimate®
$187/sqft
$249/mo HOA
What's special
Beautiful granite counter topsWhite custom kitchen cabinets
- 123 days |
- 72 |
- 0 |
Zillow last checked:
Listing updated:
Listed by:
Phyllis Madanian 781-502-8444,
Coastal Living Realty Inc
Source: SWFLMLS,MLS#: 226010631 Originating MLS: Naples
Originating MLS: NaplesFacts & features
Interior
Bedrooms & bathrooms
- Bedrooms: 3
- Bathrooms: 2
- Full bathrooms: 2
Rooms
- Room types: Great Room, Guest Bath, Guest Room, Screened Lanai/Porch, 3 Bed
Bedroom
- Features: First Floor Bedroom, Master BR Ground, Split Bedrooms
Dining room
- Features: Breakfast Bar, Dining - Family
Kitchen
- Features: Island, Pantry
Heating
- Central
Cooling
- Ceiling Fan(s), Central Air
Appliances
- Included: Electric Cooktop, Dishwasher, Disposal, Dryer, Freezer, Microwave, Range, Refrigerator, Refrigerator/Freezer, Refrigerator/Icemaker, Washer
- Laundry: Inside
Features
- Built-In Cabinets, Foyer, Pantry, Pull Down Stairs, Smoke Detectors, Window Coverings, Great Room, Guest Bath, Guest Room, Laundry in Residence, Screened Lanai/Porch
- Flooring: Tile
- Windows: Window Coverings, Shutters
- Has fireplace: No
Interior area
- Total structure area: 2,093
- Total interior livable area: 1,675 sqft
Property
Parking
- Total spaces: 2
- Parking features: Assigned, Covered, Driveway, Attached
- Attached garage spaces: 2
- Has uncovered spaces: Yes
Features
- Stories: 1
- Patio & porch: Screened Lanai/Porch
- Pool features: Community
- Has view: Yes
- View description: Lake, Landscaped Area
- Has water view: Yes
- Water view: Lake
- Waterfront features: Lake
- Frontage type: Lakefront
Lot
- Size: 7,710 Square Feet
- Features: Regular
Details
- Additional structures: Tennis Court(s)
- Parcel number: 3543260100000.3990
- Zoning: RPD
Construction
Type & style
- Home type: SingleFamily
- Architectural style: Ranch
- Property subtype: Single Family Residence
Materials
- Block, Stucco
- Foundation: Concrete Block
- Roof: Tile
Condition
- New construction: No
- Year built: 2020
Utilities & green energy
- Water: Central
Community & HOA
Community
- Features: Clubhouse, Park, Pool, Dog Park, Fitness Center, Restaurant, Street Lights, Tennis Court(s), Gated
- Security: Gated Community, Smoke Detector(s)
- Subdivision: HAMPTON LAKES
HOA
- Has HOA: Yes
- Amenities included: Basketball Court, Barbecue, Bike And Jog Path, Billiard Room, Bocce Court, Clubhouse, Park, Pool, Community Room, Dog Park, Fitness Center, Hobby Room, Internet Access, Library, Pickleball, Play Area, Restaurant, Sauna, Streetlight, Tennis Court(s), Underground Utility
- HOA fee: $2,992 annually
Location
- Region: Alva
Financial & listing details
- Price per square foot: $187/sqft
- Tax assessed value: $278,011
- Annual tax amount: $3,491
- Date on market: 4/2/2026
- Lease term: Buyer Finance/Cash,FHA,VA
- Contingency: Sale of Home
- Road surface type: Paved
Estimated market value
Not available
Estimated sales range
Not available
$2,286/mo
Price history
| Date | Event | Price |
|---|---|---|
| 5/4/2026 | Pending sale | $314,000$187/sqft |
Source:  SWFLMLS #226010631 Report a problem SWFLMLS #226010631 Report a problem | ||
| 4/29/2026 | Price change | $314,000-0.9%$187/sqft |
Source: SWFLMLS #226010631 Report a problem | ||
| 4/2/2026 | Listed for sale | $317,000+43.8%$189/sqft |
Source: SWFLMLS #226010631 Report a problem | ||
| 1/6/2021 | Sold | $220,400+3048.6%$132/sqft |
Source: Public Record Report a problem | ||
| 6/29/2020 | Listing removed | $7,000$4/sqft |
Source: Pulte Homes Report a problem | ||
| 8/22/2019 | Listed for sale | $7,000$4/sqft |
Source: Pulte Homes Report a problem | ||
Public tax history
| Year | Property taxes | Tax assessment |
|---|---|---|
| 2025 | $3,492 +3.1% | $182,270 +2.9% |
| 2024 | $3,388 +1% | $177,133 +3% |
| 2023 | $3,355 -1.1% | $171,974 +3% |
| 2022 | $3,391 +1.7% | $166,965 -16.1% |
| 2021 | $3,335 +102.7% | $198,988 +4841.3% |
| 2020 | $1,645 +9.8% | $4,027 -67.1% |
| 2019 | $1,498 | $12,250 |
| 2018 | $1,498 +349.8% | $12,250 -43% |
| 2017 | $333 -15.9% | $21,480 +186.4% |
| 2016 | $396 +30.6% | $7,500 +200% |
| 2015 | $303 +13.4% | $2,500 |
| 2014 | $267 +578.3% | $2,500 |
| 2013 | $39 +0.2% | $2,500 |
| 2012 | $39 -1.8% | $2,500 |
| 2011 | $40 -2% | $2,500 |
| 2010 | $41 -96.7% | $2,500 |
| 2009 | $1,255 -39.2% | $2,500 -94.4% |
| 2008 | $2,066 -13.2% | $45,000 -30.8% |
| 2007 | $2,380 +2.6% | $65,000 |
| 2006 | $2,319 | $65,000 |
Find assessor info on the county website
Monthly payment
Est. payment
Payment breakdown
Explore the cost of this home by adjusting the details. Changes won't be saved.Climate risks
Neighborhood: River Hall
Nearby schools
GreatSchools rating
- 3/10River Hall Elementary SchoolGrades: PK-5Distance: 1.3 mi
- 6/10The Alva SchoolGrades: PK-8Distance: 5.5 mi
- 4/10Riverdale High SchoolGrades: 9-12Distance: 2.2 mi
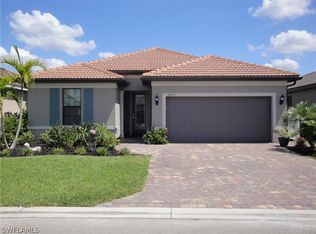
- $332,0002 bd2 ba1.8k sqft16005 Palmetto Prairie Dr, Alva, FL 33920Off Market
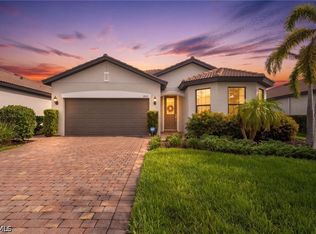
- $329,0003 bd2 ba1.6k sqft16013 Palmetto Prairie Dr, Alva, FL 33920Sold
- $327,6004 bd3 ba2k sqft16001 Palmetto Prairie Dr, Alva, FL 33920Off Market
- $286,5008,189 Square Feet16017 Palmetto Prairie Dr, Alva, FL 33920Off Market
- $347,8004 bd3 ba2k sqft3604 E Hampton Cir, Alva, FL 33920Off Market
- $341,8007,710 Square Feet16021 Palmetto Prairie Dr, Alva, FL 33920Off Market
- $324,4003 bd3 ba1.8k sqft3600 E Hampton Cir, Alva, FL 33920Off Market
- $401,6003 bd2 ba2k sqft16004 Palmetto Prairie Dr, Alva, FL 33920Off Market
A local agent can set up tours, give advice and negotiate with sellers.
Similar homes
- $339,9003 bd2 ba1.8k sqft2877 Apple Blossom DR, ALVA, FL 33920For Sale

 MLS ID #226019470, Jesse Acevedo, Ace Realty & Investment. SWFLMLS
 - $324,5003 bd2 ba1.7k sqft15259 Yellow Wood Dr, Alva, FL 33920For Sale
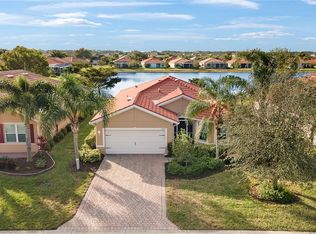
 MLS ID #2025016031, Carla Kluch, Weichert Realtors Agency ONE. Florida Gulf Coast MLS
 - $290,0004 bd2 ba1.8k sqft2897 Apple Blossom Dr, Alva, FL 33920For Sale
 MLS ID #2026021385, Danielle Sharp, Sharp Homes Realty. Florida Gulf Coast MLS
 - $349,9003 bd2 ba1.7k sqft3337 Apple Blossom DR, ALVA, FL 33920For Sale
 MLS ID #226002700, Timothy Logiovino, Keller Williams Elevate Luxury. SWFLMLS
 - $319,0002 bd2 ba1.6k sqft2335 Summersweet Dr, Alva, FL 33920For SaleMLS ID #225038814, Michele Raymaker, Century 21 Selling Paradise. Florida Gulf Coast MLS
- $415,0004 bd2 ba1.8k sqft3118 Apple Blossom DR, ALVA, FL 33920For SaleMLS ID #226016844, Laura Vance PA, LPT Realty, LLC. SWFLMLS
- $315,0003 bd2 ba1.5k sqft1624 NE 33rd ST, CAPE CORAL, FL 33909For SaleMLS ID #226020628, Suzanne C McGuire, Next Home Coast 2 Coast. SWFLMLS
- $329,0003 bd2 ba1.7k sqft277 Grant BLVD, LEHIGH ACRES, FL 33974For SaleMLS ID #226027026, Jordan Musumano, Integrity Realty of Florida. SWFLMLS
- $337,9003 bd2 ba1.9k sqft3726 15th ST W, LEHIGH ACRES, FL 33971For SaleMLS ID #226021746, Kevin Bartlett, Knowledge Base Real Estate. SWFLMLS
- $324,9003 bd2 ba1.6k sqft10795 Marlberry WAY, NORTH FORT MYERS, FL 33917For SaleMLS ID #226025294, Brehna Hovland, Hovland Realty, LLC. SWFLMLS
- $399,9003 bd2 ba1.4k sqft15601 Cemetery RD, FORT MYERS, FL 33905For SaleMLS ID #226015949, Kevin Bartlett, Knowledge Base Real Estate. SWFLMLS
- $270,0003 bd2 ba1.6k sqft3513 14th ST W, LEHIGH ACRES, FL 33971For SaleMLS ID #226010766, Steve Bacardi, LLC, Coldwell Banker Realty. SWFLMLS
- $325,0003 bd2 ba1.7k sqft314 Rand AVE, LEHIGH ACRES, FL 33974For SaleMLS ID #226012842, David Powell, Vylla Home. SWFLMLS
- $330,0003 bd2 ba1.2k sqft10535 Carolina Willow Dr, Fort Myers, FL 33913For SaleMLS ID #2026032038, Melissa Turner, Treeline Realty Corp. Florida Gulf Coast MLS
- $459,0003 bd3 ba1.8k sqft14641 Palamos CIR, FORT MYERS, FL 33905For SaleMLS ID #226025209, Frank Dittschar, LLC, John R Wood Properties. SWFLMLS
- $325,0003 bd2 ba1.2k sqft2207 NE 28th ST, CAPE CORAL, FL 33909For SaleMLS ID #226006998, Rick Sanchez, Luxe Properties LLC. SWFLMLS
- $335,0002 bd2 ba1.7k sqft2180 Rio Nuevo DR, NORTH FORT MYERS, FL 33917For SaleMLS ID #226028041, leland Bishop, William Raveis Real Estate. SWFLMLS
- $324,9003 bd2 ba1.5k sqft2303 Ben ST S, FORT MYERS, FL 33916For SaleMLS ID #226020760, Hannah Tucker, Hovland Realty, LLC. SWFLMLS
- $339,0003 bd2 ba1.7k sqft4308 NE 21st Ave, Cape Coral, FL 33909For SaleMLS ID #2026030072, Stephen Griffis, RE/MAX Trend. Florida Gulf Coast MLS
- $390,0003 bd2 ba1.5k sqft11227 Lakeland CIR, FORT MYERS, FL 33913For SaleMLS ID #226027729, Marc E Lobdell, Coldwell Banker Realty. SWFLMLS
