Welcome home! This 4 bedroom, 2 and 1/2 baths colonial that sits perfectly on just over a 0.25 acre won’t last long. As soon as you step into this lovingly maintained home you are flooded with natural light from the new construction windows installed in 2011. Continue to move down into the fully remodeled eat in kitchen (2014) and enjoy the beauty of custom Cherry cabinets, a customized backsplash, double convection oven and gas stove that can be easily converted back to electric but don’t miss out on the large living room, dining room, and sun room that have been updated with paint and new carpeting. The sunroom has a beautiful brick fireplace converted and ready for your gas insert. While you are downstairs be sure to check out the lush backyard and awning to enjoy summertime cookouts. Then take a moment to step into the 2 car garage that has a concrete driveway leading up to it. Electrical system upgraded to 200 amp service with extra circuits run to upstairs bathrooms and kitchen additional 220 volt circuits in garage that are perfect for workshop tools or electric car chargers. Find your way upstairs and enjoy 4 large bedrooms with fresh paint and fresh carpet. The primary bedroom has a fully updated (2017) on-suite bathroom that is sure to delight. The other 2 bathrooms were also fully updated not to mention a brand new roof (2011), fully removed asbestos siding and resided with foam back siding (2011) to ensure a more energy efficient home. Don’t wait, this home is sure to go fast! Open House Sunday 7/9 from 11:00 AM - 1:00 PM.
Sold for $510,000
$510,000
16009 Philmont Ln, Bowie, MD 20716
4beds
2,515sqft
Single Family Residence
Built in 1969
0.25 Acres Lot
$563,200 Zestimate®
$203/sqft
$3,626 Estimated rent
Home value
$563,200
$535,000 - $591,000
$3,626/mo
Zestimate® history
Owner options
List your home for rent
$3,626/mo
Rent Zestimate®
Find your next renter with Zillow Rental Manager. Plus, with online applications, you can quickly screen prospective tenants – for free.
$3,626/mo
Rent Zestimate®
Refinance and save
$3,239/mo
Est. payment
Refinancing to a lower rate could help reduce your monthly payments and save thousands over the life of the loan.
$3,239/mo
Est. payment
Explore your selling options
Work with a Zillow partner agent
Leverage their expertise and Zillow's premium Showcase listings to get your home seen by more buyers.
Get startedList with your own agent
Get your home in front of millions of buyers by listing it on Zillow.
Learn how to do itSell it yourself
Take full control of how buyers see your home on Zillow by listing For Sale by Owner (FSBO).
List your homeWhat's special
Fresh paintBrand new roofNew carpetingNatural lightCustom cherry cabinetsFresh carpetSun room
Zillow last checked:
Listing updated:
Listed by:
Keith Walsh 443-462-9639,
Berkshire Hathaway HomeServices PenFed Realty
Bought with:
NON MEMBER, 0225194075
Non Subscribing Office
Source: Bright MLS,MLS#: MDPG2081332
Facts & features
Interior
Bedrooms & bathrooms
- Bedrooms: 4
- Bathrooms: 3
- Full bathrooms: 2
- 1/2 bathrooms: 1
- Main level bathrooms: 1
Basement
- Area: 0
Heating
- Forced Air, Natural Gas
Cooling
- Central Air, Electric
Appliances
- Included: Gas Water Heater
Features
- Has basement: No
- Number of fireplaces: 1
Interior area
- Total structure area: 2,515
- Total interior livable area: 2,515 sqft
- Finished area above ground: 2,515
- Finished area below ground: 0
Property
Parking
- Total spaces: 2
- Parking features: Garage Faces Front, Storage, Garage Door Opener, Inside Entrance, Other, Attached, Driveway, On Street
- Attached garage spaces: 2
- Has uncovered spaces: Yes
Accessibility
- Accessibility features: None
Features
- Levels: Two
- Stories: 2
- Pool features: None
Lot
- Size: 0.25 Acres
Details
- Additional structures: Above Grade, Below Grade
- Parcel number: 17070800367
- Zoning: RR
- Special conditions: Standard
Construction
Type & style
- Home type: SingleFamily
- Architectural style: Colonial
- Property subtype: Single Family Residence
Materials
- Combination
- Foundation: Slab
Condition
- New construction: No
- Year built: 1969
Utilities & green energy
- Sewer: Public Sewer
- Water: Public
Community & HOA
Community
- Subdivision: Pointer Ridge
HOA
- Has HOA: No
Location
- Region: Bowie
- Municipality: Bowie
Financial & listing details
- Price per square foot: $203/sqft
- Tax assessed value: $410,900
- Annual tax amount: $6,402
- Date on market: 7/3/2023
- Listing agreement: Exclusive Right To Sell
- Listing terms: Cash,Conventional,FHA,VA Loan
- Ownership: Fee Simple
Price history
| Date | Event | Price |
|---|---|---|
| 8/7/2023 | Sold | $510,000-1.9%$203/sqft |
Source:  Bright MLS #MDPG2081332 Report a problem Bright MLS #MDPG2081332 Report a problem | ||
| 8/3/2023 | Pending sale | $520,000$207/sqft |
Source: Bright MLS #MDPG2081332 Report a problem | ||
| 7/17/2023 | Contingent | $520,000$207/sqft |
Source: Bright MLS #MDPG2081332 Report a problem | ||
| 7/3/2023 | Listed for sale | $520,000$207/sqft |
Source: Bright MLS #MDPG2081332 Report a problem | ||
Public tax history
| Year | Property taxes | Tax assessment |
|---|---|---|
| 2025 | $7,971 +29.9% | $477,300 +7.5% |
| 2024 | $6,137 +8.6% | $444,100 +8.1% |
| 2023 | $5,654 +9.6% | $410,900 +8.8% |
| 2022 | $5,159 +5.8% | $377,700 +5.3% |
| 2021 | $4,877 +5.9% | $358,567 +5.6% |
| 2020 | $4,603 +3.7% | $339,433 +9.5% |
| 2019 | $4,438 | $309,900 |
| 2018 | -- | $309,900 +3.5% |
| 2017 | $5,068 +41.1% | $299,500 +3.6% |
| 2016 | $3,591 | $289,100 +2.1% |
| 2015 | $3,591 | $283,167 +2.1% |
| 2014 | $3,591 | $277,233 +2.2% |
| 2013 | -- | $271,300 |
| 2012 | -- | $271,300 |
| 2011 | -- | $271,300 -31.7% |
| 2010 | -- | $397,410 +13% |
| 2009 | -- | $351,726 +14.9% |
| 2008 | -- | $306,043 +17.5% |
| 2007 | -- | $260,360 +12.9% |
| 2006 | -- | $230,520 +14.9% |
| 2005 | -- | $200,680 +17.5% |
| 2004 | -- | $170,840 |
| 2003 | -- | $170,840 +6.3% |
| 2002 | -- | $160,652 +14.5% |
| 2001 | -- | $140,280 |
Find assessor info on the county website
Neighborhood: 20716
Nearby homes
- $515,0003 bd2 ba2k sqft16011 Philmont Ln, Bowie, MD 20716Sold
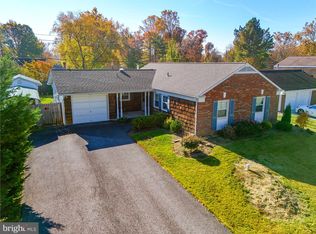
- $475,6003 bd2 ba1.5k sqft16005 Philmont Ln, Bowie, MD 20716Off Market
- $473,900-- bd2 ba2k sqft1506 Pernell Ct, Bowie, MD 20716Off Market
- $517,8004 bd3 ba2.1k sqft16001 Philmont Ln, Bowie, MD 20716Off Market

- $503,4004 bd5 ba2k sqft16013 Philmont Ln, Bowie, MD 20716Off Market
- $459,4003 bd2 ba1.5k sqft16024 Philmont Ln, Bowie, MD 20716Off Market
- $484,8004 bd2 ba2k sqft1508 Pernell Ct, Bowie, MD 20716Off Market
- $458,700-- bd2 ba1.5k sqft1504 Pernell Ct, Bowie, MD 20716Off Market
Nearby schools
GreatSchools rating
- 6/10Pointer Ridge Elementary SchoolGrades: K-5Distance: 0.4 mi
- 4/10Benjamin Tasker Middle SchoolGrades: 6-8Distance: 3.4 mi
- 4/10Bowie High SchoolGrades: 9-12Distance: 4.7 mi
Schools provided by the listing agent
- District: Prince George's County Public Schools
Source: Bright MLS. This data may not be complete. We recommend contacting the local school district to confirm school assignments for this home.
Get a cash offer in 3 minutes
Find out how much your home could sell for in as little as 3 minutes with a no-obligation cash offer.
Estimated market value
$563,200
Get a cash offer in 3 minutes
Find out how much your home could sell for in as little as 3 minutes with a no-obligation cash offer.
Estimated market value
$563,200
- Maryland
- Prince Georges County
- Bowie
- 20716
- 16009 Philmont Ln
Nearby cities
Nearby neighborhoods
Nearby zip codes
Other Bowie Topics
