Location, Location, Location!!! Welcome to this beautifully remodeled 3 bedroom | 2 bath | 1 car garage | 2083 sf. home. As you enter, you have dual closets to store all your coats and utilities. The home then opens up to the living room and dining area featuring LVP flooring throughout. Off the dining area is the oversized kitchen with plenty of counter space. The kitchen includes a dishwasher, built-in oven, cooktop, and refrigerator. You also have a 2nd dining area off the kitchen. From here you walk into the laundry room with a stackable front-loading washer/ dryer. Next, you can enter the attached 1-car garage. Heading back off the 1st dining area, you enter into a massive den. This den features a wood stove, a wet bar, and a separate counter space. This is a perfect space to relax next to the cozy fire and drink hot cocoa or for those who entertain, there is plenty of space for all your family and friends. Going outside you have a covered patio w/ ceiling fan, a large yard to run around, and a shed large enough for a workshop or a play house. Off the shed is a covered carport for extra parking or storage. Going back into the home, as you walk down the hallway, you have 3 bedrooms, a hall bath, a primary bedroom, and a primary bath. The seller has recently remodeled the hall bath with beautiful subway tiles to give it that modern look. The roof was replaced in 2016 by the previous owner as well as all of the electric. This home is located within 15 minutes of the Largo Town Center Metro Station, a few minutes to plazas, malls, and other shopping centers, 10 minutes from Six Flags America, plenty of surrounding restaurants, and less than 50 mins. to multiple military bases. Come take a look at this home and fall in love.
Sold for $515,000
$515,000
16011 Philmont Ln, Bowie, MD 20716
3beds
2,083sqft
Single Family Residence
Built in 1969
10,089 Square Feet Lot
$519,100 Zestimate®
$247/sqft
$2,942 Estimated rent
Home value
$519,100
$493,000 - $545,000
$2,942/mo
Zestimate® history
Owner options
List your home for rent
$2,942/mo
Rent Zestimate®
Find your next renter with Zillow Rental Manager. Plus, with online applications, you can quickly screen prospective tenants – for free.
$2,942/mo
Rent Zestimate®
Refinance and save
$3,305/mo
Est. payment
Refinancing to a lower rate could help reduce your monthly payments and save thousands over the life of the loan.
$3,305/mo
Est. payment
Explore your selling options
Work with a Zillow partner agent
Leverage their expertise and Zillow's premium Showcase listings to get your home seen by more buyers.
Get startedList with your own agent
Get your home in front of millions of buyers by listing it on Zillow.
Learn how to do itSell it yourself
Take full control of how buyers see your home on Zillow by listing For Sale by Owner (FSBO).
List your homeWhat's special
Wood stoveSubway tilesCovered patioMassive denLarge yardLvp flooringCovered carport
Zillow last checked:
Listing updated:
Listed by:
Venus Doan 760-368-7530,
Venus Doan Realty Inc
Bought with:
Jhojan Coronado Pozo
Fairfax Realty Select
Source: Bright MLS,MLS#: MDPG2131334
Facts & features
Interior
Bedrooms & bathrooms
- Bedrooms: 3
- Bathrooms: 2
- Full bathrooms: 2
- Main level bathrooms: 2
- Main level bedrooms: 3
Rooms
- Room types: Den
Basement
- Area: 0
Heating
- Central, Natural Gas
Cooling
- Central Air, Natural Gas
Appliances
- Included: Microwave, Cooktop, Dishwasher, Oven, Refrigerator, Stainless Steel Appliance(s), Dryer, Washer/Dryer Stacked, Gas Water Heater
- Laundry: Hookup
Features
- Ceiling Fan(s), Bathroom - Tub Shower, Dining Area, Entry Level Bedroom, Primary Bath(s), Recessed Lighting, Bar
- Flooring: Luxury Vinyl, Ceramic Tile
- Has basement: No
- Has fireplace: No
Interior area
- Total structure area: 2,083
- Total interior livable area: 2,083 sqft
- Finished area above ground: 2,083
- Finished area below ground: 0
Property
Parking
- Total spaces: 2
- Parking features: Garage Faces Front, Garage Door Opener, Asphalt, Attached, Detached Carport
- Attached garage spaces: 1
- Carport spaces: 1
- Covered spaces: 2
- Has uncovered spaces: Yes
Accessibility
- Accessibility features: No Stairs
Features
- Levels: One
- Stories: 1
- Patio & porch: Patio
- Exterior features: Rain Gutters, Lawn Sprinkler, Storage, Street Lights
- Pool features: None
- Fencing: Wood
Lot
- Size: 10,089 Square Feet
- Features: Front Yard, Level, Rear Yard, Suburban
Details
- Additional structures: Above Grade, Below Grade
- Parcel number: 17070801688
- Zoning: RR
- Zoning description: Residential
- Special conditions: Standard
Construction
Type & style
- Home type: SingleFamily
- Architectural style: Ranch/Rambler
- Property subtype: Single Family Residence
Materials
- Frame, Shake Siding
- Foundation: Slab
- Roof: Shingle
Condition
- Very Good
- New construction: No
- Year built: 1969
Utilities & green energy
- Sewer: Public Sewer
- Water: Public
- Utilities for property: Electricity Available, Natural Gas Available, Sewer Available, Water Available
Community & HOA
Community
- Security: Carbon Monoxide Detector(s), Smoke Detector(s), Security System
- Subdivision: Pointer Ridge
HOA
- Has HOA: No
Location
- Region: Bowie
- Municipality: Bowie
Financial & listing details
- Price per square foot: $247/sqft
- Tax assessed value: $376,733
- Annual tax amount: $6,411
- Date on market: 11/2/2024
- Listing agreement: Exclusive Right To Sell
- Listing terms: Cash,Contract,Conventional,FHA,VA Loan
- Ownership: Fee Simple
Price history
| Date | Event | Price |
|---|---|---|
| 12/20/2024 | Sold | $515,000$247/sqft |
Source:  Bright MLS #MDPG2131334 Report a problem Bright MLS #MDPG2131334 Report a problem | ||
| 11/12/2024 | Pending sale | $515,000$247/sqft |
Source: Bright MLS #MDPG2131334 Report a problem | ||
| 11/2/2024 | Listed for sale | $515,000+7.3%$247/sqft |
Source: Bright MLS #MDPG2131334 Report a problem | ||
| 1/8/2024 | Sold | $480,000+4.9%$230/sqft |
Source: Bright MLS #MDPG2098450 Report a problem | ||
| 12/11/2023 | Pending sale | $457,500$220/sqft |
Source: Bright MLS #MDPG2098450 Report a problem | ||
| 12/7/2023 | Listed for sale | $457,500+169.1%$220/sqft |
Source: Bright MLS #MDPG2098450 Report a problem | ||
| 1/30/2003 | Sold | $170,000$82/sqft |
Source: Public Record Report a problem | ||
Public tax history
| Year | Property taxes | Tax assessment |
|---|---|---|
| 2025 | $6,868 +31.9% | $400,000 +6.2% |
| 2024 | $5,206 +7% | $376,733 +6.6% |
| 2023 | $4,864 +7.8% | $353,467 +7% |
| 2022 | $4,511 +3.2% | $330,200 +2.7% |
| 2021 | $4,371 +3.1% | $321,433 +2.8% |
| 2020 | $4,240 +3% | $312,667 +8.8% |
| 2019 | $4,117 | $287,467 |
| 2018 | -- | $287,467 +6.1% |
| 2017 | $4,586 +43.3% | $271,033 +6.5% |
| 2016 | $3,200 | $254,600 +3.9% |
| 2015 | $3,200 | $244,933 +4.1% |
| 2014 | $3,200 | $235,267 +4.3% |
| 2013 | -- | $225,600 |
| 2012 | -- | $225,600 |
| 2011 | -- | $225,600 -28.7% |
| 2010 | -- | $316,570 +11.3% |
| 2009 | -- | $284,390 +12.8% |
| 2008 | -- | $252,210 +14.6% |
| 2007 | -- | $220,030 +12% |
| 2006 | -- | $196,432 +13.7% |
| 2005 | -- | $172,836 +15.8% |
| 2004 | -- | $149,240 |
| 2003 | -- | $149,240 +5.1% |
| 2002 | -- | $141,980 +11.4% |
| 2001 | -- | $127,460 |
Find assessor info on the county website
Neighborhood: 20716
Nearby homes
- $555,000-- bd2 ba2.5k sqft16009 Philmont Ln, Bowie, MD 20716Off Market
- $503,6004 bd5 ba2k sqft16013 Philmont Ln, Bowie, MD 20716Off Market
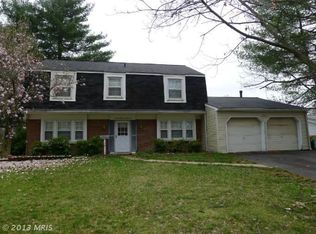
- $476,5003 bd2 ba1.5k sqft16005 Philmont Ln, Bowie, MD 20716Off Market
- $528,5004 bd3 ba2.5k sqft16010 Philmont Ln, Bowie, MD 20716Off Market
- $472,700-- bd2 ba2k sqft1506 Pernell Ct, Bowie, MD 20716Off Market
- $526,5004 bd3 ba3k sqft16012 Philmont Ln, Bowie, MD 20716Off Market
- $481,8004 bd2 ba2k sqft1508 Pernell Ct, Bowie, MD 20716Off Market
- $463,8004 bd2 ba1.5k sqft16017 Philmont Ln, Bowie, MD 20716Off Market
Nearby schools
GreatSchools rating
- 6/10Pointer Ridge Elementary SchoolGrades: K-5Distance: 0.4 mi
- 4/10Benjamin Tasker Middle SchoolGrades: 6-8Distance: 3.4 mi
- 4/10Bowie High SchoolGrades: 9-12Distance: 4.7 mi
Schools provided by the listing agent
- Elementary: Pointer Ridge
- Middle: Benjamin Tasker
- High: Bowie
- District: Prince George's County Public Schools
Source: Bright MLS. This data may not be complete. We recommend contacting the local school district to confirm school assignments for this home.
Get a cash offer in 3 minutes
Find out how much your home could sell for in as little as 3 minutes with a no-obligation cash offer.
Estimated market value
$519,100
Get a cash offer in 3 minutes
Find out how much your home could sell for in as little as 3 minutes with a no-obligation cash offer.
Estimated market value
$519,100
- Maryland
- Prince Georges County
- Bowie
- 20716
- 16011 Philmont Ln
Nearby cities
Nearby neighborhoods
Nearby zip codes
Other Bowie Topics
