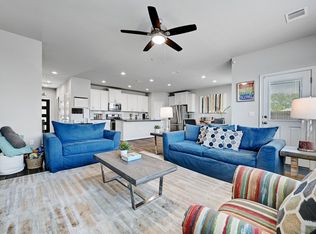
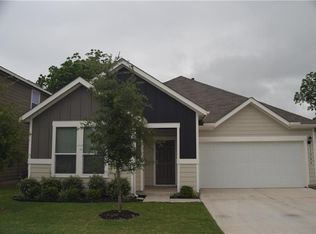
Nestled within the vibrant Prado community in southeast Austin, this stunning home offers a truly unparalleled living experience. As a standout neighborhood, Prado seamlessly blends modern conveniences with a warm, welcoming atmosphere that will have you feeling right at home. Residents here enjoy exclusive access to great amenities, including a community pool, a dedicated dog park, and a playground that the little ones can enjoy. The homeowners' association also maintains the community's common grounds with the utmost care, ensuring the neighborhood is always manicured. The location of this home is simply unbeatable, providing a quick and easy commute to all the best that Austin has to offer. Whether you're heading downtown for work or a night on the town, zipping over to the UT campus, or making your way to the ABI Airport, you'll be there in no time. And with major tech giants like Tesla, Oracle, Google, and Facebook all within close proximity, along with the upcoming mixed-use development of VelocityATX just 5 minutes away, this home truly puts you at the heart of the action. As a large, corner-lot property, this spacious residence has been meticulously maintained, greeting you with a large foyer and a dedicated office space with French doors. The kitchen is a dream, featuring stainless steel appliances, a gas range, and stunning quartz countertops, opening seamlessly into a combined living and dining area. The spacious primary suite offers you privacy and is complete with a double vanity, private water closet, walk-in closet, and a walk-in shower. Upstairs, you'll find a secondary living space that can be tailored to suit your needs, whether as a playroom, media room, or whatever your heart desires, along with two generously sized secondary bedrooms. Step outside to your large, private backyard, and you'll quickly see why this home in the Prado community is a must-see for anyone seeking the ultimate in Austin living.
Sold
Street View
Zillow last checked:
Listing updated:
Source: LERA MLS,MLS#: 1792687
Price history
| Date | Event | Price |
|---|---|---|
| 10/17/2024 | Sold | -- |
Source:  LERA MLS #1792687 Report a problem LERA MLS #1792687 Report a problem | ||
| 10/1/2024 | Pending sale | $469,999+2.2%$202/sqft |
Source: Kuper Sotheby's International Realty #1792687 Report a problem | ||
| 9/4/2024 | Contingent | $459,999$198/sqft |
Source: LERA MLS #1792687 Report a problem | ||
| 7/28/2024 | Price change | $459,999-2.1%$198/sqft |
Source: LERA MLS #1792687 Report a problem | ||
| 7/13/2024 | Listed for sale | $469,999$202/sqft |
Source: LERA MLS #1792687 Report a problem | ||
Nearby homes
Get a cash offer in 3 minutes
Find out how much your home could sell for in as little as 3 minutes with a no-obligation cash offer.
Estimated market value
$399,000
