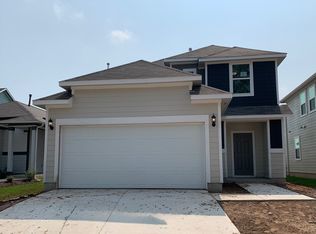
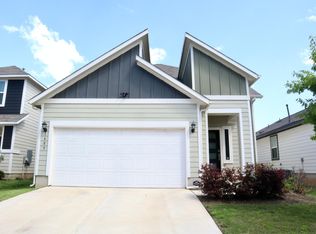
Immaculate 4 bedroom home only 5 minutes from Tesla. Wood-look tile throughout downstairs. Open floorplan. Solar panels make electric bill a fraction of the cost ($55.15 monthly average). Stainless Steel Appliances, gas cooktop, and island in kitchen. Refrigerator included. Bonus room upstairs with 4 great-sized bedrooms and laundry room. Primary bathroom features dual vanity, large walk-in shower and spacious walk-in closet. Private backyard with covered patio. Swim at the community pool and enjoy the playground and park located just across the street. Home backs to HOA trails.
Active under contract
$375,000
1603 Adobe Walls Way, Austin, TX 78725
4beds
2,198sqft
Single Family Residence
Built in 2020
4,852 Square Feet Lot
$369,100 Zestimate®
$171/sqft
$63/mo HOA
What's special
Open floorplanStainless steel appliancesWood-look tile throughout downstairsSolar panelsLarge walk-in showerSpacious walk-in closetIsland in kitchen
- 62 days |
- 41 |
- 0 |
Zillow last checked:
Listing updated:
Listed by:
Erik Wilson (512) 828-7074,
Sage Wilson Realty (512) 828-7074
Source: Unlock MLS,MLS#: 3961853
Facts & features
Interior
Bedrooms & bathrooms
- Bedrooms: 4
- Bathrooms: 3
- Full bathrooms: 2
- 1/2 bathrooms: 1
Primary bedroom
- Description: Master Bedroom
- Features: Ceiling Fan(s), Walk-In Closet(s), Walk-in Shower
- Level: Second
Primary bathroom
- Description: Master Bathroom
- Features: Double Vanity, Walk-In Closet(s), Walk-in Shower
- Level: Second
Kitchen
- Features: Kitchn - Breakfast Area, Kitchen Island, Quartz Counters, Gourmet Kitchen, High Ceilings, Open to Family Room, Pantry
- Level: First
Living room
- Description: Spacious open living concept with direct access to dining and kitchen. Offering a wall of built-in cabinets.
- Features: Bookcases, Ceiling Fan(s), High Ceilings
- Level: First
Heating
- Central
Cooling
- Ceiling Fan(s), Central Air
Appliances
- Included: Dishwasher, Gas Cooktop, Microwave, Range, Refrigerator, Stainless Steel Appliance(s)
Features
- Ceiling Fan(s), Quartz Counters, Double Vanity, Entrance Foyer, Interior Steps, Kitchen Island, Open Floorplan, Pantry, Recessed Lighting, Walk-In Closet(s)
- Flooring: Carpet, Tile
- Windows: Blinds
Interior area
- Total interior livable area: 2,198 sqft
Video & virtual tour
Property
Parking
- Total spaces: 2
- Parking features: Attached, Door-Single, Driveway, Garage, Garage Faces Front
- Attached garage spaces: 2
Accessibility
- Accessibility features: None
Features
- Levels: Two
- Stories: 2
- Patio & porch: Covered, Patio
- Exterior features: Gutters Full, No Exterior Steps, Private Yard
- Pool features: None
- Fencing: Back Yard, Fenced, Full, Wood
- Has view: Yes
- View description: Neighborhood, Park/Greenbelt, Trees/Woods
- Waterfront features: None
Lot
- Size: 4,852 Square Feet
- Dimensions: 40 x 120
- Features: Back Yard, Level
Details
- Additional structures: None
- Parcel number: 03123819240000
- Special conditions: Standard
Construction
Type & style
- Home type: SingleFamily
- Property subtype: Single Family Residence
Materials
- Foundation: Slab
- Roof: Composition
Condition
- Resale
- New construction: No
- Year built: 2020
Utilities & green energy
- Sewer: Public Sewer
- Water: Public
- Utilities for property: Electricity Connected, Natural Gas Connected, Sewer Connected, Water Connected
Community & HOA
Community
- Features: Cluster Mailbox, Dog Park, Park, Picnic Area, Playground, Pool
- Subdivision: Prado Ranch
HOA
- Has HOA: Yes
- Services included: Common Area Maintenance
- HOA fee: $188 quarterly
- HOA name: Prado HOA
Location
- Region: Austin
Financial & listing details
- Price per square foot: $171/sqft
- Tax assessed value: $392,743
- Annual tax amount: $6,096
- Date on market: 5/6/2026
- Listing terms: Cash,Conventional,1031 Exchange,FHA,Texas Vet,VA Loan
- Electric utility on property: Yes
Estimated market value
$369,100
$351,000 - $388,000
$2,529/mo
Price history
| Date | Event | Price |
|---|---|---|
| 6/5/2026 | Contingent | $375,000$171/sqft |
Source: | ||
| 5/6/2026 | Listed for sale | $375,000$171/sqft |
Source: | ||
| 5/9/2023 | Listing removed | -- |
Source: Zillow Rentals Report a problem | ||
| 5/1/2023 | Listed for rent | $2,500$1/sqft |
Source: Zillow Rentals Report a problem | ||
Public tax history
| Year | Property taxes | Tax assessment |
|---|---|---|
| 2025 | $6,083 +29.9% | $392,743 +0.3% |
| 2024 | $4,682 +64.3% | $391,608 +10% |
| 2023 | $2,850 -28.9% | $356,007 +10% |
| 2022 | $4,007 | $323,643 +6.8% |
| 2021 | -- | $303,109 +1163% |
| 2020 | $467 +56.6% | $24,000 +60% |
| 2019 | $298 | $15,000 |
Find assessor info on the county website
Monthly payment
Est. payment$--/mo
Payment breakdown
Explore the cost of this home by adjusting the details. Changes won't be saved.All calculations are estimates and provided by Zillow, Inc. for informational purposes only. Actual amounts may vary.
HOA fees may include property taxes on listings classified as Co-Ops. Contact the listing agent and/or owner for fee details.
Mortgage interest rates are dependent on a number of factors, including credit score, down payment, and repayment length. Interest rate data provided by Zillow Group Marketplace, Inc. as of 1/1/1970 from various mortgage lenders with which we have lead or other similar arrangements; the Estimated Payment is an average of those rates.
See how much you could borrow to make a competitive offer.
Climate risks
Neighborhood: 78725
Nearby schools
GreatSchools rating
- 4/10Hornsby-Dunlap Elementary SchoolGrades: PK-5Distance: 3.3 mi
- 2/10Dailey Middle SchoolGrades: 6-8Distance: 3 mi
- 2/10Del Valle High SchoolGrades: 9-12Distance: 3 mi
Schools provided by the listing agent
- Elementary: Hornsby-Dunlap
- Middle: Dailey
- High: Del Valle
- District: Del Valle ISD
Source: Unlock MLS. This data may not be complete. We recommend contacting the local school district to confirm school assignments for this home.
A local agent can set up tours, give advice and negotiate with sellers.
A local lender can help you make sure your offer is ready when you are.
- Texas
- Travis County
- Austin
- 78725
- 1603 Adobe Walls Way