Skip main navigation
Off market
  • $1,798,300

    1601 Aerie Ln, Mc Lean, VA 22101

    3beds
    4,180sqft
    SingleFamily
    Built in 1987
    6,534 Square Feet Lot
    $1,798,300 Zestimate®
    $430/sqft
    $5,373 Estimated rent

    Home value

    $1,798,300

    $1.67M - $1.94M

    $5,373/mo

    Zestimate® history
    Loading
    Loading...

    Owner options

    List your home for rent

    $5,373/mo

    Rent Zestimate®

    Find your next renter with Zillow Rental Manager. Plus, with online applications, you can quickly screen prospective tenants – for free.

    Learn more

    $5,373/mo

    Rent Zestimate®

    Refinance and save

    $11,132/mo

    Est. payment

    Refinancing to a lower rate could help reduce your monthly payments and save thousands over the life of the loan.

    See today's rates

    $11,132/mo

    Est. payment

    Explore your selling options

    Work with a Zillow partner agent

    Leverage their expertise and Zillow's premium Showcase listings to get your home seen by more buyers.

    Get started

    List with your own agent

    Get your home in front of millions of buyers by listing it on Zillow.

    Learn how to do it

    Sell it yourself

    Take full control of how buyers see your home on Zillow by listing For Sale by Owner (FSBO).

    List your home

    What's special

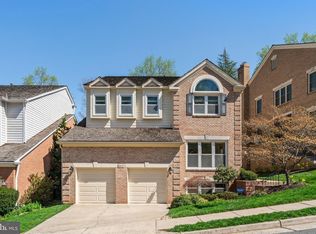
    Upgrades from top to bottom, this extraordinary home has gone through an extensive $200+K renovation with walls moved, rooms reconfigured, new WINDOWS (2019), HVAC (2015) & MUCH MORE! In a SUPERB location, min from downtown McLean, Tysons Corner, Silver Line Metro & main roads. Top of the line commercial styled detailed KITCHEN with an ultimate Chef's caliber island, SubZero & Wolf appliances; 48 in gas stove, hood heat lamps, large refrigerator paired with 150 bottle wine cooler, Miele dishwasher, Julien sink plus more! Kitchen also incl red birch custom cabinets, soapstone counters & limestone floors. A 2-STORY GREAT ROOM with towering window wall overlooks the Old Chesterbrook creek valley below. A soaring loft spans across the great room. The ESQUIRE STYLED LIBRARY is dressed in exquisite built-ins, the MORNING ROOM offers a morning deck. The MASTER SUITE offers the owners a private domain with vaulted ceilings, wainscoting, a creek-view balcony, twin walk-in-closets, & designer bath. All out-shadowed by the WALK-OUT LOWER LEVEL which offers a huge CLUB ROOM, a spacious FLEXIBLE SUITE with large window which can be used as the 4th bedroom , a THIRD FULL BATH, & STATE-OF-THE-ART LAUNDRY FACILITY. The EXTERIOR is gorgeous with meticulous landscaping, blue stone and brick patio, fountain and greenery for a cozy outdoor retreat with little upkeep. ***PLEASE NOTE - DUE TO COVID19, PLEASE BE COURTEOUS & SAFE! PLEASE WEAR A MASK & TAKE OFF SHOES OR WEAR BOOTIES. PLEASE DO NO TOUCH ANYTHING & TURN ALL LIGHTS ON/OFF WITH GLOVES***

    This property is not currently displayed as for sale or rent on Zillow. This may be different from what's on other websites or public sources.
    Facts & features

    Interior

    Bedrooms & bathrooms
    • Bedrooms: 3
    • Bathrooms: 4
    • Full bathrooms: 3
    • 1/2 bathrooms: 1
    Heating
    • Forced air
    Cooling
    • Central
    Appliances
    • Included: Dishwasher, Dryer, Microwave, Refrigerator, Washer
    Features
    • Ceiling Fan(s), Kitchen Island, Window Treatments, Recessed Lighting, Walk-In Closet(s), Built-Ins, Dining Area, Eat-in Kitchen, Soaking Tub, Crown Molding, Wood Floors, Wet/Dry Bar, Wainscotting, Formal/Separate Dining Room, Breakfast Area, Kitchen - Table Space, Chair Railings, Primary Bath(s)
    • Flooring: Hardwood
    • Has fireplace: Yes
    Interior area
    • Total interior livable area: 4,180 sqft
    • Finished area below ground: 1071

    Property

    Parking
    • Total spaces: 2
    • Parking features: Garage - Attached
    Features
    • Exterior features: Brick
    Lot
    • Size: 6,534 Square Feet
    Details
    • Parcel number: 0304470015
    • Special conditions: Standard

    Construction

    Type & style
    • Home type: SingleFamily
    • Architectural style: Colonial
    Materials
    • brick
    • Roof: Shake / Shingle
    Condition
    • Year built: 1987

    Community & HOA

    HOA
    • Has HOA: Yes
    • HOA fee: $83 monthly
    Location
    • Region: Mc Lean

    Financial & listing details

    • Price per square foot: $430/sqft
    • Tax assessed value: $1,732,940
    • Annual tax amount: $20,431

    Price history

    DateEventPrice
    12/14/2020Sold$1,200,000-7.6%$287/sqft
    Source: Public Record Report a problem
    9/28/2020Pending sale$1,299,000$311/sqft
    Source: Long & Foster Real Estate, Inc. #VAFX1144698 Report a problem
    9/18/2020Listed for sale$1,299,000$311/sqft
    Source: Long & Foster Real Estate, Inc. #VAFX1144698 Report a problem
    9/13/2020Pending sale$1,299,000$311/sqft
    Source: Long & Foster Real Estate, Inc. #VAFX1144698 Report a problem
    7/29/2020Listed for sale$1,299,000-7.1%$311/sqft
    Source: Long & Foster Real Estate, Inc. #VAFX1144698 Report a problem
    5/28/2012Listing removed$1,399,000$335/sqft
    Source: Long & Foster Real Estate #FX7829298 Report a problem
    4/30/2012Listed for sale$1,399,000$335/sqft
    Source: Long & Foster Real Estate #FX7829298 Report a problem

    Public tax history

    YearProperty taxesTax assessment
    2025$20,431 +7.4%$1,732,940 +7.6%
    2024$19,028 +9.3%$1,610,480 +6.6%
    2023$17,402 +27.8%$1,511,210 +29.4%
    2022$13,618 $1,167,460 +4.6%
    2021-- $1,116,560 +10.5%
    2020$12,193 +3%$1,010,590 +3%
    2019$11,843 -12.2%$981,570 -12.2%
    2018$13,489 +1.9%$1,118,040
    2017$13,238 +3.9%$1,118,040 +3.7%
    2016$12,739 +6.2%$1,078,230 +2.4%
    2015$11,995 +9.5%$1,053,150 +9.2%
    2014$10,957 $964,090 +13%
    2013-- $853,480 +1.3%
    2012-- $842,600 -7.6%
    2011-- $911,850
    2010-- $911,850
    2009-- $911,850 -6.9%
    2008-- $979,610 -3.5%
    2007-- $1,015,370 +56.5%
    2003-- $648,705 +6%
    2002-- $611,985 +27%
    2001-- $481,880
    Find assessor info on the county website

    Neighborhood: 22101

    Nearby schools

    GreatSchools rating
    Schools provided by the listing agent
    • Elementary: KENT GARDENS
    • Middle: LONGFELLOW
    • High: MCLEAN
    • District: FAIRFAX COUNTY PUBLIC SCHOOLS

    Source: The MLS. This data may not be complete. We recommend contacting the local school district to confirm school assignments for this home.

    Get a cash offer in 3 minutes
    Find out how much your home could sell for in as little as 3 minutes with a no-obligation cash offer.
    Estimated market value
    $1,798,300
    Get a cash offer in 3 minutes
    Find out how much your home could sell for in as little as 3 minutes with a no-obligation cash offer.
    Estimated market value
    $1,798,300