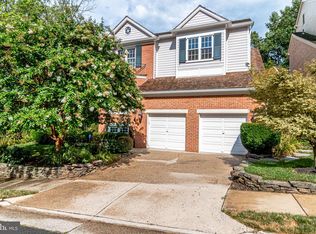
Gorgeous home in elegant Aerie Lane community. This beautiful, bright, and airy colonial has an elevator, a low-maintenance exterior, and an abundance of storage. The two-level foyer opens to the living room with a cozy gas fireplace and vista view. Gatherings are effortless in the large kitchen and sunny morning room with French doors leading to the deck. Open the pocket door to the formal dining room. Still working from home? The library is light-filled and simply perfect. On the upper level, a spacious primary suite calms the mind, as the balcony brings the sight and sounds of the outdoors in. A hall bath and three bedrooms (one of which is currently used as the laundry room) complete the upper level. All levels are accessible with the elevator, making the guest room and full bath on the lower level suitable for the nanny, in-laws, or college student. Aerie Lane is an exclusive enclave of 15 homes surrounded by mature trees and landscaping and bordered by protected Fairfax County parkland. It is highly walkable, connected to downtown McLean and a dozen neighborhoods by sidewalks and by the trails along Pimmit Run. Walk your kids to Kent Gardens Elementary with its playground and French Immersion program in less than 10 minutes. No car required for your teens to attend McLean High School. McLean is conveniently located within the I-495 beltway, with your choice of three easy ways into the District of Columbia, 5 minutes to the McLean Metro Station, and 10 minutes to Tysons. Highly regarded Kent Gardens - Longfellow - McLean pyramid. OFFER DEADLINE Tuesday, April 8th, at noon!
Sold for $1,660,000
$1,660,000
1603 Aerie Ln, Mc Lean, VA 22101
4beds
4,263sqft
Single Family Residence
Built in 1987
6,047 Square Feet Lot
$1,694,900 Zestimate®
$389/sqft
$5,804 Estimated rent
Home value
$1,694,900
$1.58M - $1.81M
$5,804/mo
Zestimate® history
Owner options
List your home for rent
$5,804/mo
Rent Zestimate®
Find your next renter with Zillow Rental Manager. Plus, with online applications, you can quickly screen prospective tenants – for free.
$5,804/mo
Rent Zestimate®
Refinance and save
$11,181/mo
Est. payment
Refinancing to a lower rate could help reduce your monthly payments and save thousands over the life of the loan.
$11,181/mo
Est. payment
Explore your selling options
Work with a Zillow partner agent
Leverage their expertise and Zillow's premium Showcase listings to get your home seen by more buyers.
Get startedList with your own agent
Get your home in front of millions of buyers by listing it on Zillow.
Learn how to do itSell it yourself
Take full control of how buyers see your home on Zillow by listing For Sale by Owner (FSBO).
List your homeWhat's special
Cozy gas fireplaceSunny morning roomLarge kitchenLow-maintenance exteriorAbundance of storageFormal dining roomSpacious primary suite
Zillow last checked:
Listing updated:
Listed by:
Jeremy Browne 703-593-4139,
CENTURY 21 New Millennium
Bought with:
Robyn Burdett, 0225070842
Real Broker, LLC
Source: Bright MLS,MLS#: VAFX2231578
Facts & features
Interior
Bedrooms & bathrooms
- Bedrooms: 4
- Bathrooms: 4
- Full bathrooms: 3
- 1/2 bathrooms: 1
- Main level bathrooms: 1
Rooms
- Room types: Living Room, Dining Room, Primary Bedroom, Bedroom 2, Bedroom 3, Bedroom 4, Kitchen, Family Room, Library, Foyer, Breakfast Room, Laundry
Primary bedroom
- Features: Flooring - HardWood
- Level: Upper
- Area: 260 Square Feet
- Dimensions: 20 x 13
Bedroom 2
- Features: Flooring - HardWood
- Level: Upper
- Area: 196 Square Feet
- Dimensions: 14 x 14
Bedroom 3
- Features: Flooring - HardWood
- Level: Upper
- Area: 224 Square Feet
- Dimensions: 16 x 14
Bedroom 4
- Features: Flooring - HardWood
- Level: Lower
- Area: 240 Square Feet
- Dimensions: 16 x 15
Breakfast room
- Features: Flooring - HardWood
- Level: Main
- Area: 210 Square Feet
- Dimensions: 21 x 10
Dining room
- Features: Flooring - HardWood
- Level: Main
- Area: 216 Square Feet
- Dimensions: 18 x 12
Family room
- Features: Flooring - Engineered Wood
- Level: Lower
- Area: 520 Square Feet
- Dimensions: 20 x 26
Foyer
- Features: Flooring - HardWood
- Level: Main
Kitchen
- Features: Flooring - HardWood
- Level: Main
- Area: 132 Square Feet
- Dimensions: 12 x 11
Laundry
- Features: Flooring - HardWood
- Level: Upper
Library
- Features: Flooring - HardWood
- Level: Main
- Area: 224 Square Feet
- Dimensions: 16 x 14
Living room
- Features: Flooring - HardWood
- Level: Main
- Area: 280 Square Feet
- Dimensions: 20 x 14
Heating
- Forced Air, Heat Pump, Natural Gas, Electric
Cooling
- Central Air, Electric
Appliances
- Included: Microwave, Disposal, Dryer, Dishwasher, Cooktop, Ice Maker, Oven, Stainless Steel Appliance(s), Refrigerator, Washer, Gas Water Heater
- Laundry: Laundry Room
Features
- Breakfast Area, Chair Railings, Wainscotting, Crown Molding, Dining Area, Elevator, Formal/Separate Dining Room, Eat-in Kitchen, Kitchen - Gourmet, Kitchen - Table Space, Primary Bath(s), Recessed Lighting, Soaking Tub, Walk-In Closet(s), Bar, Attic, Ceiling Fan(s), Pantry, 2 Story Ceilings, 9'+ Ceilings, Cathedral Ceiling(s), Vaulted Ceiling(s)
- Flooring: Hardwood, Wood
- Windows: Skylight(s), Double Pane Windows, Window Treatments
- Basement: Full
- Number of fireplaces: 2
- Fireplace features: Gas/Propane, Mantel(s), Screen
Interior area
- Total structure area: 4,513
- Total interior livable area: 4,263 sqft
- Finished area above ground: 3,313
- Finished area below ground: 950
Property
Parking
- Total spaces: 2
- Parking features: Garage Faces Front, Garage Door Opener, Attached
- Attached garage spaces: 2
Accessibility
- Accessibility features: Accessible Elevator Installed
Features
- Levels: Three
- Stories: 3
- Patio & porch: Deck
- Exterior features: Balcony
- Pool features: None
Lot
- Size: 6,047 Square Feet
- Features: Backs to Trees, Landscaped
Details
- Additional structures: Above Grade, Below Grade
- Parcel number: 0304 47 0014
- Zoning: 303
- Special conditions: Standard
Construction
Type & style
- Home type: SingleFamily
- Architectural style: Colonial
- Property subtype: Single Family Residence
Materials
- Brick
- Foundation: Other
- Roof: Shake
Condition
- Excellent
- New construction: No
- Year built: 1987
Utilities & green energy
- Sewer: Public Sewer
- Water: Public
Community & HOA
Community
- Security: Security System
- Subdivision: Mc Lean Oaks
HOA
- Has HOA: Yes
- Amenities included: Common Grounds
- Services included: Road Maintenance, Snow Removal, Trash, Common Area Maintenance
- HOA fee: $1,000 annually
Location
- Region: Mc Lean
Financial & listing details
- Price per square foot: $389/sqft
- Tax assessed value: $1,686,710
- Annual tax amount: $19,929
- Date on market: 4/3/2025
- Listing agreement: Exclusive Right To Sell
- Ownership: Fee Simple
Price history
| Date | Event | Price |
|---|---|---|
| 5/16/2025 | Sold | $1,660,000+0.6%$389/sqft |
Source:  Bright MLS #VAFX2231578 Report a problem Bright MLS #VAFX2231578 Report a problem | ||
| 4/5/2025 | Pending sale | $1,650,000$387/sqft |
Source: Bright MLS #VAFX2231578 Report a problem | ||
| 4/3/2025 | Listed for sale | $1,650,000-5.7%$387/sqft |
Source: Bright MLS #VAFX2231578 Report a problem | ||
| 3/12/2025 | Listing removed | $1,750,000$411/sqft |
Source: Bright MLS #VAFX2225058 Report a problem | ||
| 3/6/2025 | Listed for sale | $1,750,000+9.5%$411/sqft |
Source: Bright MLS #VAFX2225058 Report a problem | ||
| 12/28/2022 | Sold | $1,598,000-3.1%$375/sqft |
Source: Bright MLS #VAFX2100862 Report a problem | ||
| 11/29/2022 | Pending sale | $1,649,500$387/sqft |
Source: Bright MLS #VAFX2100862 Report a problem | ||
| 10/25/2022 | Price change | $1,649,500-2.9%$387/sqft |
Source: Bright MLS #VAFX2100862 Report a problem | ||
| 9/6/2022 | Listed for sale | $1,699,500+243.3%$399/sqft |
Source: Bright MLS #VAFX2092118 Report a problem | ||
| 4/3/1995 | Sold | $495,000$116/sqft |
Source: Public Record Report a problem | ||
Public tax history
| Year | Property taxes | Tax assessment |
|---|---|---|
| 2025 | $19,886 +7.6% | $1,686,710 +7.8% |
| 2024 | $18,484 +9.2% | $1,564,420 +6.5% |
| 2023 | $16,921 +31.1% | $1,469,480 +32.8% |
| 2022 | $12,905 | $1,106,320 +4.6% |
| 2021 | -- | $1,057,900 +3.1% |
| 2020 | $12,381 +3% | $1,026,180 +3% |
| 2019 | $12,024 -12.5% | $996,620 -12.5% |
| 2018 | $13,748 +1.9% | $1,139,480 |
| 2017 | $13,491 +3.9% | $1,139,480 +3.7% |
| 2016 | $12,981 +6.2% | $1,098,650 +2.4% |
| 2015 | $12,223 +8.5% | $1,073,170 +8.3% |
| 2014 | $11,263 | $990,990 +16.4% |
| 2013 | -- | $851,060 +1.3% |
| 2012 | -- | $840,180 -7.6% |
| 2011 | -- | $908,880 |
| 2010 | -- | $908,880 |
| 2009 | -- | $908,880 -6.9% |
| 2008 | -- | $976,310 -1.8% |
| 2007 | -- | $994,590 +57.2% |
| 2003 | -- | $632,760 +6% |
| 2002 | -- | $596,945 +27% |
| 2001 | -- | $470,035 |
Find assessor info on the county website
Neighborhood: 22101
Nearby homes
- $1,856,1284 bd4 ba4.4k sqft1605 Aerie Ln, Mc Lean, VA 22101Sold

- $1,791,1003 bd4 ba4.1k sqft1601 Aerie Ln, Mc Lean, VA 22101Off Market
- $26,667-- bd-- ba-- sqftAerie Dr, New Market, MD 21774Off Market
- $95,900-- bd-- ba-- sqftAerie Dr, New Market, MD 21774Off Market
- $26,667-- bd-- ba-- sqftAerie Ct, New Market, MD 21774Off Market
- $26,667-- bd-- ba-- sqftAerie Ct, New Market, MD 21774Off Market
- $95,000-- bd-- ba-- sqftAerie Ct, New Market, MD 21774Off Market
- $95,500-- bd-- ba-- sqftAerie Ct, New Market, MD 21774Off Market
Nearby schools
GreatSchools rating
- 10/10Kent Gardens Elementary SchoolGrades: PK-6Distance: 0.3 mi
- 10/10Longfellow Middle SchoolGrades: 7-8Distance: 1.1 mi
- 9/10McLean High SchoolGrades: 9-12Distance: 0.6 mi
Schools provided by the listing agent
- Elementary: Kent Gardens
- Middle: Longfellow
- High: Mclean
- District: Fairfax County Public Schools
Source: Bright MLS. This data may not be complete. We recommend contacting the local school district to confirm school assignments for this home.
Get a cash offer in 3 minutes
Find out how much your home could sell for in as little as 3 minutes with a no-obligation cash offer.
Estimated market value
$1,694,900
Get a cash offer in 3 minutes
Find out how much your home could sell for in as little as 3 minutes with a no-obligation cash offer.
Estimated market value
$1,694,900
- Virginia
- Fairfax County
- McLean
- 22101
- 1603 Aerie Ln
Nearby cities
Nearby zip codes
Other McLean Topics
