Come see this spectacular, meticulously renovated Colonial that shows like a model home! It offers refined living in a truly exceptional setting with high-end finishes throughout. Ideally located in a private cul-de-sac community on a professionally landscaped lot backing to parkland, this home provides serene, airy views and a low-maintenance yard. A dramatic two-story foyer with stunning Restoration Hardware lighting welcomes you and flows into a spacious living room and an impressive two-story family room. Featuring soaring ceilings, a wall of windows, and a sleek gas fireplace, this light-filled space blends comfort and sophistication while showcasing beautiful treetop views. The adjacent formal dining room, highlighted by a Restoration Hardware chandelier and accessed by French doors, opens to the gorgeous deck—perfect for entertaining. The chef’s kitchen, completely redesigned by Cherry Hill Cabinetry, features custom soft-close white cabinetry, honed granite countertops, stainless steel appliances including a professional-grade gas range, a farmhouse sink, and a walk-in pantry. The sun-filled breakfast area offers vaulted ceilings, skylights, and a bay window, creating a warm and inviting space. A charming sun porch with IPE flooring leads to the new (2023) high-end two-tier deck overlooking a tranquil natural setting. Upstairs, the home offers three bedrooms, including a luxurious primary suite with cathedral ceilings, a private walk-out balcony, and a walk-in closet with custom built-ins. A light-filled loft overlooks the family room, adding architectural interest. The spa-inspired primary bath is fully redesigned in 2022 and features a Restoration Hardware dual sink vanity and Restoration Hardware lighting. Two additional spacious bedrooms offer customized closet systems, along with a beautifully updated hall bath with Grohe fixtures and a modern laundry room. The finished light-filled lower level includes a large recreation room, a wood-burning fireplace, a custom office with built-ins, and a fourth bedroom with a fully renovated full bath—ideal for guests or an au pair suite. Set on a professionally landscaped premium lot backing to parkland, the outdoor living spaces are exceptional yet low maintenance, highlighted by the new two-level deck built for both durability and enjoyment. Just minutes from downtown McLean, Tysons, the Silver Line Metro, Capital One Hall, and Washington, DC. Zoned for highly rated Fairfax County Public Schools—McLean HS / Longfellow MS / Kent Gardens ES. *Information deemed reliable but not guaranteed. Square footage is approximate and should not be used for property valuation.
Sold for $1,856,128
$1,856,128
1605 Aerie Ln, Mc Lean, VA 22101
4beds
4,450sqft
Single Family Residence
Built in 1987
7,131 Square Feet Lot
$1,862,500 Zestimate®
$417/sqft
$5,880 Estimated rent
Home value
$1,862,500
$1.75M - $1.97M
$5,880/mo
Zestimate® history
Owner options
List your home for rent
$5,880/mo
Rent Zestimate®
Find your next renter with Zillow Rental Manager. Plus, with online applications, you can quickly screen prospective tenants – for free.
$5,880/mo
Rent Zestimate®
Refinance and save
$12,634/mo
Est. payment
Refinancing to a lower rate could help reduce your monthly payments and save thousands over the life of the loan.
$12,634/mo
Est. payment
Explore your selling options
Work with a Zillow partner agent
Leverage their expertise and Zillow's premium Showcase listings to get your home seen by more buyers.
Get startedList with your own agent
Get your home in front of millions of buyers by listing it on Zillow.
Learn how to do itSell it yourself
Take full control of how buyers see your home on Zillow by listing For Sale by Owner (FSBO).
List your homeWhat's special
Private cul-de-sac communityPrivate walk-out balconyFarmhouse sinkSleek gas fireplaceSerene airy viewsBeautiful treetop viewsLow-maintenance yard
Zillow last checked:
Listing updated:
Listed by:
Tracy Dillard 703-861-5548,
Compass
Bought with:
Rong Ma, 0225088314
Libra Realty, LLC
Source: Bright MLS,MLS#: VAFX2286754
Facts & features
Interior
Bedrooms & bathrooms
- Bedrooms: 4
- Bathrooms: 4
- Full bathrooms: 3
- 1/2 bathrooms: 1
- Main level bathrooms: 1
Rooms
- Room types: Living Room, Dining Room, Primary Bedroom, Bedroom 2, Bedroom 3, Bedroom 4, Kitchen, Foyer, Breakfast Room, Sun/Florida Room, Great Room, Laundry, Loft, Office, Recreation Room, Storage Room, Utility Room
Primary bedroom
- Features: Attached Bathroom, Balcony Access, Walk-In Closet(s), Cathedral/Vaulted Ceiling
- Level: Upper
- Area: 234 Square Feet
- Dimensions: 13 X 18
Bedroom 2
- Features: Ceiling Fan(s)
- Level: Upper
- Area: 224 Square Feet
- Dimensions: 14 X 16
Bedroom 3
- Features: Ceiling Fan(s)
- Level: Upper
- Area: 180 Square Feet
- Dimensions: 12 X 15
Bedroom 4
- Level: Lower
- Area: 224 Square Feet
- Dimensions: 14 X 16
Breakfast room
- Features: Skylight(s)
- Level: Main
- Area: 160 Square Feet
- Dimensions: 10 X 16
Dining room
- Level: Main
- Area: 204 Square Feet
- Dimensions: 12 X 17
Foyer
- Level: Main
Great room
- Features: Fireplace - Gas
- Level: Main
- Area: 280 Square Feet
- Dimensions: 14 X 20
Kitchen
- Features: Granite Counters, Pantry
- Level: Main
- Area: 132 Square Feet
- Dimensions: 11 X 12
Laundry
- Level: Upper
Living room
- Level: Main
- Area: 224 Square Feet
- Dimensions: 14 X 16
Loft
- Level: Upper
- Area: 104 Square Feet
- Dimensions: 8 X 13
Office
- Features: Built-in Features
- Level: Lower
- Area: 110 Square Feet
- Dimensions: 10 X 11
Recreation room
- Features: Fireplace - Wood Burning
- Level: Lower
- Area: 500 Square Feet
- Dimensions: 20 X 25
Storage room
- Level: Lower
- Area: 90 Square Feet
- Dimensions: 9 X 10
Other
- Features: Cathedral/Vaulted Ceiling, Flooring - Other
- Level: Main
- Area: 100 Square Feet
- Dimensions: 10 X 10
Utility room
- Level: Lower
- Area: 204 Square Feet
- Dimensions: 12 X 17
Heating
- Forced Air, Zoned, Natural Gas
Cooling
- Ceiling Fan(s), Central Air, Zoned, Electric
Appliances
- Included: Dishwasher, Disposal, Dryer, Ice Maker, Microwave, Double Oven, Oven, Oven/Range - Gas, Refrigerator, Washer, Stainless Steel Appliance(s), Gas Water Heater
- Laundry: Upper Level, Laundry Room
Features
- Ceiling Fan(s), Chair Railings, Crown Molding, Breakfast Area, Pantry, Walk-In Closet(s), Recessed Lighting, Built-in Features, 9'+ Ceilings, Vaulted Ceiling(s), Cathedral Ceiling(s)
- Flooring: Hardwood, Carpet, Ceramic Tile
- Windows: Skylight(s), Window Treatments
- Basement: Full,Interior Entry,Shelving,Windows
- Number of fireplaces: 2
- Fireplace features: Gas/Propane, Wood Burning, Brick
Interior area
- Total structure area: 4,450
- Total interior livable area: 4,450 sqft
- Finished area above ground: 3,250
- Finished area below ground: 1,200
Property
Parking
- Total spaces: 4
- Parking features: Garage Faces Front, Garage Door Opener, Inside Entrance, Concrete, Attached, Driveway
- Attached garage spaces: 2
- Uncovered spaces: 2
- Details: Garage Sqft: 440
Accessibility
- Accessibility features: Other
Features
- Levels: Three
- Stories: 3
- Patio & porch: Deck
- Exterior features: Extensive Hardscape, Lighting, Balcony
- Pool features: None
Lot
- Size: 7,131 Square Feet
Details
- Additional structures: Above Grade, Below Grade
- Parcel number: 0304 47 0013
- Zoning: 303
- Special conditions: Standard
Construction
Type & style
- Home type: SingleFamily
- Architectural style: Colonial
- Property subtype: Single Family Residence
Materials
- Brick
- Foundation: Slab
- Roof: Shake
Condition
- Excellent
- New construction: No
- Year built: 1987
- Major remodel year: 2023
Utilities & green energy
- Sewer: Public Sewer
- Water: Public
Community & HOA
Community
- Security: Security System
- Subdivision: Mc Lean Oaks
HOA
- Has HOA: Yes
- Amenities included: Common Grounds
- Services included: Common Area Maintenance, Road Maintenance, Snow Removal, Trash
- HOA fee: $1,250 annually
- HOA name: AERIE HOMEOWNERS ASSOCIATION
Location
- Region: Mc Lean
Financial & listing details
- Price per square foot: $417/sqft
- Tax assessed value: $1,639,070
- Annual tax amount: $19,670
- Date on market: 4/26/2026
- Listing agreement: Exclusive Right To Sell
- Ownership: Fee Simple
Price history
| Date | Event | Price |
|---|---|---|
| 5/22/2026 | Sold | $1,856,128+3.4%$417/sqft |
Source:  Bright MLS #VAFX2286754 Report a problem Bright MLS #VAFX2286754 Report a problem | ||
| 5/1/2026 | Pending sale | $1,795,000$403/sqft |
Source: Bright MLS #VAFX2286754 Report a problem | ||
| 5/1/2026 | Contingent | $1,795,000$403/sqft |
Source: Bright MLS #VAFX2286754 Report a problem | ||
| 4/26/2026 | Listed for sale | $1,795,000+6.2%$403/sqft |
Source: Bright MLS #VAFX2286754 Report a problem | ||
| 10/14/2022 | Sold | $1,690,000+0.1%$380/sqft |
Source: Bright MLS #VAFX2092142 Report a problem | ||
| 9/7/2022 | Contingent | $1,689,000$380/sqft |
Source: Bright MLS #VAFX2092142 Report a problem | ||
| 9/6/2022 | Listed for sale | $1,689,000+62%$380/sqft |
Source: Bright MLS #VAFX2092142 Report a problem | ||
| 6/18/2007 | Sold | $1,042,750+89.6%$234/sqft |
Source: Public Record Report a problem | ||
| 12/7/1998 | Sold | $550,000$124/sqft |
Source: Public Record Report a problem | ||
Public tax history
| Year | Property taxes | Tax assessment |
|---|---|---|
| 2025 | $19,670 +3.6% | $1,668,390 +3.9% |
| 2024 | $18,980 +9.6% | $1,606,440 +6.9% |
| 2023 | $17,310 +33.7% | $1,503,280 +35.5% |
| 2022 | $12,943 | $1,109,520 +4.4% |
| 2021 | -- | $1,062,560 +3.1% |
| 2020 | $12,437 +3% | $1,030,810 +3% |
| 2019 | $12,080 -13% | $1,001,240 -13% |
| 2018 | $13,882 +1.9% | $1,150,600 |
| 2017 | $13,623 +3.9% | $1,150,600 +3.7% |
| 2016 | $13,107 +9% | $1,109,330 +5.1% |
| 2015 | $12,024 +9.4% | $1,055,620 +9.2% |
| 2014 | $10,986 | $966,680 +12.8% |
| 2013 | -- | $857,010 +1.4% |
| 2012 | -- | $845,140 -7.5% |
| 2011 | -- | $913,970 |
| 2010 | -- | $913,970 |
| 2009 | -- | $913,970 -6.9% |
| 2008 | -- | $981,850 -2.7% |
| 2007 | -- | $1,008,600 +56.9% |
| 2003 | -- | $642,740 +6% |
| 2002 | -- | $606,360 +27% |
| 2001 | -- | $477,450 |
Find assessor info on the county website
Neighborhood: 22101
Nearby homes
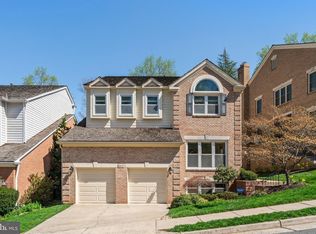
- $1,707,5004 bd3 ba3k sqft1607 Aerie Ln, Mc Lean, VA 22101Off Market
- $1,660,0004 bd4 ba4.2k sqft1603 Aerie Ln, Mc Lean, VA 22101Sold
- $26,667-- bd-- ba-- sqftAerie Dr, New Market, MD 21774Off Market
- $95,900-- bd-- ba-- sqftAerie Dr, New Market, MD 21774Off Market
- $26,667-- bd-- ba-- sqftAerie Ct, New Market, MD 21774Off Market
- $26,667-- bd-- ba-- sqftAerie Ct, New Market, MD 21774Off Market
- $95,000-- bd-- ba-- sqftAerie Ct, New Market, MD 21774Off Market
- $95,500-- bd-- ba-- sqftAerie Ct, New Market, MD 21774Off Market
Nearby schools
GreatSchools rating
- 10/10Kent Gardens Elementary SchoolGrades: PK-6Distance: 0.2 mi
- 10/10Longfellow Middle SchoolGrades: 7-8Distance: 1 mi
- 9/10McLean High SchoolGrades: 9-12Distance: 0.6 mi
Schools provided by the listing agent
- Elementary: Kent Gardens
- Middle: Longfellow
- High: Mclean
- District: Fairfax County Public Schools
Source: Bright MLS. This data may not be complete. We recommend contacting the local school district to confirm school assignments for this home.
Get a cash offer in 3 minutes
Find out how much your home could sell for in as little as 3 minutes with a no-obligation cash offer.
Estimated market value
$1,862,500
Get a cash offer in 3 minutes
Find out how much your home could sell for in as little as 3 minutes with a no-obligation cash offer.
Estimated market value
$1,862,500
- Virginia
- Fairfax County
- McLean
- 22101
- 1605 Aerie Ln
Nearby cities
Nearby zip codes
Other McLean Topics
