+Presenting a truly extraordinary residence+ 1601 EAST AVENUE This home is situated on a 19,391 square foot lot that seamlessly blends nature with luxury and technology. Located at the end of East Avenue the property is encompassed by parkland on 2 sides. The home offers 5 bedrooms, 4.5 baths plus rough-in for first floor full bath. Front living room could become 6th bedroom with private bath. Carrara marble, quartz, granite baths and counters. Great room with 19 foot coffered ceilings, Accucraft thru view lodge fireplace, 11 foot granite fireplace hearth that opens onto screened flagstone patio. Kitchen includes 48” 2025 Thermador Freedom Series refrigerator, 48” DCS Series & Professional Gas range w/6 burners. Miele Combination Steam/Convection oven with Masterchef. Dual Bosch 800 ultra quiet dishwashers, kitchen balcony with B-Hyve WIFI herb garden watering system. Butlers pantry, eat in kitchen, pantry, mudroom. Lower level with 10 foot ceiling, 300 sf gymnasium with Rogue Fitness wall mounted squat racks, rubber flooring and visual display. Additionally, there is a bedroom, bath, rec area with gas fireplace that opens onto 800 square foot travertine patio with firepit, 2023 Caldera Reunion salt water 7 person spa, 12V LED landscape lighting. CAT5 data, Sonos in ceiling sound with Wink and Alexa control. 4K video surveillance with remote Monitoring and App view access. 15,000 lumens LED security flood lighting, Rachio 8 zone WIFI connected lawn and irrigation systems. Zero VOC construction, solid white oak flooring, Osmo and Rubio monocoat hardwood wax oil finishes. Triple HEPA Filtration, 3 high efficiency Amana HVAC units with Ecobee auto controlFanTech Energy recovery Ventilator that refreshes indoor air every 4 hours. Aquasana triple water filtration 4 car oversized garage parking (2 climate controlled), 50 year Nichiha Fiber cement shingle Siding, 50 year Certainteed roof, silent floor system, Azek composite trim. EV 48A level 2 electric charger. Massive fully landscaped 2 level rear yard with extensive hardscaping., football field play area, cedar tree house and 40ft zip line too! Very private. Very quiet. Highlands Swim and Tennis +PLEASE SEE DOCUMENT SECTION FOR FULL LIST OF THIS HOMES FEATURES +
Sold for $3,150,000
$3,150,000
1601 East Ave, Mc Lean, VA 22101
5beds
6,796sqft
Single Family Residence
Built in 2017
0.45 Acres Lot
$3,206,800 Zestimate®
$464/sqft
$7,789 Estimated rent
Home value
$3,206,800
$3.01M - $3.43M
$7,789/mo
Zestimate® history
Owner options
List your home for rent
$7,789/mo
Rent Zestimate®
Find your next renter with Zillow Rental Manager. Plus, with online applications, you can quickly screen prospective tenants – for free.
$7,789/mo
Rent Zestimate®
Refinance and save
$19,629/mo
Est. payment
Refinancing to a lower rate could help reduce your monthly payments and save thousands over the life of the loan.
$19,629/mo
Est. payment
Explore your selling options
Work with a Zillow partner agent
Leverage their expertise and Zillow's premium Showcase listings to get your home seen by more buyers.
Get startedList with your own agent
Get your home in front of millions of buyers by listing it on Zillow.
Learn how to do itSell it yourself
Take full control of how buyers see your home on Zillow by listing For Sale by Owner (FSBO).
List your homeWhat's special
Gas fireplaceRubber flooringAquasana triple water filtrationCertainteed roofScreened flagstone patioAzek composite trimZip line
Zillow last checked:
Listing updated:
Listed by:
Mark Ries 703-328-3351,
Fidelity Real Estate Corporation
Bought with:
Anna-Louisa Yon, 0225218435
Compass
Source: Bright MLS,MLS#: VAFX2242802
Facts & features
Interior
Bedrooms & bathrooms
- Bedrooms: 5
- Bathrooms: 5
- Full bathrooms: 4
- 1/2 bathrooms: 1
- Main level bathrooms: 1
Rooms
- Room types: Living Room, Dining Room, Bedroom 2, Bedroom 3, Bedroom 4, Bedroom 5, Kitchen, Foyer, Breakfast Room, Bedroom 1, 2nd Stry Fam Ovrlk, Exercise Room, Great Room, Laundry, Office, Recreation Room, Storage Room, Utility Room, Bathroom 1, Bathroom 2, Bathroom 3, Full Bath, Half Bath
Bedroom 1
- Level: Upper
Bedroom 2
- Level: Upper
Bedroom 3
- Level: Upper
Bedroom 4
- Level: Upper
Bedroom 5
- Level: Lower
Bathroom 1
- Level: Upper
Bathroom 2
- Level: Upper
Bathroom 3
- Level: Upper
Other
- Level: Upper
Breakfast room
- Level: Main
Dining room
- Level: Main
Exercise room
- Level: Lower
Foyer
- Level: Main
Other
- Level: Lower
Great room
- Level: Main
Half bath
- Level: Main
Kitchen
- Level: Main
Kitchen
- Level: Lower
Laundry
- Level: Lower
Laundry
- Level: Upper
Living room
- Level: Main
Mud room
- Level: Main
Office
- Level: Main
Recreation room
- Level: Lower
Screened porch
- Level: Main
Storage room
- Level: Main
Storage room
- Level: Lower
Utility room
- Level: Lower
Heating
- Zoned, Central, Natural Gas
Cooling
- Air Purification System, Central Air, Multi Units, Zoned, Electric
Appliances
- Included: Air Cleaner, Microwave, Built-In Range, Range, Dishwasher, Disposal, Dryer, Energy Efficient Appliances, Exhaust Fan, Intercom, Ice Maker, Double Oven, Range Hood, Refrigerator, Six Burner Stove, Stainless Steel Appliance(s), Washer, Water Heater, Water Treat System, Gas Water Heater
- Laundry: Lower Level, Upper Level, Laundry Room, Mud Room
Features
- Air Filter System, Attic, Bar, Bathroom - Stall Shower, Bathroom - Tub Shower, Bathroom - Walk-In Shower, Breakfast Area, Built-in Features, Butlers Pantry, Crown Molding, Family Room Off Kitchen, Open Floorplan, Formal/Separate Dining Room, Eat-in Kitchen, Kitchen - Gourmet, Kitchen Island, Kitchen - Table Space, Pantry, Recessed Lighting, Sound System, Upgraded Countertops, Walk-In Closet(s), 2nd Kitchen
- Flooring: Carpet, Wood
- Basement: Partial,Connecting Stairway,Full,Finished,Garage Access,Heated,Improved,Interior Entry,Exterior Entry,Rear Entrance,Side Entrance,Walk-Out Access,Water Proofing System,Windows
- Number of fireplaces: 2
- Fireplace features: Glass Doors, Double Sided, Stone
Interior area
- Total structure area: 6,796
- Total interior livable area: 6,796 sqft
- Finished area above ground: 4,642
- Finished area below ground: 2,154
Property
Parking
- Total spaces: 4
- Parking features: Garage Faces Rear, Garage Faces Front, Inside Entrance, Oversized, Concrete, Lighted, Attached
- Attached garage spaces: 4
- Has uncovered spaces: Yes
Accessibility
- Accessibility features: Other
Features
- Levels: Three
- Stories: 3
- Patio & porch: Screened Porch
- Exterior features: Extensive Hardscape, Lighting, Flood Lights, Lawn Sprinkler, Play Area, Play Equipment, Stone Retaining Walls, Other
- Pool features: Community
- Has spa: Yes
- Spa features: Bath, Heated, Private, Hot Tub
- Has view: Yes
- View description: Trees/Woods, Garden
Lot
- Size: 0.45 Acres
Details
- Additional structures: Above Grade, Below Grade
- Parcel number: 0313 25 0009
- Zoning: 120
- Special conditions: Standard
- Other equipment: Intercom
Construction
Type & style
- Home type: SingleFamily
- Architectural style: French,Normandy,Manor
- Property subtype: Single Family Residence
Materials
- Cement Siding, Shingle Siding, Stone, Rock, Masonry, Low VOC Products/Finishes
- Foundation: Concrete Perimeter
Condition
- Excellent
- New construction: No
- Year built: 2017
Utilities & green energy
- Sewer: Public Sewer
- Water: Public
- Utilities for property: Natural Gas Available, Sewer Available
Green energy
- Energy efficient items: Appliances, Construction
Community & HOA
Community
- Security: Fire Sprinkler System
- Subdivision: Chesterbrook
HOA
- Has HOA: No
Location
- Region: Mc Lean
Financial & listing details
- Price per square foot: $464/sqft
- Tax assessed value: $2,320,000
- Annual tax amount: $27,411
- Date on market: 5/23/2025
- Listing agreement: Exclusive Agency
- Ownership: Fee Simple
Price history
| Date | Event | Price |
|---|---|---|
| 9/26/2025 | Sold | $3,150,000-4%$464/sqft |
Source:  Bright MLS #VAFX2242802 Report a problem Bright MLS #VAFX2242802 Report a problem | ||
| 8/20/2025 | Listed for sale | $3,280,000$483/sqft |
Source:  WMLS #BMTVAFX2242802 Report a problem WMLS #BMTVAFX2242802 Report a problem | ||
| 7/28/2025 | Contingent | $3,280,000$483/sqft |
Source: Bright MLS #VAFX2242802 Report a problem | ||
| 5/23/2025 | Listed for sale | $3,280,000+310.5%$483/sqft |
Source: Bright MLS #VAFX2242802 Report a problem | ||
| 6/3/2010 | Sold | $799,000$118/sqft |
Source: Public Record Report a problem | ||
| 3/6/2010 | Listed for sale | $799,000$118/sqft |
Source: Weichert Realtors #FX7269081 Report a problem | ||
Public tax history
| Year | Property taxes | Tax assessment |
|---|---|---|
| 2025 | $27,353 +11.5% | $2,320,000 +11.7% |
| 2024 | $24,539 +5.3% | $2,076,950 +2.7% |
| 2023 | $23,294 +3.1% | $2,022,950 +4.4% |
| 2022 | $22,595 | $1,936,950 +1% |
| 2021 | -- | $1,916,920 +0.4% |
| 2020 | $23,046 +0.7% | $1,910,180 +0.7% |
| 2019 | $22,889 +0.7% | $1,897,180 +0.7% |
| 2018 | $22,733 +63.8% | $1,884,180 |
| 2017 | $13,882 +46.4% | $1,884,180 +134.8% |
| 2016 | $9,482 +6.3% | $802,540 +2.5% |
| 2015 | $8,920 +10.2% | $783,100 +9.9% |
| 2014 | $8,097 | $712,480 +5.3% |
| 2013 | -- | $676,930 +8.7% |
| 2012 | -- | $622,800 +3% |
| 2011 | -- | $604,540 +2.6% |
| 2010 | -- | $589,390 -4.8% |
| 2009 | -- | $618,790 -3% |
| 2008 | -- | $638,140 -18.6% |
| 2007 | -- | $783,670 +58.1% |
| 2003 | -- | $495,815 +17% |
| 2002 | -- | $423,775 +15.5% |
| 2001 | -- | $366,875 |
Find assessor info on the county website
Neighborhood: 22101
Nearby homes
- $1,462,9000.44 Acres1603 East Ave, Mc Lean, VA 22101Off Market

- $1,516,9005 bd3 ba2.5k sqft6342 Chowning Pl, Mc Lean, VA 22101Off Market

- $1,375,0005 bd3 ba2.5k sqft1605 East Ave, Mc Lean, VA 22101Sold
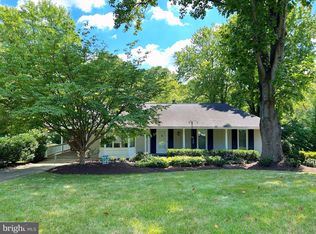
- $1,576,5004 bd3 ba3.3k sqft6344 Chowning Pl, Mc Lean, VA 22101Off Market

- $1,287,6004 bd3 ba1.4k sqft1600 East Ave, Mc Lean, VA 22101Off Market
- $1,588,0004 bd3 ba3.1k sqft6346 Chowning Pl, Mc Lean, VA 22101Off Market
- $1,443,5005 bd3 ba1.7k sqft1607 East Ave, Mc Lean, VA 22101Off Market
- $1,787,8004 bd3 ba3.5k sqft6340 Chowning Pl, Mc Lean, VA 22101Off Market
Nearby schools
GreatSchools rating
- 10/10Chesterbrook Elementary SchoolGrades: PK-6Distance: 0.6 mi
- 10/10Longfellow Middle SchoolGrades: 7-8Distance: 1.6 mi
- 9/10McLean High SchoolGrades: 9-12Distance: 1.5 mi
Schools provided by the listing agent
- District: Fairfax County Public Schools
Source: Bright MLS. This data may not be complete. We recommend contacting the local school district to confirm school assignments for this home.
Get a cash offer in 3 minutes
Find out how much your home could sell for in as little as 3 minutes with a no-obligation cash offer.
Estimated market value
$3,206,800
Get a cash offer in 3 minutes
Find out how much your home could sell for in as little as 3 minutes with a no-obligation cash offer.
Estimated market value
$3,206,800
- Virginia
- Fairfax County
- McLean
- 22101
- 1601 East Ave
Nearby cities
Nearby zip codes
Other McLean Topics
