*WELCOME HOME* to this charming ranch-style home, ideally set back on a quiet, tree-lined street in the highly sought-after Carlin Terrace neighborhood of McLean! Offering 5 bedrooms and 3 full bathrooms, this spacious residence combines timeless comfort with thoughtful updates in a serene setting. The main level features a welcoming foyer that leads into a light-filled layout. The gourmet kitchen includes a skylight, built-in cabinetry, and a breakfast area with a bay window overlooking the front yard. A formal dining room opens to an expansive deck—perfect for entertaining or enjoying outdoor meals—while the bright living room offers custom built-ins and an inviting, open feel. The main level also includes a generous primary suite with a private bath, along with two additional bedrooms and a full hall bathroom. The fully finished walk-out lower level provides a wonderful extension of the home, complete with a spacious family room featuring a gas fireplace, built-ins, and French doors to a private patio. Two additional bedrooms, a full bathroom, and a separate entrance make this level ideal for guests, in-laws, or a home office. A dedicated laundry and storage area add convenience. Set on a large, private lot that backs to a tranquil creek, this home offers a peaceful retreat while remaining close to everything McLean has to offer. Close to Chesterbrook Swim and Tennis Club and located in the Chesterbrook Elementary, Longfellow Middle, and McLean High School pyramid, this property combines location, space, and charm in one exceptional package!
Sold for $1,375,000
$1,375,000
1605 East Ave, Mc Lean, VA 22101
5beds
2,574sqft
Single Family Residence
Built in 1966
0.41 Acres Lot
$1,405,300 Zestimate®
$534/sqft
$4,779 Estimated rent
Home value
$1,405,300
$1.32M - $1.50M
$4,779/mo
Zestimate® history
Owner options
List your home for rent
$4,779/mo
Rent Zestimate®
Find your next renter with Zillow Rental Manager. Plus, with online applications, you can quickly screen prospective tenants – for free.
$4,779/mo
Rent Zestimate®
Refinance and save
$8,478/mo
Est. payment
Refinancing to a lower rate could help reduce your monthly payments and save thousands over the life of the loan.
$8,478/mo
Est. payment
Explore your selling options
Work with a Zillow partner agent
Leverage their expertise and Zillow's premium Showcase listings to get your home seen by more buyers.
Get startedList with your own agent
Get your home in front of millions of buyers by listing it on Zillow.
Learn how to do itSell it yourself
Take full control of how buyers see your home on Zillow by listing For Sale by Owner (FSBO).
List your homeWhat's special
Gas fireplacePrivate bathTimeless comfortLarge private lotQuiet tree-lined streetSpacious residenceLight-filled layout
Zillow last checked:
Listing updated:
Listed by:
JD Callander 703-606-7901,
Weichert, REALTORS,
Co-Listing Agent: Edward E Blanchard Iv 703-712-1757,
Weichert, REALTORS
Bought with:
JD Callander, 0225068817
Weichert, REALTORS
Source: Bright MLS,MLS#: VAFX2257040
Facts & features
Interior
Bedrooms & bathrooms
- Bedrooms: 5
- Bathrooms: 3
- Full bathrooms: 3
- Main level bathrooms: 2
- Main level bedrooms: 3
Rooms
- Room types: Living Room, Dining Room, Primary Bedroom, Bedroom 2, Bedroom 3, Bedroom 4, Bedroom 5, Kitchen, Family Room, Foyer, Breakfast Room, Utility Room, Primary Bathroom, Full Bath
Primary bedroom
- Features: Flooring - HardWood, Lighting - Wall sconces, Walk-In Closet(s), Attached Bathroom, Ceiling Fan(s)
- Level: Main
- Area: 180 Square Feet
- Dimensions: 12 x 15
Bedroom 2
- Features: Flooring - HardWood, Ceiling Fan(s)
- Level: Main
- Area: 168 Square Feet
- Dimensions: 12 x 14
Bedroom 3
- Features: Flooring - HardWood
- Level: Main
- Area: 126 Square Feet
- Dimensions: 9 x 14
Bedroom 4
- Features: Flooring - Carpet
- Level: Lower
- Area: 240 Square Feet
- Dimensions: 16 x 15
Bedroom 5
- Features: Flooring - Carpet
- Level: Lower
- Area: 176 Square Feet
- Dimensions: 16 x 11
Primary bathroom
- Level: Main
- Area: 50 Square Feet
- Dimensions: 10 x 5
Breakfast room
- Features: Breakfast Room, Flooring - HardWood, Recessed Lighting, Built-in Features, Pantry
- Level: Main
- Area: 150 Square Feet
- Dimensions: 15 x 10
Dining room
- Features: Flooring - HardWood, Recessed Lighting
- Level: Main
- Area: 132 Square Feet
- Dimensions: 11 x 12
Family room
- Features: Built-in Features, Fireplace - Gas, Flooring - Carpet
- Level: Lower
- Area: 532 Square Feet
- Dimensions: 28 x 19
Foyer
- Level: Main
- Area: 49 Square Feet
- Dimensions: 7 x 7
Other
- Features: Bathroom - Walk-In Shower
- Level: Lower
- Area: 40 Square Feet
- Dimensions: 8 x 5
Other
- Level: Main
- Area: 42 Square Feet
- Dimensions: 7 x 6
Kitchen
- Features: Flooring - HardWood, Skylight(s), Double Sink, Eat-in Kitchen, Kitchen - Electric Cooking, Recessed Lighting
- Level: Main
- Area: 121 Square Feet
- Dimensions: 11 x 11
Living room
- Features: Flooring - HardWood, Built-in Features
- Level: Main
- Area: 308 Square Feet
- Dimensions: 14 x 22
Utility room
- Features: Built-in Features
- Level: Lower
- Area: 434 Square Feet
- Dimensions: 31 x 14
Heating
- Forced Air, Natural Gas
Cooling
- Central Air, Electric
Appliances
- Included: Microwave, Cooktop, Dishwasher, Disposal, Dryer, Oven, Refrigerator, Stainless Steel Appliance(s), Gas Water Heater
- Laundry: In Basement
Features
- Bathroom - Tub Shower, Bathroom - Walk-In Shower, Built-in Features, Breakfast Area, Eat-in Kitchen, Kitchen - Gourmet, Primary Bath(s), Recessed Lighting, Walk-In Closet(s)
- Flooring: Carpet, Wood
- Windows: Bay/Bow, Skylight(s)
- Basement: Full,Finished,Rear Entrance,Walk-Out Access
- Number of fireplaces: 1
Interior area
- Total structure area: 2,858
- Total interior livable area: 2,574 sqft
- Finished area above ground: 1,534
- Finished area below ground: 1,040
Property
Parking
- Total spaces: 3
- Parking features: Attached Carport, Driveway
- Carport spaces: 1
- Uncovered spaces: 2
Accessibility
- Accessibility features: None
Features
- Levels: Two
- Stories: 2
- Patio & porch: Patio, Porch, Deck
- Pool features: None
- Has view: Yes
- View description: Garden, Trees/Woods
Lot
- Size: 0.41 Acres
- Features: Backs to Trees
Details
- Additional structures: Above Grade, Below Grade
- Parcel number: 0313 25 0007
- Zoning: 120
- Special conditions: Standard
Construction
Type & style
- Home type: SingleFamily
- Architectural style: Ranch/Rambler
- Property subtype: Single Family Residence
Materials
- Brick
- Foundation: Other
Condition
- Very Good
- New construction: No
- Year built: 1966
Utilities & green energy
- Sewer: Public Sewer
- Water: Public
Community & HOA
Community
- Subdivision: Carlin Terrace
HOA
- Has HOA: No
Location
- Region: Mc Lean
Financial & listing details
- Price per square foot: $534/sqft
- Tax assessed value: $1,260,780
- Annual tax amount: $14,864
- Date on market: 9/11/2025
- Listing agreement: Exclusive Right To Sell
- Ownership: Fee Simple
Price history
| Date | Event | Price |
|---|---|---|
| 10/16/2025 | Sold | $1,375,000$534/sqft |
Source:  Bright MLS #VAFX2257040 Report a problem Bright MLS #VAFX2257040 Report a problem | ||
| 9/17/2025 | Contingent | $1,375,000$534/sqft |
Source: Bright MLS #VAFX2257040 Report a problem | ||
| 9/11/2025 | Listed for sale | $1,375,000$534/sqft |
Source: Bright MLS #VAFX2257040 Report a problem | ||
Public tax history
| Year | Property taxes | Tax assessment |
|---|---|---|
| 2025 | $14,865 +14.1% | $1,260,780 +14.4% |
| 2024 | $13,022 +7.9% | $1,102,190 +5.2% |
| 2023 | $12,070 +11.4% | $1,048,190 +12.9% |
| 2022 | $10,832 | $928,550 +4.4% |
| 2021 | -- | $889,170 +3.1% |
| 2020 | $10,408 +1.8% | $862,670 +1.8% |
| 2019 | $10,223 +2.4% | $847,350 +2.4% |
| 2018 | $9,986 +1.9% | $827,690 |
| 2017 | $9,800 +3.6% | $827,690 +3.4% |
| 2016 | $9,461 +6.3% | $800,750 +2.5% |
| 2015 | $8,899 +10.3% | $781,320 +10% |
| 2014 | $8,071 | $710,160 +5.3% |
| 2013 | -- | $674,640 +8.8% |
| 2012 | -- | $620,250 +3% |
| 2011 | -- | $602,050 +2.4% |
| 2010 | -- | $588,000 -4.7% |
| 2009 | -- | $617,260 -3% |
| 2008 | -- | $636,570 -18.3% |
| 2007 | -- | $778,990 +63.7% |
| 2003 | -- | $475,895 +18% |
| 2002 | -- | $403,150 +16.4% |
| 2001 | -- | $346,250 |
Find assessor info on the county website
Neighborhood: 22101
Nearby homes
- $1,436,8005 bd3 ba1.7k sqft1607 East Ave, Mc Lean, VA 22101Off Market
- $1,473,6000.44 Acres1603 East Ave, Mc Lean, VA 22101Off Market

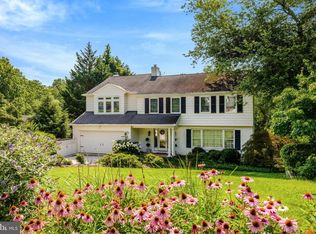
- $1,750,0005 bd4 ba3.6k sqft1609 East Ave, Mc Lean, VA 22101Sold
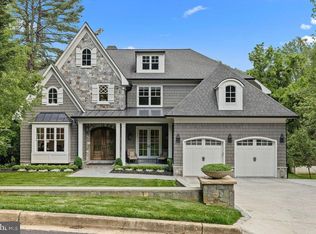
- $3,150,0005 bd5 ba6.7k sqft1601 East Ave, Mc Lean, VA 22101Sold
- $1,446,1004 bd3 ba2.7k sqft1617 Bryan Branch Rd, Mc Lean, VA 22101Off Market
- $1,287,6004 bd3 ba1.4k sqft1600 East Ave, Mc Lean, VA 22101Off Market
- $1,409,1004 bd2 ba2.1k sqft1604 East Ave, Mc Lean, VA 22101Off Market
- $1,536,2004 bd3 ba2.1k sqft1606 East Ave, Mc Lean, VA 22101Off Market
Nearby schools
GreatSchools rating
- 10/10Chesterbrook Elementary SchoolGrades: PK-6Distance: 0.6 mi
- 10/10Longfellow Middle SchoolGrades: 7-8Distance: 1.5 mi
- 9/10McLean High SchoolGrades: 9-12Distance: 1.5 mi
Schools provided by the listing agent
- Elementary: Chesterbrook
- Middle: Longfellow
- High: Mclean
- District: Fairfax County Public Schools
Source: Bright MLS. This data may not be complete. We recommend contacting the local school district to confirm school assignments for this home.
Get a cash offer in 3 minutes
Find out how much your home could sell for in as little as 3 minutes with a no-obligation cash offer.
Estimated market value
$1,405,300
Get a cash offer in 3 minutes
Find out how much your home could sell for in as little as 3 minutes with a no-obligation cash offer.
Estimated market value
$1,405,300
- Virginia
- Fairfax County
- McLean
- 22101
- 1605 East Ave
Nearby cities
Nearby zip codes
Other McLean Topics
