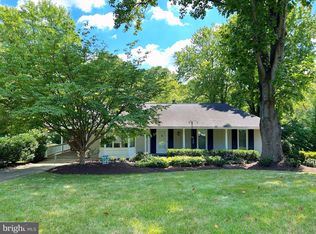
This brick Colonial offers 3 levels, a 2-car attached garage, and sits on a 0.4-acre lot. Set along a peaceful, tree-lined, non-thru street, the home has been lovingly maintained and updated with custom craftsmanship and elegant detailing. The neighborhood is known for its prime location just moments from Chain Bridge, GW Parkway, and Tysons Corner, and is in the McLean High School district. A brick walkway leads past architect-designed, master gardener-maintained landscaping to a brick portico highlighting an exquisite glass front door with sidelights. Opportunities for nature abound just minutes from Pimmit Run Stream Valley Park, Bryan Branch Park, Linway Terrace Park, and Highlands Swim and Tennis Club. A custom wood and beveled glass door welcomes you into the foyer. The main level features formal living and dining rooms with bay and bow windows, ideal for entertaining. The updated gourmet kitchen includes a large center island, custom cabinetry, and granite countertops, and opens to a breakfast area and casual living space with a gas-insert fireplace. A half bath and access to the 2-car garage complete this level. An oversized, architect-designed multi-level deck with a sunken hot tub (as-is) extends the living space outdoors. French doors from the breakfast area offer serene views of Bryan Branch Creek. The upper level includes a spacious primary suite with a walk-in closet. The marble-clad primary bath has been renovated with a double vanity, grab bars, walk-in shower, Toto ADA toilet, and custom cabinetry. Two additional bedrooms include one with built-ins for a home office. A hall bath features marble finishes, grab bar, ADA toilet, and custom cabinetry. Skylights above the oak staircase and in the bath provide natural light. A standout feature is the expansive great room or optional bedroom (approximately 600 sq ft) with tray and cathedral ceilings, built-ins with marble counters, hardwood floors, ceiling fans, dentil molding, and a beveled glass entry door. Extensive windows provide natural light and views, along with a built-in 82" TV (as-is) and surround sound system (as-is) The lower level, accessed by an oak staircase with beveled glass door, includes a recreation room, bonus room for office or exercise, and a private guest suite with full bath, custom cabinetry, and walkout access to the patio. A utility room includes a Whirlpool washer and dryer, Bosch refrigerator/freezer, and ample storage. Outside, the fully fenced yard features a multi-level Trex deck with wide steps leading to a lower patio. The grounds are heavily treed with professionally landscaped tiers and pathways. Hardscaping includes stone wall terracing, stairs between levels, tree boxes, two greenhouses, an eight-zone irrigation system, outdoor lighting, and French drains. The greenhouses include gas heat, drip irrigation, thermostat-controlled vents, and lighting. Landscaping features specimen Japanese maples, Canadian hemlocks, kousa dogwoods, traditional dogwoods, and mature hardwoods including oak, maple, and elm. There are over 200 azaleas, hydrangeas, butterfly bushes, hostas, peonies, hibiscus, and perennial ground covers. A pollinator garden along the street includes coneflower, black-eyed Susan, bee balm, and ornamental grasses. Additional features include a two-car garage, multi-level storage, three-zone HVAC, security cameras, motion lighting, alarm system, enhanced cell and internet connectivity, hardwood floors, detailed molding, raised panel doors, and a floored attic with lighting and fan.
Sold for $1,750,000
$1,750,000
1609 East Ave, Mc Lean, VA 22101
5beds
3,632sqft
Single Family Residence
Built in 1966
0.4 Acres Lot
$1,756,900 Zestimate®
$482/sqft
$6,106 Estimated rent
Home value
$1,756,900
$1.65M - $1.86M
$6,106/mo
Zestimate® history
Owner options
List your home for rent
$6,106/mo
Rent Zestimate®
Find your next renter with Zillow Rental Manager. Plus, with online applications, you can quickly screen prospective tenants – for free.
$6,106/mo
Rent Zestimate®
Refinance and save
$10,905/mo
Est. payment
Refinancing to a lower rate could help reduce your monthly payments and save thousands over the life of the loan.
$10,905/mo
Est. payment
Explore your selling options
Work with a Zillow partner agent
Leverage their expertise and Zillow's premium Showcase listings to get your home seen by more buyers.
Get startedList with your own agent
Get your home in front of millions of buyers by listing it on Zillow.
Learn how to do itSell it yourself
Take full control of how buyers see your home on Zillow by listing For Sale by Owner (FSBO).
List your homeWhat's special
Brick colonialBrick porticoRecreation roomTwo-car garageFully fenced yardFrench drainsSunken hot tub
Zillow last checked:
Listing updated:
Listed by:
Karen Briscoe 703-582-6818,
Serhant,
Co-Listing Agent: Elena Margaret Morales 571-294-5148,
Serhant
Bought with:
Laura Catron
TTR Sotheby's International Realty
Source: Bright MLS,MLS#: VAFX2295148
Facts & features
Interior
Bedrooms & bathrooms
- Bedrooms: 5
- Bathrooms: 4
- Full bathrooms: 3
- 1/2 bathrooms: 1
- Main level bathrooms: 1
Rooms
- Room types: Living Room, Dining Room, Primary Bedroom, Bedroom 2, Bedroom 3, Bedroom 4, Bedroom 5, Kitchen, Family Room, Foyer, Breakfast Room, Laundry, Office, Media Room, Primary Bathroom, Full Bath, Half Bath
Primary bedroom
- Features: Flooring - HardWood
- Level: Upper
Bedroom 2
- Features: Flooring - HardWood
- Level: Upper
Bedroom 3
- Features: Flooring - HardWood
- Level: Upper
Bedroom 4
- Features: Flooring - HardWood
- Level: Upper
Bedroom 5
- Features: Flooring - HardWood
- Level: Lower
Primary bathroom
- Features: Flooring - Ceramic Tile
- Level: Upper
Breakfast room
- Features: Flooring - HardWood
- Level: Main
Dining room
- Features: Flooring - HardWood
- Level: Main
Family room
- Features: Flooring - HardWood
- Level: Main
Foyer
- Features: Flooring - HardWood
- Level: Main
Other
- Features: Flooring - Ceramic Tile
- Level: Lower
Other
- Features: Flooring - Ceramic Tile
- Level: Upper
Half bath
- Features: Flooring - HardWood
- Level: Main
Kitchen
- Features: Flooring - HardWood
- Level: Main
Laundry
- Features: Basement - Unfinished
- Level: Lower
Living room
- Features: Flooring - HardWood
- Level: Main
Media room
- Features: Flooring - HardWood
- Level: Lower
Office
- Features: Flooring - Luxury Vinyl Plank
- Level: Lower
Heating
- Forced Air, Heat Pump, Zoned, Natural Gas, Electric
Cooling
- Heat Pump, Central Air, Zoned, Electric
Appliances
- Included: Dishwasher, Disposal, Dryer, Microwave, Refrigerator, Oven, Cooktop, Gas Water Heater
- Laundry: Lower Level, Washer In Unit, Dryer In Unit, Laundry Room
Features
- Bathroom - Tub Shower, Bathroom - Walk-In Shower, Breakfast Area, Built-in Features, Primary Bath(s), Walk-In Closet(s)
- Flooring: Ceramic Tile, Hardwood, Wood
- Windows: Bay/Bow, Sliding
- Basement: Finished
- Number of fireplaces: 1
- Fireplace features: Gas/Propane, Insert
Interior area
- Total structure area: 4,085
- Total interior livable area: 3,632 sqft
- Finished area above ground: 2,895
- Finished area below ground: 737
Property
Parking
- Total spaces: 2
- Parking features: Garage Faces Front, Inside Entrance, Storage, Attached
- Attached garage spaces: 2
Accessibility
- Accessibility features: None
Features
- Levels: Three
- Stories: 3
- Patio & porch: Patio, Deck
- Exterior features: Lighting
- Pool features: None
Lot
- Size: 0.4 Acres
Details
- Additional structures: Above Grade, Below Grade
- Parcel number: 0313 25 0005
- Zoning: 120
- Special conditions: Standard
Construction
Type & style
- Home type: SingleFamily
- Architectural style: Colonial
- Property subtype: Single Family Residence
Materials
- Combination
- Foundation: Slab
Condition
- New construction: No
- Year built: 1966
Utilities & green energy
- Sewer: Public Sewer
- Water: Public
Community & HOA
Community
- Security: Exterior Cameras
- Subdivision: Carlin Terrace
HOA
- Has HOA: No
Location
- Region: Mc Lean
Financial & listing details
- Price per square foot: $482/sqft
- Tax assessed value: $1,445,870
- Annual tax amount: $17,046
- Date on market: 4/9/2026
- Listing agreement: Exclusive Right To Sell
- Inclusions: Interior: Tv, Sound Bar, Extra White Shelves In Upstairs Great Room, Invisible Fence Controller In Garage, Outdoor Illumination Controller In Utility Room, Internet Boosters, Paint Cans. Exterior: Potting Bench, 2 Split Rails For Fencing, Pavers And Bricks For Step Landings A Greenhouse Floors Under Deck, Two Potted Plants Near Front Door As-is: Hot Tub, Satellite Dish, Amana Refrigerator, Greenhouses, Tv
- Ownership: Fee Simple
Price history
| Date | Event | Price |
|---|---|---|
| 4/24/2026 | Sold | $1,750,000+2.9%$482/sqft |
Source:  Bright MLS #VAFX2295148 Report a problem Bright MLS #VAFX2295148 Report a problem | ||
| 4/12/2026 | Contingent | $1,700,000$468/sqft |
Source: Bright MLS #VAFX2295148 Report a problem | ||
| 4/9/2026 | Listed for sale | $1,700,000$468/sqft |
Source: Bright MLS #VAFX2295148 Report a problem | ||
Public tax history
| Year | Property taxes | Tax assessment |
|---|---|---|
| 2025 | $16,326 +14.7% | $1,384,770 +15% |
| 2024 | $14,228 +8.6% | $1,204,230 +5.8% |
| 2023 | $13,106 +11% | $1,138,150 +12.4% |
| 2022 | $11,812 | $1,012,630 +5.1% |
| 2021 | -- | $963,140 +2.4% |
| 2020 | $11,345 +1.7% | $940,350 +1.7% |
| 2019 | $11,153 +1.3% | $924,420 +1.3% |
| 2018 | $11,006 +1.9% | $912,250 |
| 2017 | $10,801 +3.7% | $912,250 +3.5% |
| 2016 | $10,412 +6.3% | $881,290 +2.4% |
| 2015 | $9,799 +8.9% | $860,280 +8.7% |
| 2014 | $8,996 | $791,510 +4.2% |
| 2013 | -- | $759,710 +9% |
| 2012 | -- | $697,150 +9.4% |
| 2011 | -- | $637,370 +2.6% |
| 2010 | -- | $621,010 -5% |
| 2009 | -- | $653,540 -3% |
| 2008 | -- | $673,970 -21.4% |
| 2007 | -- | $857,880 +36.3% |
| 2003 | -- | $629,320 +17% |
| 2002 | -- | $537,880 +11.8% |
| 2001 | -- | $480,980 |
Find assessor info on the county website
Neighborhood: 22101
Nearby homes
- $1,366,6005 bd3 ba1.9k sqft1611 East Ave, Mc Lean, VA 22101Off Market

- $1,443,5005 bd3 ba1.7k sqft1607 East Ave, Mc Lean, VA 22101Off Market
- $1,392,1005 bd3 ba1.9k sqft1613 East Ave, Mc Lean, VA 22101Off Market
- $1,375,0005 bd3 ba2.5k sqft1605 East Ave, Mc Lean, VA 22101Sold
- $1,452,2004 bd3 ba2.7k sqft1617 Bryan Branch Rd, Mc Lean, VA 22101Off Market
- $1,518,9004 bd3 ba2.1k sqft1608 East Ave, Mc Lean, VA 22101Off Market
- $1,536,2004 bd3 ba2.1k sqft1606 East Ave, Mc Lean, VA 22101Off Market
- $1,495,4005 bd3 ba2.1k sqft1615 East Ave, Mc Lean, VA 22101Off Market
Nearby schools
GreatSchools rating
- 10/10Chesterbrook Elementary SchoolGrades: PK-6Distance: 0.5 mi
- 10/10Longfellow Middle SchoolGrades: 7-8Distance: 1.5 mi
- 9/10McLean High SchoolGrades: 9-12Distance: 1.5 mi
Schools provided by the listing agent
- Elementary: Chesterbrook
- Middle: Longfellow
- High: Mclean
- District: Fairfax County Public Schools
Source: Bright MLS. This data may not be complete. We recommend contacting the local school district to confirm school assignments for this home.
Get a cash offer in 3 minutes
Find out how much your home could sell for in as little as 3 minutes with a no-obligation cash offer.
Estimated market value
$1,756,900
Get a cash offer in 3 minutes
Find out how much your home could sell for in as little as 3 minutes with a no-obligation cash offer.
Estimated market value
$1,756,900
- Virginia
- Fairfax County
- McLean
- 22101
- 1609 East Ave
Nearby cities
Nearby zip codes
Other McLean Topics
