
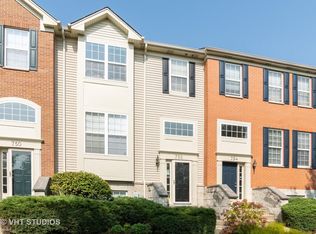
End Unit with 4-bedrooms and 2.1 Bathrooms. High, 9 Ft 1st Floor Ceilings. Kitchen offers 42 Inch Maple Cabinets with Crown Molding & Island with Breakfast Bar. Roman Kitchen Shade! Kitchen & Dining Room Have 20X20 Porcelain Tile Floors. Ebony Custom Faux Wood Blinds in Dining Room! Beautiful Living Room with Brazilian Cherry Wood Floors & Walls Painted Warm Tones! 3 Bedrooms Upstairs with Sharp Master Bedroom with Walk in closet & Ceiling Fan! Master EnSuite with Soaker Tub & Separate Shower & Dual Sinks! Lower level offers 4th Bedroom that can also be used as family room or office! Spacious Laundry Room with Washer & Dryer. 2 Car Attached garage with Garage door opener! Park and Dog Park just a block away.
This property is not currently displayed as for sale or rent on Zillow. This may be different from what's on other websites or public sources.