Stunning 7-Bedroom, 8-Bathroom Luxury Home in Hacienda Heights
This magnificent property located on a quiet private cul-de-sac street offers the perfect blend of luxury and comfort with an open floor plan that seamlessly connects the kitchen, dining area, living room, and family room. Recently transformed, the home boasts brand new laminated wood floors throughout. This property exudes warmth and elegance from the moment you step inside.
As you enter, you'll be greeted by a spacious living room featuring chandeliers and a fireplace, creating an open and airy ambiance. The formal dining room is conveniently located next to the kitchen, enhancing the flow of the open floor plan. The family room, complemented by a cozy fireplace, provides a perfect spot for relaxation and family time.
The open kitchen, complete with a breakfast area, offers the perfect setting for culinary adventures and family gatherings. Two spacious master suites, one on each floor offer tranquil havens for relaxation. Five generously sized bedrooms, each with its own ensuite bathroom, ensure ample space for family members or guests. One bonus maid quarter locates in the back.
One of the standout features of this remarkable property is the large lot overlooking city lights. This serene retreat offers a sanctuary for meditation or simply enjoying the serene beauty of nature, providing a tranquil escape from the everyday hustle and bustle.
Immaculately maintained and move-in ready, this home promises a truly special living experience. Nearby amenities include a park and easy access to Freeway 60. This home is designed to provide the ultimate living experience with its spacious layout and luxurious amenities. Whether you're hosting a grand event or enjoying a quiet evening with family, this home offers the perfect setting for every occasion.
Sold for $2,420,000
Listed by: Exquisite Home Realty • CONNIE HONG • Contact: 626-890-8969
Bought with: Kowill Mortgage Inc,DBA Kowill Realty
Tax assessed value
$2,420,000
1601 Golden View Dr, Hacienda Heights, CA 91745
7beds
7,559sqft
Single Family Residence
Built in 1977
0.56 Acres Lot
$3,124,700 Zestimate®
$320/sqft
$4,455 Estimated rent
Home value
$3,124,700
$2.75M - $3.53M
$4,455/mo
Zestimate® history
Owner options
List your home for rent
$4,455/mo
Rent Zestimate®
Find your next renter with Zillow Rental Manager. Plus, with online applications, you can quickly screen prospective tenants – for free.
$4,455/mo
Rent Zestimate®
Refinance and save
$15,258/mo
Est. payment
Refinancing to a lower rate could help reduce your monthly payments and save thousands over the life of the loan.
$15,258/mo
Est. payment
Explore your selling options
Work with a Zillow partner agent
Leverage their expertise and Zillow's premium Showcase listings to get your home seen by more buyers.
Get startedList with your own agent
Get your home in front of millions of buyers by listing it on Zillow.
Learn how to do itSell it yourself
Take full control of how buyers see your home on Zillow by listing For Sale by Owner (FSBO).
List your homeWhat's special
Cozy fireplaceSerene retreatOpen kitchenEnsuite bathroomFamily roomTranquil havens for relaxationQuiet private cul-de-sac street
Zillow last checked:
Listing updated:
Listed by:
CONNIE HONG DRE #01915173 conniehong99@gmail.com,
Exquisite Home Realty
Bought with:
Koko Nyein, DRE #01504276
Kowill Mortgage Inc,DBA Kowill Realty
Source: CRMLS,MLS#: WS24134775 Originating MLS: California Regional MLS
Originating MLS: California Regional MLSFacts & features
Interior
Bedrooms & bathrooms
- Bedrooms: 7
- Bathrooms: 8
- Full bathrooms: 5
- 3/4 bathrooms: 3
- Main level bathrooms: 4
- Main level bedrooms: 3
Rooms
- Room types: Entry/Foyer, Family Room, Game Room, Guest Quarters, Kitchen, Laundry, Living Room, Primary Bathroom, Primary Bedroom, Other, Dining Room
Primary bedroom
- Features: Primary Suite
Heating
- Central
Cooling
- Central Air
Appliances
- Included: Double Oven, Dishwasher, Gas Cooktop
- Laundry: Washer Hookup, Electric Dryer Hookup, Gas Dryer Hookup, Inside, Laundry Room
Features
- Wet Bar, Crown Molding, Separate/Formal Dining Room, Eat-in Kitchen, Open Floorplan, Stone Counters, Recessed Lighting, Multiple Primary Suites, Primary Suite, Walk-In Closet(s)
- Flooring: Laminate, Stone, Tile
- Has fireplace: Yes
- Fireplace features: Family Room, Living Room, Recreation Room
- Common walls with other units/homes: No Common Walls
Interior area
- Total interior livable area: 7,559 sqft
Property
Parking
- Total spaces: 3
- Parking features: Garage - Attached
- Attached garage spaces: 3
Accessibility
- Accessibility features: Safe Emergency Egress from Home
Features
- Levels: Two
- Stories: 2
- Entry location: front
- Pool features: None
- Has view: Yes
- View description: City Lights, Neighborhood
Lot
- Size: 0.56 Acres
- Features: 0-1 Unit/Acre
Details
- Parcel number: 8211005025
- Zoning: LCRA15000*
- Special conditions: Standard
Construction
Type & style
- Home type: SingleFamily
- Property subtype: Single Family Residence
Condition
- New construction: No
- Year built: 1977
Utilities & green energy
- Sewer: Public Sewer
- Water: Public
Community & HOA
Community
- Features: Hiking, Park, Street Lights
- Security: Carbon Monoxide Detector(s), 24 Hour Security, Smoke Detector(s)
Location
- Region: Hacienda Heights
Financial & listing details
- Price per square foot: $320/sqft
- Tax assessed value: $2,420,000
- Annual tax amount: $29,981
- Date on market: 9/17/2024
- Cumulative days on market: 69 days
- Listing terms: Cash,Cash to New Loan
Price history
| Date | Event | Price |
|---|---|---|
| 12/31/2024 | Sold | $2,420,000-5.8%$320/sqft |
Source:  CRMLS #WS24134775 Report a problem CRMLS #WS24134775 Report a problem | ||
| 12/21/2024 | Pending sale | $2,567,899$340/sqft |
Source: CRMLS #WS24134775 Report a problem | ||
| 12/9/2024 | Contingent | $2,567,899$340/sqft |
Source: CRMLS #WS24134775 Report a problem | ||
| 9/18/2024 | Listed for sale | $2,567,899+350.5%$340/sqft |
Source: CRMLS #WS24134775 Report a problem | ||
| 5/21/1998 | Sold | $570,000-1.7%$75/sqft |
Source: Public Record Report a problem | ||
| 5/8/1996 | Sold | $580,000+26.6%$77/sqft |
Source: Public Record Report a problem | ||
| 3/11/1994 | Sold | $458,000$61/sqft |
Source: Public Record Report a problem | ||
Public tax history
| Year | Property taxes | Tax assessment |
|---|---|---|
| 2025 | $29,981 +162.3% | $2,420,000 +171.2% |
| 2024 | $11,432 +2.5% | $892,282 +2% |
| 2023 | $11,154 +3% | $874,787 +2% |
| 2022 | $10,832 +2.1% | $857,636 +2% |
| 2021 | $10,608 +1.3% | $840,821 +1% |
| 2020 | $10,467 | $832,200 +2% |
| 2019 | $10,467 +6.3% | $815,883 +2% |
| 2018 | $9,849 | $799,887 +2% |
| 2017 | $9,849 +2.1% | $784,204 +2% |
| 2016 | $9,644 +6.5% | $768,829 +1.5% |
| 2015 | $9,053 +3.6% | $757,282 +2% |
| 2014 | $8,741 | $742,449 +2.5% |
| 2012 | -- | $724,604 +2% |
| 2011 | -- | $710,397 +0.8% |
| 2010 | -- | $705,089 -0.2% |
| 2009 | -- | $706,765 +2% |
| 2008 | -- | $692,908 +2% |
| 2007 | -- | $679,323 +2% |
| 2006 | -- | $666,004 |
| 2005 | -- | $666,004 +4% |
| 2004 | -- | $640,145 +1.9% |
| 2003 | -- | $628,414 +2% |
| 2002 | -- | $616,093 +4% |
| 2000 | -- | $592,171 |
Find assessor info on the county website
Neighborhood: 91745
Nearby homes
- $1,399,3004 bd4 ba2.8k sqft1615 Golden View Dr, Hacienda Heights, CA 91745Off Market
- $1,013,3003 bd2 ba1.8k sqft1602 Ridley Ave, Hacienda Heights, CA 91745Off Market
- $1,396,6004 bd3 ba2.5k sqft1602 Golden View Dr, Hacienda Heights, CA 91745Off Market
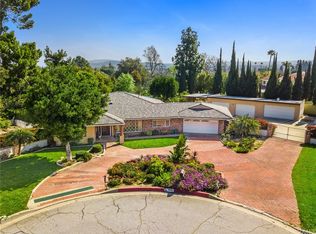
- $1,143,5004 bd3 ba2.6k sqft1612 Ridley Ave, Hacienda Heights, CA 91745Off Market
- $1,745,0007 bd5 ba5.2k sqft1610 Golden View Dr, Hacienda Heights, CA 91745Sold
- $1,464,3004 bd3 ba3.4k sqft1621 Golden View Dr, Hacienda Heights, CA 91745Off Market
- $1,251,2005 bd3 ba2.9k sqft1622 Ridley Ave, Hacienda Heights, CA 91745Off Market
- $1,529,4004 bd3 ba3.8k sqft1620 Golden View Dr, Hacienda Heights, CA 91745Off Market
Nearby schools
GreatSchools rating
- 3/10Palm Elementary SchoolGrades: K-5Distance: 0.4 mi
- 6/10Orange Grove Middle SchoolGrades: 6-8Distance: 0.5 mi
- 6/10Los Altos High SchoolGrades: 9-12Distance: 0.6 mi
Get a cash offer in 3 minutes
Find out how much your home could sell for in as little as 3 minutes with a no-obligation cash offer.
Estimated market value
$3,124,700
Get a cash offer in 3 minutes
Find out how much your home could sell for in as little as 3 minutes with a no-obligation cash offer.
Estimated market value
$3,124,700
- California
- Los Angeles County
- Hacienda Heights
- 91745
- 1601 Golden View Dr
Nearby cities
Nearby zip codes
Other Hacienda Heights Topics
- Apartments for Rent in 91745
- Houses for Sale in 91745
- Houses for Rent in 91745
- 91745 Real Estate
- Hacienda Heights Condos
- Houses for Sale in Hacienda Heights
- Newest Listings in Hacienda Heights
- Hacienda Heights Home Values
- Hacienda Heights Real Estate Agents
- Hacienda Heights Refinance
- Hacienda Heights Mortgage Rates
