THIS GORGEOUS AND LUXURIOUS HOME, IDEALLY LOCATED IN A HIGHLY DESIRED PRESTIGIOUS NEIGHBORHOOD CLOSE TO LA AND OC, IS SITUATED AT THE
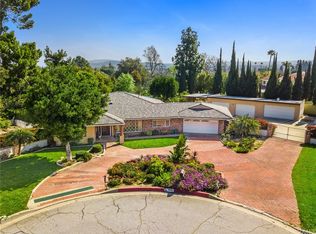
TOP OF A QUIET CUL-DE-SEC IN HACIENDA HEIGHTS COMMUNITIES. SECURITY GATED, OUTSTANDING CRAFTSMANSHIP HOME OFFER OVER 5,000 SqFt OF
LIVING SPACE WITH IMPRESSIVE OPEN FLOOR PLAN, BRIGHT NATURAL LIGHT FILLED 7 BEDROOMS, REMODELED 5 BATHS, OPEN SPACIOUS FAMILY ROOM, AND
LIVING ROOM WITH HIGH CEILINGS, BEAUTIFUL NEWER EARTH TONE HARDWOOD AND LAMINATE FLOORING THROUGHOUT. THE FORMAL DINING ROOM HAS
CUSTOM LEADED GLASS WINDOWS, AND REMODELED KITCHEN FEATURES INCLUDE A BAY WINDOW, CERAMIC TILE FLOORING, KENMORE ELITE REFRIGERATOR,
FARMHOUSE SINGLE BOWL SINK, SELF-CLOSING CABINETS AND DRAWERS, TWO PANTRIES, KITCHEN ISLAND WITH GORGEOUS BLUE GRANITE COUNTERTOP,
STUNNING WOLF 8 BURNER STOVE WITH DOUBLE OVEN FOR PROFESSIONAL COOK. THE FAMILY ROOM HAS A DECORATED FIREPLACE, AND THE FRENCH DOOR
LEADS TO THE BACK PATIO AREA. FROM THE FORMAL FOYER ENTRY, YOU CAN VIEW THE OPEN-AIR GREEN BACKYARD THROUGH THE LIVING ROOM AND FAMILY ROOM
ROOM. THE LIGHT-FILLED MAIN SUITE FEATURES A HIGH CEILING, REMODELED WALK-IN TUB AND SHOWER, AND A WALK-IN CEDAR-LINED CLOSET WITH
ADJOINING EXTRA SPACE FOR CLOSET OR OFFICE USE. THE SPIRAL STAIRCASE TO THE 2ND FLOOR HAS 3 MORE BEDROOMS AND A BONUS ROOM WITH AN
ENTERTAINING POOL TABLE FOR GATHERING. FROM DECK OUTSIDE VIEWS TO POOL & SPA, BBQ AREA, FIRE PIT, SUNRISE & SUNSET, RELAXATION. BACKYARD
WITH MATURE AVOCADO TREES, PLANTY OF SPACE FOR YOUR IMAGINARY VEGETATION GARDEN. A LONG DRIVEWAY FOR RV AND BOAT PARKING, PLUS A
THREE-CAR ATTACHED GARAGE...AND MORE.
Sold for $1,745,000
Street View
Listed by: First Property RE & Management • James Lee • Contact: 714-743-9921
Bought with: eXp Realty of California, Inc.
$1,745,000
1610 Golden View Dr, Hacienda Heights, CA 91745
7beds
5,200sqft
Single Family Residence
Built in 1977
0.39 Acres Lot
$1,754,500 Zestimate®
$336/sqft
$5,537 Estimated rent
Home value
$1,754,500
$1.60M - $1.93M
$5,537/mo
Zestimate® history
Owner options
List your home for rent
$5,537/mo
Rent Zestimate®
Find your next renter with Zillow Rental Manager. Plus, with online applications, you can quickly screen prospective tenants – for free.
$5,537/mo
Rent Zestimate®
Refinance and save
$11,207/mo
Est. payment
Refinancing to a lower rate could help reduce your monthly payments and save thousands over the life of the loan.
$11,207/mo
Est. payment
Explore your selling options
Work with a Zillow partner agent
Leverage their expertise and Zillow's premium Showcase listings to get your home seen by more buyers.
Get startedList with your own agent
Get your home in front of millions of buyers by listing it on Zillow.
Learn how to do itSell it yourself
Take full control of how buyers see your home on Zillow by listing For Sale by Owner (FSBO).
List your homeWhat's special
Zillow last checked:
Listing updated:
Listed by:
James Lee DRE #01460092 714-743-9921,
First Property RE & Management
Bought with:
Angel Chao, DRE #01972742
eXp Realty of California, Inc.
Source: CRMLS,MLS#: PW25097009 Originating MLS: California Regional MLS
Originating MLS: California Regional MLSFacts & features
Interior
Bedrooms & bathrooms
- Bedrooms: 7
- Bathrooms: 5
- Full bathrooms: 3
- 3/4 bathrooms: 1
- 1/2 bathrooms: 1
- Main level bathrooms: 4
- Main level bedrooms: 3
Rooms
- Room types: Bathroom, Den, Entry/Foyer, Family Room, Foyer, Kitchen, Laundry, Loft, Living Room, Primary Bathroom, Primary Bedroom, Other, Dining Room
Primary bedroom
- Features: Main Level Primary
Bathroom
- Features: Jack and Jill Bath
Bathroom
- Features: Bathroom Exhaust Fan, Bathtub, Dual Sinks, Linen Closet, Solid Surface Counters, Soaking Tub, Separate Shower, Tub Shower, Walk-In Shower
Other
- Features: Dressing Area
Family room
- Features: Separate Family Room
Kitchen
- Features: Granite Counters, Kitchen Island, Kitchen/Family Room Combo, Remodeled, Self-closing Cabinet Doors, Self-closing Drawers, Updated Kitchen
Other
- Features: Walk-In Closet(s)
Heating
- Central, Forced Air
Cooling
- Central Air, Dual
Appliances
- Included: Double Oven, Dishwasher, Gas Oven, Gas Water Heater, Microwave, Range Hood, Water Softener, Dryer, Washer
- Laundry: Washer Hookup, Electric Dryer Hookup, Gas Dryer Hookup, Laundry Room
Features
- Beamed Ceilings, Breakfast Bar, Crown Molding, Cathedral Ceiling(s), Separate/Formal Dining Room, Eat-in Kitchen, Granite Counters, High Ceilings, Open Floorplan, Pantry, Quartz Counters, Recessed Lighting, Storage, Bar, Dressing Area, Entrance Foyer, Jack and Jill Bath, Loft, Main Level Primary, Walk-In Closet(s)
- Flooring: Laminate, Wood
- Windows: Atrium, Blinds, Screens, Shutters
- Has fireplace: Yes
- Fireplace features: Gas, Living Room
- Common walls with other units/homes: No Common Walls
Interior area
- Total interior livable area: 5,200 sqft
Property
Parking
- Total spaces: 3
- Parking features: Door-Multi, Driveway, Garage Faces Front, Garage, Garage Door Opener, Gated, RV Access/Parking
- Attached garage spaces: 3
Features
- Levels: Two
- Stories: 2
- Entry location: Ground
- Patio & porch: Front Porch, Patio, Screened
- Has private pool: Yes
- Pool features: In Ground, Private
- Has spa: Yes
- Spa features: In Ground, Private
- Fencing: Wood,Wrought Iron
- Has view: Yes
- View description: None
Lot
- Size: 0.39 Acres
- Features: Back Yard, Cul-De-Sac, Front Yard, Garden, Sprinklers In Rear, Sprinklers In Front, Lawn, Sprinkler System, Yard
Details
- Parcel number: 8211005023
- Zoning: LCRA15000*
- Special conditions: Standard
Construction
Type & style
- Home type: SingleFamily
- Property subtype: Single Family Residence
Materials
- Stucco
- Roof: Composition
Condition
- New construction: No
- Year built: 1977
Utilities & green energy
- Sewer: Public Sewer, Sewer Tap Paid
- Water: Public
- Utilities for property: Electricity Connected, Natural Gas Connected, Sewer Connected, Water Connected
Community & HOA
Community
- Features: Street Lights
- Security: Carbon Monoxide Detector(s), Security Gate, Smoke Detector(s)
Location
- Region: Hacienda Heights
Financial & listing details
- Price per square foot: $336/sqft
- Tax assessed value: $1,664,639
- Annual tax amount: $20,638
- Date on market: 5/1/2025
- Cumulative days on market: 286 days
- Listing terms: Cash,Conventional,Cal Vet Loan,FHA 203(b)
- Inclusions: Refrigerator, Washer & Dryer, Pool table
Price history
| Date | Event | Price |
|---|---|---|
| 2/26/2026 | Sold | $1,745,000$336/sqft |
Source:  CRMLS #PW25097009 Report a problem CRMLS #PW25097009 Report a problem | ||
| 1/2/2026 | Sold | $1,745,000-8.1%$336/sqft |
Source: Public Record Report a problem | ||
| 9/11/2025 | Price change | $1,899,000-2.6%$365/sqft |
Source: CRMLS #PW25097009 Report a problem | ||
| 2/15/2025 | Listed for sale | $1,950,000+21.9%$375/sqft |
Source: CRMLS #PW25031106 Report a problem | ||
| 12/13/2022 | Sold | $1,600,000-5%$308/sqft |
Source: Public Record Report a problem | ||
| 12/7/2022 | Pending sale | $1,685,000$324/sqft |
Source: CRMLS #PW22059088 Report a problem | ||
| 10/14/2022 | Contingent | $1,685,000$324/sqft |
Source: CRMLS #PW22059088 Report a problem | ||
| 10/4/2022 | Price change | $1,685,000-5.6%$324/sqft |
Source: CRMLS #PW22059088 Report a problem | ||
| 9/26/2022 | Price change | $1,785,000-10.3%$343/sqft |
Source: CRMLS #PW22059088 Report a problem | ||
| 9/22/2022 | Listed for sale | $1,990,000+218.4%$383/sqft |
Source: CRMLS #PW22059088 Report a problem | ||
| 1/29/2002 | Sold | $625,000+2.5%$120/sqft |
Source: Public Record Report a problem | ||
| 10/4/2000 | Sold | $610,000+228.8%$117/sqft |
Source: Public Record Report a problem | ||
| 12/30/1994 | Sold | $185,500+32.5%$36/sqft |
Source: Public Record Report a problem | ||
| 9/23/1994 | Sold | $140,000$27/sqft |
Source: Public Record Report a problem | ||
Public tax history
| Year | Property taxes | Tax assessment |
|---|---|---|
| 2025 | $20,638 +4.7% | $1,664,639 +2% |
| 2024 | $19,708 +2.6% | $1,632,000 +2% |
| 2023 | $19,205 +79% | $1,600,000 +83.9% |
| 2022 | $10,731 +1.9% | $870,044 +2% |
| 2021 | $10,530 +2.1% | $852,985 +1% |
| 2020 | $10,311 | $844,239 +2% |
| 2019 | $10,311 +5.3% | $827,687 +2% |
| 2018 | $9,789 | $811,458 +2% |
| 2017 | $9,789 +2.2% | $795,548 +2% |
| 2016 | $9,581 +6.1% | $779,950 +1.5% |
| 2015 | $9,032 +3.7% | $768,235 +2% |
| 2014 | $8,712 | $753,187 +2.5% |
| 2012 | -- | $735,084 +2% |
| 2011 | -- | $720,672 +0.8% |
| 2010 | -- | $715,287 -0.2% |
| 2009 | -- | $716,987 +2% |
| 2008 | -- | $702,929 +2% |
| 2007 | -- | $689,147 +2% |
| 2006 | -- | $675,635 |
| 2005 | -- | $675,635 +4% |
| 2004 | -- | $649,402 +1.9% |
| 2003 | -- | $637,500 +2.5% |
| 2002 | -- | $622,200 +43.2% |
| 2000 | -- | $434,467 |
Find assessor info on the county website
Neighborhood: 91745
Nearby homes
- $1,555,4004 bd3 ba3.8k sqft1620 Golden View Dr, Hacienda Heights, CA 91745Off Market
- $1,420,4004 bd3 ba2.5k sqft1602 Golden View Dr, Hacienda Heights, CA 91745Off Market
- $1,337,4004 bd3 ba3k sqft14917 New Vista Pl, Hacienda Heights, CA 91745Off Market
- $1,424,2004 bd4 ba2.8k sqft1615 Golden View Dr, Hacienda Heights, CA 91745Off Market
- $1,068,6004 bd2 ba2k sqft14911 New Vista Pl, Hacienda Heights, CA 91745Off Market
- $1,289,9005 bd3 ba2.6k sqft14923 New Vista Pl, Hacienda Heights, CA 91745Off Market
- $1,473,0004 bd3 ba3.4k sqft1621 Golden View Dr, Hacienda Heights, CA 91745Off Market
- $2,420,0007 bd8 ba7.5k sqft1601 Golden View Dr, Hacienda Heights, CA 91745Sold
Nearby schools
GreatSchools rating
- 3/10Palm Elementary SchoolGrades: K-5Distance: 0.4 mi
- 6/10Orange Grove Middle SchoolGrades: 6-8Distance: 0.5 mi
- 6/10Los Altos High SchoolGrades: 9-12Distance: 0.6 mi
Schools provided by the listing agent
- Elementary: Los Robles
- Middle: Orange Grove
- High: Los Altos
Source: CRMLS. This data may not be complete. We recommend contacting the local school district to confirm school assignments for this home.
Get a cash offer in 3 minutes
Find out how much your home could sell for in as little as 3 minutes with a no-obligation cash offer.
Estimated market value
$1,754,500
Get a cash offer in 3 minutes
Find out how much your home could sell for in as little as 3 minutes with a no-obligation cash offer.
Estimated market value
$1,754,500
- California
- Los Angeles County
- Hacienda Heights
- 91745
- 1610 Golden View Dr
Nearby cities
Nearby zip codes
Other Hacienda Heights Topics
- Apartments for Rent in 91745
- Houses for Sale in 91745
- Houses for Rent in 91745
- 91745 Real Estate
- Hacienda Heights Condos
- Houses for Sale in Hacienda Heights
- Newest Listings in Hacienda Heights
- Hacienda Heights Home Values
- Hacienda Heights Real Estate Agents
- Hacienda Heights Refinance
- Hacienda Heights Mortgage Rates
