This move-in ready 3-bed, 4-bath townhome features an over-sized living room and a large finished basement. The kitchen includes abundant cabinetry & storage, stainless smooth-top stove, microwave & dishwasher and beautiful granite counters. The microwave is just a year old and the refrigerator is brand new. In the living room, relax in front of the gas fireplace in winter and stay comfortable with central air conditioning in warmer months. The master suite includes a big walk-in closet and en suite bath with large shower. You'll appreciate the convenience of a programmable thermostat & upstairs laundry with washer and 1-year-old dryer. You'll also have the peace of mind that comes with having a 2-year-old furnace, A/C and fire sprinklers. The St. Vrain Greenway is adjacent to the community, where you'll find open space & trails and you're just steps from the pool, clubhouse, volleyball court, playground & picnic area. Enjoy the patio with views of the open space. There's also a detached 1-car garage with newer garage door opener. NextLight extremely fast Internet is available. This is a fantastic Longmont community with easy access to shopping, dining and outdoor recreation. From here, it's easy to get to Boulder or to access I-25.
Sold for $410,000
$410,000
1601 Great Western Dr Unit F1, Longmont, CO 80501
3beds
1,826sqft
Townhouse
Built in 2000
-- sqft lot
$384,000 Zestimate®
$225/sqft
$2,817 Estimated rent
Home value
$384,000
$365,000 - $403,000
$2,817/mo
Zestimate® history
Owner options
List your home for rent
$2,817/mo
Rent Zestimate®
Find your next renter with Zillow Rental Manager. Plus, with online applications, you can quickly screen prospective tenants – for free.
$2,817/mo
Rent Zestimate®
Refinance and save
$2,771/mo
Est. payment
Refinancing to a lower rate could help reduce your monthly payments and save thousands over the life of the loan.
$2,771/mo
Est. payment
Explore your selling options
Work with a Zillow partner agent
Leverage their expertise and Zillow's premium Showcase listings to get your home seen by more buyers.
Get startedList with your own agent
Get your home in front of millions of buyers by listing it on Zillow.
Learn how to do itSell it yourself
Take full control of how buyers see your home on Zillow by listing For Sale by Owner (FSBO).
List your homeWhat's special
Facts & features
Interior
Bedrooms & bathrooms
- Bedrooms: 3
- Bathrooms: 4
- Full bathrooms: 2
- 3/4 bathrooms: 1
- 1/2 bathrooms: 1
Heating
- Forced air
Cooling
- Central
Appliances
- Included: Dishwasher, Dryer, Garbage disposal, Microwave, Range / Oven, Refrigerator, Washer
- Laundry: In Unit
Features
- Ceiling Fan(s), Walk-In Closet(s), Granite Counters, Master Suite, Smoke Free
- Flooring: Carpet, Laminate
- Windows: Double Pane Windows
- Basement: Finished
- Has fireplace: Yes
- Fireplace features: Gas, Living Room
Interior area
- Total interior livable area: 1,826 sqft
- Finished area below ground: 655.00
Property
Parking
- Total spaces: 1
- Parking features: Garage - Attached, Garage - Detached, Off-street
Features
- Patio & porch: Patio
- Exterior features: Shingle, Stone, Wood
- Has spa: Yes
Details
- Parcel number: 131512024001
Construction
Type & style
- Home type: Townhouse
Materials
- Frame
- Roof: Composition
Condition
- Year built: 2000
Community & HOA
Community
- Features: Fitness Center
HOA
- Has HOA: Yes
- Amenities included: Spa/Hot Tub, Clubhouse, Pool, Fitness Center, Playground
- Services included: Snow Removal, Maintenance Grounds, Water, Sewer, Maintenance Structure
- HOA fee: $370 monthly
Location
- Region: Longmont
Financial & listing details
- Price per square foot: $225/sqft
- Tax assessed value: $377,800
- Annual tax amount: $2,170
Price history
| Date | Event | Price |
|---|---|---|
| 8/26/2024 | Sold | $410,000+34%$225/sqft |
Source: Public Record Report a problem | ||
| 8/18/2020 | Sold | $306,000+2%$168/sqft |
Source:  IRES as distributed by MLS GRID #918429 Report a problem IRES as distributed by MLS GRID #918429 Report a problem | ||
| 7/19/2020 | Pending sale | $300,000$164/sqft |
Source: The Principal Team #4919458 Report a problem | ||
| 7/19/2020 | Listed for sale | $300,000$164/sqft |
Source: The Principal Team #4919458 Report a problem | ||
| 7/19/2020 | Pending sale | $300,000$164/sqft |
Source: The Principal Team #4919458 Report a problem | ||
| 7/16/2020 | Listed for sale | $300,000+108.3%$164/sqft |
Source: The Principal Team #918429 Report a problem | ||
| 1/16/2013 | Sold | $144,000+10.9%$79/sqft |
Source: IRES as distributed by MLS GRID #691386 Report a problem | ||
| 9/8/2011 | Sold | $129,900-3.7%$71/sqft |
Source: Public Record Report a problem | ||
| 6/29/2011 | Price change | $134,900-6.9%$74/sqft |
Source: RE/MAX OF BOULDER INC #653913 Report a problem | ||
| 5/29/2011 | Price change | $144,900-5.3%$79/sqft |
Source: RE/MAX of Boulder #653913 Report a problem | ||
| 4/24/2011 | Price change | $153,000-5.6%$84/sqft |
Source: RE/MAX of Boulder #653913 Report a problem | ||
| 4/22/2011 | Listed for sale | -- |
Source: foreclosure.com Report a problem | ||
| 9/1/2004 | Sold | $162,000+14.1%$89/sqft |
Source: Public Record Report a problem | ||
| 12/5/2000 | Sold | $142,000$78/sqft |
Source: Public Record Report a problem | ||
Public tax history
| Year | Property taxes | Tax assessment |
|---|---|---|
| 2025 | $2,170 +1.4% | $23,613 -10.5% |
| 2024 | $2,141 -8.8% | $26,374 -1% |
| 2023 | $2,348 -1.3% | $26,630 +12.2% |
| 2022 | $2,378 +26.3% | $23,727 -2.8% |
| 2021 | $1,883 | $24,410 +25.9% |
| 2020 | $1,883 +13.6% | $19,384 |
| 2019 | $1,658 | $19,384 +11.1% |
| 2018 | $1,658 | $17,453 -9.5% |
| 2017 | $1,658 +20.4% | $19,295 +33.9% |
| 2016 | $1,377 +4.9% | $14,408 +27.4% |
| 2015 | $1,312 +24.2% | $11,311 |
| 2014 | $1,056 +6.8% | $11,311 |
| 2013 | $989 +6.8% | $11,311 +6% |
| 2012 | $926 -5.8% | $10,666 |
| 2011 | $984 +1.8% | -- |
| 2010 | $966 -11.1% | $11,430 |
| 2009 | $1,087 +12% | $11,430 -23.1% |
| 2008 | $970 +0.7% | $14,870 |
| 2007 | $963 +2.9% | $14,870 +6.2% |
| 2006 | $936 -1.4% | $14,000 |
| 2005 | $949 +1.2% | $14,000 -2.1% |
| 2004 | $938 +4.6% | $14,300 |
| 2003 | $897 +10.4% | $14,300 +21.4% |
| 2002 | $813 | $11,780 -90.9% |
| 2001 | -- | $128,800 |
Find assessor info on the county website
Neighborhood: 80501
Nearby homes
- $356,3003 bd4 ba1.7k sqft1601 Great Western Dr UNIT A2, Longmont, CO 80501Off Market
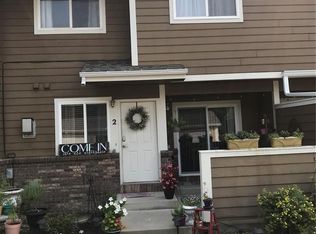
- $440,8003 bd4 ba1.7k sqft1601 Great Western Dr UNIT A3, Longmont, CO 80501Off Market

- $350,2003 bd4 ba1.8k sqft1601 Great Western Dr UNIT A6, Longmont, CO 80501Off Market

- $331,6002 bd3 ba1.7k sqft1601 Great Western Dr UNIT A8, Longmont, CO 80501Off Market

- $366,6003 bd4 ba1.7k sqft1601 Great Western Dr UNIT A9, Longmont, CO 80501Off Market
- $359,0003 bd4 ba1.8k sqft1601 Great Western Dr UNIT A10, Longmont, CO 80501Off Market
- $333,3003 bd3 ba1.2k sqft1601 Great Western Dr UNIT B2, Longmont, CO 80501Off Market
- $352,4002 bd2 ba1.2k sqft1601 Great Western Dr UNIT B3, Longmont, CO 80501Off Market
- $334,5002 bd2 ba1.8k sqft1601 Great Western Dr UNIT B5, Longmont, CO 80501Off Market
Nearby schools
GreatSchools rating
- 5/10Rocky Mountain Elementary SchoolGrades: PK-5Distance: 1.1 mi
- 5/10Trail Ridge Middle SchoolGrades: 6-8Distance: 1.5 mi
- 5/10Skyline High SchoolGrades: 9-12Distance: 2.1 mi
Schools provided by the listing agent
- Elementary: Rocky Mountain
- Middle: Trail Ridge
- High: Skyline
- District: St. Vrain Valley RE-1J
Source: The MLS. This data may not be complete. We recommend contacting the local school district to confirm school assignments for this home.
Get a cash offer in 3 minutes
Find out how much your home could sell for in as little as 3 minutes with a no-obligation cash offer.
Estimated market value
$384,000
Get a cash offer in 3 minutes
Find out how much your home could sell for in as little as 3 minutes with a no-obligation cash offer.
Estimated market value
$384,000
- Colorado
- Boulder County
- Longmont
- 80501
- 1601 Great Western Dr Unit F1
Nearby cities
Nearby neighborhoods
Nearby zip codes
Other Longmont Topics
