*OPEN HOUSE - SUNDAY NOV. 3RD 1-3PM* Custom and quality built home by Skyline Builders next to the walking and biking trails of Winona! Welcome to this well maintained open concept 4 bedroom 3 bathroom, 2904 sq. ft. home with an attached 2 car garage, finished daylight basement, and fenced in back yard. The covered front porch brings you in to the foyer entrance that opens into the dining room and living room with cathedral ceilings and slider door entrance to the stamped & stained concrete patio over looking the manicured backyard w/ professional landscaping and rod iron fencing. The well appointed kitchen featuring an island w/breakfast bar, custom cabinetry, new electric range/oven and newer refrigerator. The split bedroom floor plan has 2 generous sized bedrooms and full bathroom off the living room hallway, and off the kitchen hallway is the primary bedroom suite w/walk-in and traditional closets, double sink vanity and walk- in shower. The mudroom w/coat hooks, storage and bench connect the garage to the kitchen hallway. Down stairs you'll find the large family room, den area, a full bath room, utility/storage room, and a bedroom w/closet storage available in the large laundry room w/new Maytag washer and electric dryer. Fiber internet, convenient location, .47 acre lot, and a house that shows "pride of ownership" make this a great choice for your new home. Seller will entertain all offers on Monday 11/4/24 at 3pm.
Closed
$389,000
1601 Hawthorne Ct, Winona Lake, IN 46590
4beds
2,941sqft
Single Family Residence
Built in 2005
0.54 Acres Lot
$417,700 Zestimate®
$--/sqft
$2,879 Estimated rent
Home value
$417,700
$397,000 - $439,000
$2,879/mo
Zestimate® history
Owner options
List your home for rent
$2,879/mo
Rent Zestimate®
Find your next renter with Zillow Rental Manager. Plus, with online applications, you can quickly screen prospective tenants – for free.
$2,879/mo
Rent Zestimate®
Refinance and save
$2,286/mo
Est. payment
Refinancing to a lower rate could help reduce your monthly payments and save thousands over the life of the loan.
$2,286/mo
Est. payment
Explore your selling options
Work with a Zillow partner agent
Leverage their expertise and Zillow's premium Showcase listings to get your home seen by more buyers.
Get startedList with your own agent
Get your home in front of millions of buyers by listing it on Zillow.
Learn how to do itSell it yourself
Take full control of how buyers see your home on Zillow by listing For Sale by Owner (FSBO).
List your homeWhat's special
Open conceptPrimary bedroom suiteWalking and biking trailsCathedral ceilingsWell appointed kitchenLarge family roomManicured backyard
Zillow last checked:
Listing updated:
Listed by:
Steve Savage Cell:574-253-1313,
RE/MAX Results
Bought with:
Angie Hartley, RB14039077
Brian Peterson Real Estate
Source: IRMLS,MLS#: 202442204
Facts & features
Interior
Bedrooms & bathrooms
- Bedrooms: 4
- Bathrooms: 3
- Full bathrooms: 3
- Main level bedrooms: 3
Bedroom 1
- Level: Main
Bedroom 2
- Level: Main
Dining room
- Area: 130
- Dimensions: 13 x 10
Family room
- Area: 640
- Dimensions: 40 x 16
Kitchen
- Area: 160
- Dimensions: 16 x 10
Living room
- Area: 272
- Dimensions: 17 x 16
Office
- Level: Lower
- Area: 140
- Dimensions: 14 x 10
Heating
- Natural Gas, Forced Air, High Efficiency Furnace
Cooling
- Central Air
Appliances
- Included: Disposal, Dishwasher, Refrigerator, Washer, Dryer-Electric, Electric Oven, Electric Range, Water Filtration System, Gas Water Heater, Water Softener Owned
Features
- Breakfast Bar, Sound System, Cathedral Ceiling(s), Ceiling Fan(s), Walk-In Closet(s), Laminate Counters, Entrance Foyer, Kitchen Island, Open Floorplan, Split Br Floor Plan, Double Vanity, Stand Up Shower, Tub/Shower Combination, Formal Dining Room, Custom Cabinetry
- Flooring: Carpet, Laminate, Ceramic Tile
- Doors: Insulated Doors
- Windows: Double Pane Windows, Window Treatments, Blinds
- Basement: Daylight,Full,Finished,Sump Pump
- Has fireplace: No
Interior area
- Total structure area: 3,223
- Total interior livable area: 2,941 sqft
- Finished area above ground: 1,630
- Finished area below ground: 1,311
Property
Parking
- Total spaces: 2
- Parking features: Attached, Garage Door Opener, Concrete
- Attached garage spaces: 2
- Has uncovered spaces: Yes
Features
- Levels: One
- Stories: 1
- Patio & porch: Patio, Porch Covered
- Exterior features: Irrigation System
- Fencing: Metal
Lot
- Size: 0.54 Acres
- Dimensions: 105X195
- Features: Level, 0-2.9999, Rural, Landscaped, Near Walking Trail
Details
- Parcel number: 431122200020.000033
- Other equipment: Sump Pump
Construction
Type & style
- Home type: SingleFamily
- Architectural style: Ranch
- Property subtype: Single Family Residence
Materials
- Stone, Vinyl Siding
- Roof: Asphalt
Condition
- New construction: No
- Year built: 2005
Utilities & green energy
- Electric: REMC
- Gas: NIPSCO
- Sewer: Septic Tank
- Water: Well
Community & HOA
Community
- Security: Security System, Smoke Detector(s), Radon System
- Subdivision: Autumn Hills
Location
- Region: Winona Lake
Financial & listing details
- Tax assessed value: $335,900
- Annual tax amount: $2,695
- Date on market: 10/31/2024
- Listing terms: Cash,Conventional,FHA,USDA Loan,VA Loan
Price history
| Date | Event | Price |
|---|---|---|
| 12/6/2024 | Sold | $389,000 |
Source:  IRMLS #202442204 Report a problem IRMLS #202442204 Report a problem | ||
| 11/12/2024 | Pending sale | $389,000 |
Source: IRMLS #202442204 Report a problem | ||
| 10/31/2024 | Listed for sale | $389,000+49% |
Source: IRMLS #202442204 Report a problem | ||
| 7/19/2017 | Sold | $261,000-3.3%$89/sqft |
Source: Agent Provided Report a problem | ||
| 5/3/2017 | Price change | $269,900-3.6%$92/sqft |
Source: Re/Max Lakes #201713855 Report a problem | ||
| 4/5/2017 | Listed for sale | $279,900$95/sqft |
Source: Re/Max Lakes #201713855 Report a problem | ||
Public tax history
| Year | Property taxes | Tax assessment |
|---|---|---|
| 2025 | $2,821 +5.6% | $335,900 +10% |
| 2024 | $2,670 -9.4% | $305,300 +4.4% |
| 2023 | $2,949 +14.4% | $292,500 -1.1% |
| 2022 | $2,577 +1.8% | $295,700 +15.2% |
| 2021 | $2,531 +5.9% | $256,700 +3.7% |
| 2020 | $2,389 +0.2% | $247,500 +4.4% |
| 2019 | $2,383 +25.1% | $237,100 +3.4% |
| 2018 | $1,905 -2% | $229,300 +15% |
| 2017 | $1,944 +15.6% | $199,400 +0.6% |
| 2016 | $1,682 +3.7% | $198,300 +9.1% |
| 2014 | $1,623 -1.9% | $181,800 +0.6% |
| 2013 | $1,654 -53% | $180,700 -0.7% |
| 2012 | $3,521 +116.1% | $181,900 -4% |
| 2011 | $1,630 +0.3% | $189,400 -0.9% |
| 2010 | $1,625 -2.9% | $191,200 -5.8% |
| 2009 | $1,673 +39.3% | $202,900 +9.5% |
| 2007 | $1,201 | $185,300 +43.3% |
| 2006 | -- | $129,300 |
Find assessor info on the county website
Neighborhood: 46590
Nearby homes
- $413,3004 bd2 ba3.2k sqft1583 Hawthorne Ct, Winona Lake, IN 46590Off Market
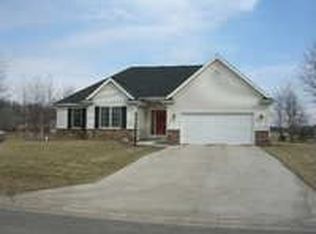
- $378,2003 bd3 ba1.5k sqft1615 Hawthorne Ct, Winona Lake, IN 46590Off Market
- $337,1003 bd2 ba1.5k sqft1609 S Packerton Rd, Winona Lake, IN 46590Off Market
- $509,7005 bd3 ba3.9k sqft1641 Hawthorne Ct, Winona Lake, IN 46590Off Market

- $395,0004 bd3 ba2.9k sqft1561 Hawthorne Ct, Winona Lake, IN 46590Off Market
- $568,5004 bd4 ba4.7k sqft1600 Hawthorne Ct, Winona Lake, IN 46590Off Market
- $496,2004 bd4 ba3.2k sqft1582 Hawthorne Ct, Winona Lake, IN 46590Off Market
- $313,1003 bd2 ba1.3k sqft1629 S Packerton Rd, Winona Lake, IN 46590Off Market
Nearby schools
GreatSchools rating
- 6/10Jefferson Elementary SchoolGrades: PK-6Distance: 1 mi
- 8/10Lakeview Middle SchoolGrades: 7-8Distance: 2.5 mi
- 9/10Warsaw Community High SchoolGrades: 9-12Distance: 3.1 mi
Schools provided by the listing agent
- Elementary: Jefferson
- Middle: Lakeview
- High: Warsaw
- District: Warsaw Community
Source: IRMLS. This data may not be complete. We recommend contacting the local school district to confirm school assignments for this home.


Get pre-qualified for a loan
At Zillow Home Loans, we can pre-qualify you in as little as 5 minutes with no impact to your credit score.An equal housing lender. NMLS #10287.
- Indiana
- Kosciusko County
- Winona Lake
- 46590
- 1601 Hawthorne Ct
Nearby cities
Nearby zip codes
Other Winona Lake Topics
