Skip main navigation
Closed
  • $509,700

    1641 Hawthorne Ct, Winona Lake, IN 46590

    5beds
    3,966sqft
    Single Family Residence
    Built in 2005
    0.47 Acres Lot
    $509,700 Zestimate®
    $--/sqft
    $3,195 Estimated rent

    Home value

    $509,700

    $484,000 - $535,000

    $3,195/mo

    Zestimate® history
    Loading
    Loading...

    Owner options

    List your home for rent

    $3,195/mo

    Rent Zestimate®

    Find your next renter with Zillow Rental Manager. Plus, with online applications, you can quickly screen prospective tenants – for free.

    Learn more

    $3,195/mo

    Rent Zestimate®

    Refinance and save

    $2,995/mo

    Est. payment

    Refinancing to a lower rate could help reduce your monthly payments and save thousands over the life of the loan.

    See today's rates

    $2,995/mo

    Est. payment

    Explore your selling options

    Work with a Zillow partner agent

    Leverage their expertise and Zillow's premium Showcase listings to get your home seen by more buyers.

    Get started

    List with your own agent

    Get your home in front of millions of buyers by listing it on Zillow.

    Learn how to do it

    Sell it yourself

    Take full control of how buyers see your home on Zillow by listing For Sale by Owner (FSBO).

    List your home

    What's special

    Gas fireplaceGenerous family roomRec roomScreen porchSpacious backyardFormal dining areaProfessional landscaping

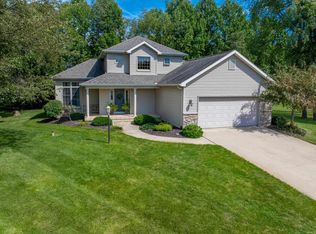
    You will fall in love with this gorgeous maintenance free brick home located in Autumn Hills. Built in 2005, the craftsmanship and attention to detail are noted throughout. With neighborhood access to the Winona Lake Trails system and only a short distance to the Village of Winona opportunity abounds. This home offers modern and traditional features with contemporary decor. Greeted by excellent curb appeal, professional landscaping and a spacious backyard with concrete patio and screen porch invite guests and family a like to relax and enjoy the natural surroundings. The front door leads you directly into the great room with soaring ceilings, gas fireplace and many windows, allowing for plenty of natural light. Just off the great room is a formal dining area, a sunroom, a chefs kitchen with plenty of counter space and a breakfast nook. The main level features the master bedroom suite, with walk in closet, jet tub and grand views of the back yard. Two more spacious bedrooms and laundry occupy the main level. Don't miss the bonus bunk room or rec room located on the second level. The lower level offers a generous family room complete with kids play center and chalk wall, two more bedrooms, and multiple storage areas. With over 4000 sq ft, 5-6 bedrooms and 3 full baths, this home has everything you need for family and guests. Very low utilities again note the craftsmanship and energy efficiency of this great home.

    This property is off market, which means it's not currently listed for sale or rent on Zillow. This may be different from what's available on other websites or public sources.

    Zillow last checked:

    Listing updated:

    Listed by:

    Dan Harstine 574-551-7644,

    Integrity Real Estate

    Bought with:

    Dan Harstine, RB14028246

    Integrity Real Estate

    Source: IRMLS,MLS#: 202316164MLS Logo

    Facts & features

    Interior

    Bedrooms & bathrooms
    • Bedrooms: 5
    • Bathrooms: 3
    • Full bathrooms: 3
    • Main level bedrooms: 3
    Bedroom 1
    • Level: Main
    Bedroom 2
    • Level: Main
    Dining room
    • Level: Main
    • Area: 208
    • Dimensions: 16 x 13
    Family room
    • Level: Lower
    • Area: 810
    • Dimensions: 30 x 27
    Kitchen
    • Level: Main
    • Area: 140
    • Dimensions: 14 x 10
    Living room
    • Level: Main
    • Area: 336
    • Dimensions: 21 x 16
    Heating
    • Natural Gas, Conventional, Forced Air, High Efficiency Furnace
    Cooling
    • Central Air
    Appliances
    • Included: Disposal, Range/Oven Hook Up Gas, Dishwasher, Microwave, Refrigerator, Gas Range, Gas Water Heater, Water Softener Owned
    • Laundry: Dryer Hook Up Gas/Elec, Main Level, Washer Hookup
    Features
    • Breakfast Bar, Bookcases, Ceiling Fan(s), Vaulted Ceiling(s), Walk-In Closet(s), Laminate Counters, Open Floorplan, Stand Up Shower, Tub/Shower Combination, Main Level Bedroom Suite, Formal Dining Room, Custom Cabinetry
    • Flooring: Hardwood, Carpet, Ceramic Tile
    • Doors: Pocket Doors
    • Basement: Daylight,Full,Finished,Concrete,Sump Pump
    • Number of fireplaces: 1
    • Fireplace features: Living Room, Gas Log
    Interior area
    • Total structure area: 4,321
    • Total interior livable area: 3,966 sqft
    • Finished area above ground: 2,283
    • Finished area below ground: 1,683

    Property

    Parking
    • Total spaces: 2
    • Parking features: Attached, Garage Door Opener, Concrete
    • Attached garage spaces: 2
    • Has uncovered spaces: Yes
    Features
    • Levels: One and One Half
    • Stories: 1.5
    • Patio & porch: Patio, Screened
    • Exterior features: Irrigation System, Basketball Goal
    • Has spa: Yes
    • Spa features: Jet/Garden Tub
    Lot
    • Size: 0.47 Acres
    • Dimensions: 105 x 195
    • Features: Level, City/Town/Suburb, Near College Campus, Near Walking Trail
    Details
    • Parcel number: 431122200013.000033
    • Other equipment: Sump Pump

    Construction

    Type & style
    • Home type: SingleFamily
    • Property subtype: Single Family Residence
    Materials
    • Brick
    • Roof: Dimensional Shingles
    Condition
    • New construction: No
    • Year built: 2005

    Utilities & green energy

    • Electric: REMC
    • Gas: NIPSCO
    • Sewer: Septic Tank
    • Water: Well
    • Utilities for property: Cable Connected
    Green energy
    • Energy efficient items: Appliances, HVAC, Water Heater, Windows

    Community & HOA

    Community
    • Security: Radon System
    • Subdivision: Autumn Hills
    Location
    • Region: Winona Lake

    Financial & listing details

    • Tax assessed value: $466,500
    • Annual tax amount: $4,272
    • Date on market: 7/1/2023

    Price history

    DateEventPrice
    6/30/2023Sold$455,000+2.2%
    Source: IRMLS #202316164 Report a problem
    5/18/2023Listed for sale$445,000+39.9%
    Source: IRMLS #202316164 Report a problem
    10/31/2018Sold$318,000-0.6%$80/sqft
    Source: Agent Provided Report a problem
    8/24/2018Price change$319,900-3%$81/sqft
    Source: Our House Real Estate #201838292 Report a problem
    7/10/2018Price change$329,900-2.9%$83/sqft
    Source: Our House Real Estate #201823454 Report a problem
    6/14/2018Price change$339,900-2.9%$86/sqft
    Source: Our House Real Estate #201823454 Report a problem
    6/2/2018Listed for sale$349,900$88/sqft
    Source: Our House Real Estate #201823454 Report a problem

    Public tax history

    YearProperty taxesTax assessment
    2025$4,175 +7.9%$466,500 +8.8%
    2024$3,869 -8.9%$428,900 +6.6%
    2023$4,247 +14.9%$402,400 -1.1%
    2022$3,698 +3.8%$406,800 +15.4%
    2021$3,562 +4.1%$352,500 +3.9%
    2020$3,423 +2.5%$339,300 +4.2%
    2019$3,338 +3.8%$325,600 +3.8%
    2018$3,217 -0.3%$313,800 +3.2%
    2017$3,227 +8%$304,100 +0.6%
    2016$2,987 +2%$302,300 +3.4%
    2014$2,929 +0.6%$292,500 +0.7%
    2013$2,910 +15.7%$290,600 +15.7%
    2012$2,515 -9.9%$251,100 -13.1%
    2011$2,790 +0.4%$289,000 -1%
    2010$2,779 -2.5%$291,800 -6.1%
    2009$2,852 +71.1%$310,900 +30.4%
    2007$1,666 $238,400 +0%
    2006-- $238,300
    Find assessor info on the county website

    Neighborhood: 46590

    Nearby schools

    GreatSchools rating
    Schools provided by the listing agent
    • Elementary: Jefferson
    • Middle: Lakeview
    • High: Warsaw
    • District: Warsaw Community

    Source: IRMLS. This data may not be complete. We recommend contacting the local school district to confirm school assignments for this home.

    Get pre-qualified for a loan
    At Zillow Home Loans, we can pre-qualify you in as little as 5 minutes with no impact to your credit score.

    An equal housing lender. NMLS #10287.