Welcome home to a space where all the hard work has already been done, leaving you with nothing to do but unpack, kick back, and enjoy! From the moment you step inside, you'll feel the fresh energy. The entire interior has been treated to a new coat of paint, perfectly complemented by stylish new flooring in the kitchen and bathrooms. Speaking of the kitchen, with a new dishwasher and disposal, elegant cabinetry, and plenty of counter space, it's ready for everything from quick morning coffees to hosting dinners. In the living room, we've swapped out the old chimney headaches for a sleek, new ventless-gas log fireplace set. It provides all the cozy, flickering ambiance you want on a chilly evening without any of the maintenance stress. The primary suite features a sophisticated closet system that will make your morning routine feel effortless, while the main bathroom feels like an elegant retreat with its brand-new tub and shower. If you love being outdoors, the backyard is going to be your new favorite "room." Featuring a lush lawn and spacious patio, it's practically begging for a BBQ grill and some string lights. The massive concrete driveway fits five cars and the garage includes a convenient keypad entry. We also took care of the "invisible" things that make a home solid and safe. From a new radon system fan to a professional crawlspace cleanup and basement waterproofing to a new sump pump, we've addressed these details so you don't have to! If you're looking for a place that feels brand new but breathes with warmth and comfort, you've found it. Come see for yourself!
Sold
$350,000
1601 Kessler Boulevard East Dr, Indianapolis, IN 46220
3beds
1,902sqft
Residential, Single Family Residence
Built in 1937
6,534 Square Feet Lot
$353,600 Zestimate®
$184/sqft
$2,323 Estimated rent
Home value
$353,600
$332,000 - $378,000
$2,323/mo
Zestimate® history
Owner options
List your home for rent
$2,323/mo
Rent Zestimate®
Find your next renter with Zillow Rental Manager. Plus, with online applications, you can quickly screen prospective tenants – for free.
$2,323/mo
Rent Zestimate®
Refinance and save
$1,760/mo
Est. payment
Refinancing to a lower rate could help reduce your monthly payments and save thousands over the life of the loan.
$1,760/mo
Est. payment
Explore your selling options
Work with a Zillow partner agent
Leverage their expertise and Zillow's premium Showcase listings to get your home seen by more buyers.
Get startedList with your own agent
Get your home in front of millions of buyers by listing it on Zillow.
Learn how to do itSell it yourself
Take full control of how buyers see your home on Zillow by listing For Sale by Owner (FSBO).
List your homeWhat's special
Spacious patioCozy flickering ambianceNew dishwasher and disposalNew coat of paintElegant cabinetryLush lawn
Zillow last checked:
Listing updated:
Listed by:
Matthew Meyers 317-372-6621,
Encore Sotheby's International
Bought with:
Trent Whittington
@properties
Source: MIBOR as distributed by MLS GRID,MLS#: 22081316
Facts & features
Interior
Bedrooms & bathrooms
- Bedrooms: 3
- Bathrooms: 2
- Full bathrooms: 2
- Main level bathrooms: 2
- Main level bedrooms: 3
Primary bedroom
- Level: Main
- Area: 192 Square Feet
- Dimensions: 16x12
Bedroom 2
- Level: Main
- Area: 150 Square Feet
- Dimensions: 15x10
Bedroom 3
- Level: Main
- Area: 110 Square Feet
- Dimensions: 11x10
Bonus room
- Features: Other
- Level: Basement
- Area: 168 Square Feet
- Dimensions: 14x12
Dining room
- Level: Main
- Area: 168 Square Feet
- Dimensions: 14x12
Kitchen
- Features: Tile-Ceramic
- Level: Main
- Area: 176 Square Feet
- Dimensions: 11x16
Living room
- Level: Main
- Area: 221 Square Feet
- Dimensions: 17x13
Heating
- Forced Air, Natural Gas
Cooling
- Central Air
Appliances
- Included: Dishwasher, Dryer, Disposal, Gas Water Heater, MicroHood, Gas Oven, Refrigerator, Washer, Water Softener Rented
- Laundry: In Basement
Features
- Attic Pull Down Stairs, Hardwood Floors, Breakfast Bar, Entrance Foyer, High Speed Internet, Smart Thermostat
- Flooring: Hardwood
- Windows: Wood Work Painted
- Basement: Full
- Attic: Pull Down Stairs
- Number of fireplaces: 1
- Fireplace features: Family Room, Gas Log
Interior area
- Total structure area: 1,902
- Total interior livable area: 1,902 sqft
- Finished area below ground: 557
Property
Parking
- Total spaces: 2
- Parking features: Detached
- Garage spaces: 2
Features
- Levels: One
- Stories: 1
- Patio & porch: Deck
- Fencing: Fenced,Full
Lot
- Size: 6,534 Square Feet
- Features: Corner Lot, Mature Trees
Details
- Parcel number: 490706109179000801
- Horse amenities: None
Construction
Type & style
- Home type: SingleFamily
- Architectural style: Tudor
- Property subtype: Residential, Single Family Residence
Materials
- Vinyl Siding
- Foundation: Block
Condition
- New construction: No
- Year built: 1937
Utilities & green energy
- Water: Public
Community & HOA
Community
- Subdivision: Maple Lawn
HOA
- Has HOA: No
Location
- Region: Indianapolis
Financial & listing details
- Price per square foot: $184/sqft
- Tax assessed value: $327,900
- Annual tax amount: $3,618
- Date on market: 2/19/2026
- Cumulative days on market: 2 days
Price history
| Date | Event | Price |
|---|---|---|
| 3/20/2026 | Sold | $350,000$184/sqft |
Source:  MIBOR as distributed by MLS GRID #22081316 Report a problem MIBOR as distributed by MLS GRID #22081316 Report a problem | ||
| 2/20/2026 | Pending sale | $350,000$184/sqft |
Source: MIBOR as distributed by MLS GRID #22081316 Report a problem | ||
| 2/19/2026 | Listed for sale | $350,000+28.7%$184/sqft |
Source: MIBOR as distributed by MLS GRID #22081316 Report a problem | ||
| 2/18/2020 | Sold | $272,000+13.3%$143/sqft |
Source: Public Record Report a problem | ||
| 3/16/2016 | Sold | $240,000+92%$126/sqft |
Source: Public Record Report a problem | ||
| 5/6/2015 | Sold | $125,000$66/sqft |
Source: Public Record Report a problem | ||
Public tax history
| Year | Property taxes | Tax assessment |
|---|---|---|
| 2025 | $3,618 +4% | $327,900 +8.4% |
| 2024 | $3,481 -1.6% | $302,500 +3.1% |
| 2023 | $3,537 +11.3% | $293,300 -0.9% |
| 2022 | $3,179 +10.5% | $295,900 +8.3% |
| 2021 | $2,876 +1.6% | $273,300 +1.4% |
| 2020 | $2,831 +1.6% | $269,600 +13.3% |
| 2019 | $2,786 +16.1% | $237,900 +2.5% |
| 2018 | $2,400 +2.1% | $232,100 +4.3% |
| 2017 | $2,352 +21.2% | $222,600 +1.7% |
| 2016 | $1,941 -0.7% | $218,900 +20.2% |
| 2014 | $1,955 +8.8% | $182,100 +6.9% |
| 2013 | $1,796 | $170,300 -5.5% |
| 2012 | $1,796 | $180,300 +8.8% |
| 2011 | -- | $165,700 |
| 2010 | $1,714 -3.9% | $165,700 -2% |
| 2009 | $1,783 | $169,100 +8.1% |
| 2007 | -- | $156,500 +2.3% |
| 2006 | -- | $153,000 +34% |
| 2005 | -- | $114,200 |
| 2004 | -- | $114,200 |
| 2003 | -- | $114,200 +193.6% |
| 2002 | -- | $38,900 +199.9% |
| 2001 | -- | $12,970 |
| 2000 | -- | $12,970 |
Find assessor info on the county website
Neighborhood: Canterbury
Nearby homes
- $349,3003 bd2 ba2.4k sqft1601 Kessler Blvd, Indianapolis, IN 46220Off Market
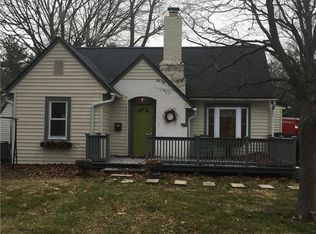
- $363,2003 bd2 ba2.4k sqft1601 E Kessler Blvd, Indianapolis, IN 46220Off Market

- $283,9002 bd-- ba958 sqft1607 Kessler Boulevard East Dr, Indianapolis, IN 46220Off Market
- $349,5003 bd1 ba1.2k sqft1609 Kessler Boulevard East Dr, Indianapolis, IN 46220Off Market

- $269,6003 bd1 ba2.1k sqft1609 Kessler Blvd E Dr, Indianapolis, IN 46220Off Market
- $319,9003 bd1 ba2.1k sqft1609 Kessler Blvd E, Indianapolis, IN 46220For Sale
- $388,4003 bd2 ba2.2k sqft1527 Kessler Boulevard East Dr, Indianapolis, IN 46220Off Market
- $396,3003 bd2 ba2.5k sqft5879 Primrose Ave, Indianapolis, IN 46220Off Market
Nearby schools
GreatSchools rating
- 4/10Eliza A. Blaker School 55Grades: PK-5Distance: 0.8 mi
- NABroad Ripple Middle School - An IB World SchoolGrades: 6-8Distance: 0.5 mi
- 2/10Shortridge High SchoolGrades: 9-12Distance: 3.3 mi
Get a cash offer in 3 minutes
Find out how much your home could sell for in as little as 3 minutes with a no-obligation cash offer.
Estimated market value
$353,600
Get a cash offer in 3 minutes
Find out how much your home could sell for in as little as 3 minutes with a no-obligation cash offer.
Estimated market value
$353,600
- Indiana
- Marion County
- Indianapolis
- 46220
- Canterbury
- 1601 Kessler Boulevard East Dr
Nearby cities
Nearby neighborhoods
Nearby zip codes
Other Indianapolis Topics
