Experience the best of waterfront living in this beautifully custom-built home, perfectly situated on Lake Saunders with 64 feet of direct lake frontage. The property features a private boathouse equipped with an electric lift and a spacious dock, making it ideal for boating, fishing, or simply relaxing by the water. A covered entrance with a welcoming fountain sets the tone as you arrive, and expansive lake views can be enjoyed from multiple rooms throughout the home. Built in 2004, this block construction custom built one owner home offers 2,003 square feet of thoughtfully designed living space. The split floor plan includes three bedrooms and two bathrooms, providing both privacy and comfort. Real wood flooring runs throughout the main living areas, while tile is used in wet zones for durability and plush carpeting in each of the three bedrooms. The family room features a wood-burning fireplace and sliding glass doors that open to a screened lanai, perfect for enjoying gorgeous sunset views over the lake. With 10 ft high ceilings and open window view of the lake from the master bedroom, living room, kitchen, breakfast nook, back porch and dining room it looks like you live on a boat with the best sunsets you have ever seen. The kitchen is equipped with solid wood cabinetry, granite countertops, a large center island with a four-burner electric cooktop, and stainless-steel appliances. There is a generous pantry closet, a breakfast nook, and a formal dining room for family gatherings plus whole house audio throughout. The master bedroom includes a spacious walk-in closet, and the master bathroom features a double vanity with engineered stone countertops, a jetted Jacuzzi tub, and a 6x4 walk-in shower with dual shower heads. The Roof was replaced in 2022 and Windows replaced in 2019 - all permitted. An oversized two-car garage provides plenty of space for vehicles and storage, and numerous upgrades are found throughout the home. The HOA amenities include lawn service for homeowners, a Clubhouse with full kitchen, restrooms, pool, shuffleboard courts, community boat ramp, and additional boat slip with additional cost. Schedule your private tour today and discover the exceptional lifestyle this Lake Saunders Pointe home has to offer. All info is deemed correct but we recommend the Buyer verify all information.
Sold for $460,000
Zestimate®
$460,000
1601 LAKE VILLA DRIVE, TAVARES, FL 32778
3beds
2,003sqft
Single Family Residence
Built in 2004
9,344 Square Feet Lot
$460,000 Zestimate®
$230/sqft
$2,210 Estimated rent
Home value
$460,000
$437,000 - $483,000
$2,210/mo
Zestimate® history
Owner options
List your home for rent
$2,210/mo
Rent Zestimate®
Find your next renter with Zillow Rental Manager. Plus, with online applications, you can quickly screen prospective tenants – for free.
$2,210/mo
Rent Zestimate®
Refinance and save
$3,266/mo
Est. payment
Refinancing to a lower rate could help reduce your monthly payments and save thousands over the life of the loan.
$3,266/mo
Est. payment
Explore your selling options
Work with a Zillow partner agent
Leverage their expertise and Zillow's premium Showcase listings to get your home seen by more buyers.
Get startedList with your own agent
Get your home in front of millions of buyers by listing it on Zillow.
Learn how to do itSell it yourself
Take full control of how buyers see your home on Zillow by listing For Sale by Owner (FSBO).
List your homeWhat's special
Spacious dockThree bedroomsGranite countertopsTwo bathroomsBreakfast nookGenerous pantry closetJetted jacuzzi tub
Zillow last checked:
Listing updated:
Listed by:
Michelle Adkins-Maddy 352-267-7758,
LEGACY REAL ESTATE INVESTMENT 352-267-7758
Bought with:
Karen Harden, 661046
LAKESIDE REALTY WINDERMERE INC
Source: Stellar MLS,MLS#: G5104975 Originating MLS: Lake and Sumter
Originating MLS: Lake and Sumter
Facts & features
Interior
Bedrooms & bathrooms
- Bedrooms: 3
- Bathrooms: 2
- Full bathrooms: 2
Rooms
- Room types: Dining Room, Utility Room
Primary bedroom
- Features: En Suite Bathroom, Walk-In Closet(s)
- Level: First
- Area: 252 Square Feet
- Dimensions: 14x18
Bedroom 2
- Features: Ceiling Fan(s), Built-in Closet
- Level: First
- Area: 165 Square Feet
- Dimensions: 11x15
Bedroom 3
- Features: Ceiling Fan(s), Built-in Closet
- Level: First
- Area: 240 Square Feet
- Dimensions: 15x16
Primary bathroom
- Features: Bath w Spa/Hydro Massage Tub, Dual Sinks, Multiple Shower Heads, Tub with Separate Shower Stall, Water Closet/Priv Toilet, Linen Closet
- Level: First
- Area: 132 Square Feet
- Dimensions: 11x12
Bathroom 2
- Features: Tub With Shower, Linen Closet
- Level: First
- Area: 55 Square Feet
- Dimensions: 5x11
Dinette
- Features: No Closet
- Level: First
- Area: 140 Square Feet
- Dimensions: 10x14
Dining room
- Features: No Closet
- Level: First
- Area: 112 Square Feet
- Dimensions: 8x14
Florida room
- Features: No Closet
- Level: First
- Area: 160 Square Feet
- Dimensions: 10x16
Kitchen
- Features: Built-In Shelving, Kitchen Island, Exhaust Fan, Granite Counters, Pantry, Built-in Closet
- Level: First
- Area: 238 Square Feet
- Dimensions: 14x17
Laundry
- Features: Built-In Shelving, Built-in Closet
- Level: First
- Area: 64 Square Feet
- Dimensions: 8x8
Living room
- Features: Ceiling Fan(s), No Closet
- Level: First
- Area: 378 Square Feet
- Dimensions: 18x21
Heating
- Central, Electric, Heat Pump
Cooling
- Central Air
Appliances
- Included: Oven, Cooktop, Dishwasher, Microwave, Refrigerator
- Laundry: Electric Dryer Hookup, Inside
Features
- Ceiling Fan(s), Open Floorplan, Primary Bedroom Main Floor, Solid Wood Cabinets, Stone Counters, Walk-In Closet(s)
- Flooring: Porcelain Tile, Hardwood
- Windows: Blinds
- Has fireplace: Yes
- Fireplace features: Family Room, Wood Burning
Interior area
- Total structure area: 2,901
- Total interior livable area: 2,003 sqft
Property
Parking
- Total spaces: 2
- Parking features: Driveway, Garage Door Opener
- Attached garage spaces: 2
- Has uncovered spaces: Yes
Features
- Levels: One
- Stories: 1
- Exterior features: Irrigation System
- Has view: Yes
- View description: Lake
- Has water view: Yes
- Water view: Lake
- Waterfront features: Lake, Waterfront, Lake Front, Lake Privileges, Skiing Allowed
- Body of water: LAKE SAUNDERS
Lot
- Size: 9,344 Square Feet
- Features: Landscaped
Details
- Additional structures: Boat House
- Parcel number: 221926045000001700
- Zoning: PD
- Special conditions: None
Construction
Type & style
- Home type: SingleFamily
- Property subtype: Single Family Residence
Materials
- Stucco
- Foundation: Slab
- Roof: Shingle
Condition
- Completed
- New construction: No
- Year built: 2004
Utilities & green energy
- Sewer: Public Sewer
- Water: Public
- Utilities for property: Cable Connected, Electricity Connected, Public, Sewer Connected, Street Lights, Water Connected
Community & HOA
Community
- Features: Boat Slip, Community Boat Ramp, Lake, Private Boat Ramp, Water Access, Waterfront, Association Recreation - Owned, Buyer Approval Required, Clubhouse, Deed Restrictions, Pool, Sidewalks, Special Community Restrictions
- Security: Security System, Security System Owned, Smoke Detector(s)
- Pet fee: $0 monthly
- Subdivision: TAVARES LAKE SAUNDERS POINTE LT 01
HOA
- Has HOA: Yes
- Amenities included: Clubhouse, Pool, Recreation Facilities, Shuffleboard Court
- Services included: Common Area Taxes, Community Pool, Maintenance Grounds, Other, Pool Maintenance, Recreational Facilities
- HOA fee: $165 monthly
- HOA name: Tom Beeson
- HOA phone: 407-859-2762
- Second HOA name: None
Location
- Region: Tavares
Financial & listing details
- Price per square foot: $230/sqft
- Tax assessed value: $395,675
- Annual tax amount: $2,350
- Date on market: 12/1/2025
- Cumulative days on market: 83 days
- Listing terms: Cash,Conventional,FHA,VA Loan
- Ownership: Fee Simple
- Total actual rent: 0
- Electric utility on property: Yes
- Road surface type: Asphalt
Price history
| Date | Event | Price |
|---|---|---|
| 5/21/2026 | Sold | $460,000-0.9%$230/sqft |
Source:  Stellar MLS #G5104975 Report a problem Stellar MLS #G5104975 Report a problem | ||
| 2/22/2026 | Pending sale | $464,000$232/sqft |
Source: Stellar MLS #G5104975 Report a problem | ||
| 12/28/2025 | Price change | $464,000-1.3%$232/sqft |
Source: Stellar MLS #G5104975 Report a problem | ||
| 12/15/2025 | Price change | $470,000-1.1%$235/sqft |
Source: Stellar MLS #G5104975 Report a problem | ||
| 12/12/2025 | Price change | $474,9990%$237/sqft |
Source: Stellar MLS #G5104975 Report a problem | ||
| 12/1/2025 | Listed for sale | $475,000+609%$237/sqft |
Source: Stellar MLS #G5104975 Report a problem | ||
| 4/4/2003 | Sold | $67,000$33/sqft |
Source: Public Record Report a problem | ||
Public tax history
| Year | Property taxes | Tax assessment |
|---|---|---|
| 2025 | $2,350 +2.3% | $164,360 +2.9% |
| 2024 | $2,296 +5.7% | $159,730 +3% |
| 2023 | $2,172 +1.4% | $155,080 +3% |
| 2022 | $2,142 +3.8% | $150,570 +3% |
| 2021 | $2,063 -3.5% | $146,192 +1.4% |
| 2020 | $2,138 +1.3% | $144,174 +2.3% |
| 2019 | $2,111 +3.9% | $140,933 +1.9% |
| 2018 | $2,032 | $138,306 +2.1% |
| 2017 | $2,032 +2.8% | $135,462 +2.1% |
| 2016 | $1,977 +0.9% | $132,676 +0.7% |
| 2015 | $1,959 +0.2% | $131,754 +0.8% |
| 2014 | $1,955 +6.8% | $130,709 +1.5% |
| 2013 | $1,831 +3.7% | $128,778 +1.7% |
| 2012 | $1,766 -32.9% | $126,626 -23.8% |
| 2011 | $2,633 -13.1% | $166,111 -9.2% |
| 2010 | $3,028 -21.5% | $182,980 -19.6% |
| 2009 | $3,855 -7.8% | $227,686 -6.6% |
| 2008 | $4,182 -1.9% | $243,662 +3% |
| 2007 | $4,264 -2.5% | $236,566 +2.5% |
| 2006 | $4,375 +2.1% | $230,797 +3% |
| 2005 | $4,285 +248% | $224,075 |
| 2004 | $1,231 -7.5% | -- |
| 2003 | $1,331 | $60,000 |
Find assessor info on the county website
Neighborhood: 32778
Nearby homes
- $335,0002 bd2 ba1.5k sqft1547 Lake Villa Dr, Tavares, FL 32778Sold
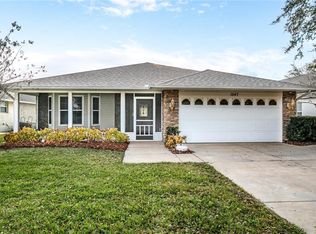
- $452,0003 bd2 ba2k sqft1607 Lake Villa Dr, Tavares, FL 32778Sold

- $469,0003 bd2 ba1.7k sqft1541 Lake Villa Dr, Tavares, FL 32778For Sale By Owner
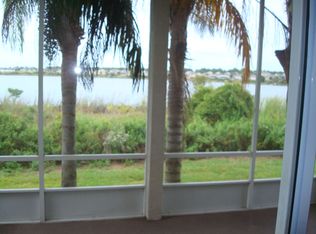
- $271,2002 bd2 ba1.4k sqft1548 Lake Villa Dr, Tavares, FL 32778Off Market

- $311,7003 bd2 ba1.2k sqft1535 Lake Villa Dr, Tavares, FL 32778Off Market
- $290,6002 bd2 ba1.4k sqft1540 Lake Villa Dr, Tavares, FL 32778Off Market
- $360,0003 bd2 ba1.7k sqft1529 Lake Villa Dr, Tavares, FL 32778Sold
- $295,5002 bd2 ba1.4k sqft1532 Lake Villa Dr, Tavares, FL 32778Sold
Nearby schools
GreatSchools rating
- 5/10Tavares Elementary SchoolGrades: PK-5Distance: 1.4 mi
- 5/10Tavares Middle SchoolGrades: 6-8Distance: 4 mi
- 4/10Tavares High SchoolGrades: 9-12Distance: 1.9 mi
Schools provided by the listing agent
- Elementary: Tavares Elem
- Middle: Tavares Middle
- High: Tavares High
Source: Stellar MLS. This data may not be complete. We recommend contacting the local school district to confirm school assignments for this home.
Get a cash offer in 3 minutes
Find out how much your home could sell for in as little as 3 minutes with a no-obligation cash offer.
Estimated market value
$460,000
Get a cash offer in 3 minutes
Find out how much your home could sell for in as little as 3 minutes with a no-obligation cash offer.
Estimated market value
$460,000
- Florida
- Lake County
- Tavares
- 32778
- 1601 LAKE VILLA DRIVE
Nearby cities
Nearby zip codes
Other Tavares Topics
