PRISTINE 3/2 WITH DEN LAKEFRONT HOME WITH PRIVATE DOCK AND BOATHOUSE IN DESIRABLE LAKE SAUNDERS POINTE. Welcome home to this sought-after, well-established Tavares community on the sparkling shoreline of beautiful Lake Saunders. This cozy neighborhood offers peace, tranquility, and beauty with stunning lake views, gentle breezes, and charming homes nestled onto tidy lawns graced with mature trees. This home greets you with lovely curb appeal comprised of mature trees, a spacious driveway, a convenient 2-car attached garage, a gabled roof (roof 2018), and an attractive stacked stone facade with an inviting glass-enclosed front porch. Step through the leaded-glass front door to find a lovely 2,052 SF home with vaulted ceilings, tile/carpet throughout, and pleasing, neutral wall colors. The tiled foyer has a beautiful, inlaid mosaic design. It leads to the convenient home office/den, offering the option for privacy, as it has a single door in addition to wide double pocket doors that open onto the expansive living room with its glorious Lake Saunders views. The living room is an inviting space ideal for hosting family and friend gatherings. Let the party flow outdoors by opening the double French doors to the enclosed lanai. Adjacent to the living room is the well-appointed kitchen with richly stained wood cabinetry and storage drawers, Granite counters, stainless appliances, a small appliance ‘garage,’ a large cooktop island, a spacious pantry, and a breakfast bar. Just a few steps away is the dining room boasting pristine lake views through the glass sliding door, which opens onto the covered patio. Enjoy the laundry room with a utility sink, storage closet, and an access door to the 2-car garage. The primary bedroom has a walk-in closet and wonderful lake views. The private bathroom is outfitted with a dual sink vanity, jetted soaking tub, and tiled shower. Two guest bedrooms share the full hallway bathroom with tub/shower. Relax on the rear enclosed lanai with expansive slider windows or on the covered patio, taking in the balmy lake breezes. The lake will eventually beckon you to the water’s edge. The long dock leads through the backyard and out to the covered boathouse. Enjoy fishing, boating, skiing, or kayaking in this blissful place of natural beauty. Walk next door to the community clubhouse and join friends for a game of billiards or take a dip in the refreshing pool! The very reasonable HOA monthly fee includes access to the clubhouse amenities in addition to lawn care. When you must leave this idyllic setting for shopping, dining, or medical facilities, know that everything you need is but a short drive away. The charming downtown areas of Tavares, Eustis, and Mount Dora are all less than 5 miles away. East Coast beaches, Orlando International Airport, Walt Disney World, and more are approximately an hour’s drive. This home's spacious and inviting ambiance is complemented by features that blend modern comfort with nature's splendor, ensuring that each day is a testament to the joys of lakefront luxury.
Sold for $452,000
$452,000
1607 LAKE VILLA DRIVE, TAVARES, FL 32778
3beds
2,052sqft
Single Family Residence
Built in 2003
9,554 Square Feet Lot
$457,700 Zestimate®
$220/sqft
$2,204 Estimated rent
Home value
$457,700
$435,000 - $481,000
$2,204/mo
Zestimate® history
Owner options
List your home for rent
$2,204/mo
Rent Zestimate®
Find your next renter with Zillow Rental Manager. Plus, with online applications, you can quickly screen prospective tenants – for free.
$2,204/mo
Rent Zestimate®
Refinance and save
$3,219/mo
Est. payment
Refinancing to a lower rate could help reduce your monthly payments and save thousands over the life of the loan.
$3,219/mo
Est. payment
Explore your selling options
Work with a Zillow partner agent
Leverage their expertise and Zillow's premium Showcase listings to get your home seen by more buyers.
Get startedList with your own agent
Get your home in front of millions of buyers by listing it on Zillow.
Learn how to do itSell it yourself
Take full control of how buyers see your home on Zillow by listing For Sale by Owner (FSBO).
List your homeWhat's special
Private dockLong dockWalt disney worldModern comfortWonderful lake viewsPristine lake viewsGranite counters
Zillow last checked:
Listing updated:
Listed by:
Loretta C. Maimone 352-357-2400,
ERA GRIZZARD REAL ESTATE 352-735-4433,
Catherine MacKenzie 407-222-4398,
ERA GRIZZARD REAL ESTATE
Bought with:
Karl Francetic
REALTY INVESTOR CAPITAL LLC
Source: Stellar MLS,MLS#: G5079084 Originating MLS: Orlando Regional
Originating MLS: Orlando Regional
Facts & features
Interior
Bedrooms & bathrooms
- Bedrooms: 3
- Bathrooms: 2
- Full bathrooms: 2
Rooms
- Room types: Den/Library/Office, Florida Room, Dining Room, Utility Room
Primary bedroom
- Description: Room5
- Features: Ceiling Fan(s), En Suite Bathroom, Walk-In Closet(s)
- Level: First
- Dimensions: 15.6x14.4
Bedroom 2
- Description: Room7
- Features: Ceiling Fan(s), Built-in Closet
- Level: First
- Dimensions: 15.2x11.4
Bedroom 3
- Description: Room8
- Features: Ceiling Fan(s), Built-in Closet
- Level: First
- Dimensions: 11.4x15.2
Primary bathroom
- Description: Room6
- Features: Dual Sinks, Jack & Jill Bathroom, Tub with Separate Shower Stall, Water Closet/Priv Toilet
- Level: First
- Dimensions: 11.6x15.1
Bathroom 2
- Description: Room9
- Features: Single Vanity, Tub With Shower
- Level: First
- Dimensions: 4.9x11.2
Balcony porch lanai
- Description: Room11
- Level: First
- Dimensions: 21x10
Dining room
- Description: Room3
- Level: First
- Dimensions: 14.2x11.1
Foyer
- Description: Room1
- Level: First
- Dimensions: 6x9
Kitchen
- Description: Room4
- Features: Breakfast Bar, Pantry, Kitchen Island, Granite Counters
- Level: First
- Dimensions: 13.3x18.8
Laundry
- Description: Room12
- Level: First
- Dimensions: 8.8x7.9
Living room
- Description: Room2
- Features: Ceiling Fan(s)
- Level: First
- Dimensions: 17.4x23.6
Office
- Description: Room10
- Features: Ceiling Fan(s)
- Level: First
- Dimensions: 13.6x9
Heating
- Central, Electric
Cooling
- Central Air
Appliances
- Included: Oven, Cooktop, Dishwasher, Disposal, Dryer, Microwave, Refrigerator, Washer
- Laundry: Inside, Laundry Room
Features
- Ceiling Fan(s), Open Floorplan, Primary Bedroom Main Floor, Solid Wood Cabinets, Stone Counters, Tray Ceiling(s), Vaulted Ceiling(s), Walk-In Closet(s)
- Flooring: Carpet, Tile
- Doors: French Doors, Sliding Doors
- Windows: Blinds, Rods, Window Treatments
- Has fireplace: No
Interior area
- Total structure area: 2,871
- Total interior livable area: 2,052 sqft
Property
Parking
- Total spaces: 2
- Parking features: Driveway, Garage Door Opener
- Attached garage spaces: 2
- Has uncovered spaces: Yes
- Details: Garage Dimensions: 21x22
Features
- Levels: One
- Stories: 1
- Patio & porch: Front Porch, Patio, Porch
- Exterior features: Irrigation System, Rain Gutters, Sidewalk
- Has view: Yes
- View description: Water, Lake
- Has water view: Yes
- Water view: Water,Lake
- Waterfront features: Lake, Waterfront, Lake Privileges, Boat Ramp - Private, Lift - Covered, Skiing Allowed
- Body of water: LAKE SAUNDERS
Lot
- Size: 9,554 Square Feet
- Dimensions: 74 x 155 x 61 x 146
- Features: City Lot, Landscaped, Sidewalk
- Residential vegetation: Mature Landscaping, Trees/Landscaped
Details
- Parcel number: 221926045000001800
- Zoning: PD
- Special conditions: None
Construction
Type & style
- Home type: SingleFamily
- Architectural style: Florida
- Property subtype: Single Family Residence
Materials
- Vinyl Siding, Wood Frame
- Foundation: Slab
- Roof: Shingle
Condition
- New construction: No
- Year built: 2003
Utilities & green energy
- Sewer: Public Sewer
- Water: Public
- Utilities for property: BB/HS Internet Available, Cable Available, Electricity Connected, Phone Available, Public, Sewer Connected, Underground Utilities, Water Connected
Community & HOA
Community
- Features: Community Boat Ramp, Dock, Fishing, Lake, Private Boat Ramp, Water Access, Waterfront, Association Recreation - Owned, Clubhouse, Deed Restrictions, Golf Carts OK, Pool, Sidewalks
- Security: Security System, Security System Owned
- Pet fee: $0 monthly
- Subdivision: LAKE SAUNDERS POINTE
HOA
- Has HOA: Yes
- Amenities included: Clubhouse, Fence Restrictions, Pool, Recreation Facilities, Vehicle Restrictions
- Services included: Common Area Taxes, Community Pool, Reserve Fund, Maintenance Grounds, Pool Maintenance, Recreational Facilities
- HOA fee: $150 monthly
- HOA name: Tom Beeson
- HOA phone: 407-859-2762
Location
- Region: Tavares
Financial & listing details
- Price per square foot: $220/sqft
- Tax assessed value: $392,791
- Annual tax amount: $7,583
- Date on market: 3/21/2024
- Cumulative days on market: 4 days
- Listing terms: Cash,Conventional,FHA,VA Loan
- Ownership: Fee Simple
- Total actual rent: 0
- Electric utility on property: Yes
- Road surface type: Paved
Price history
| Date | Event | Price |
|---|---|---|
| 4/18/2024 | Sold | $452,000+0.4%$220/sqft |
Source:  Stellar MLS #G5079084 Report a problem Stellar MLS #G5079084 Report a problem | ||
| 3/26/2024 | Pending sale | $450,000$219/sqft |
Source: Stellar MLS #G5079084 Report a problem | ||
| 3/21/2024 | Listed for sale | $450,000+68.5%$219/sqft |
Source: Stellar MLS #G5079084 Report a problem | ||
| 3/24/2021 | Listing removed | -- |
Source: Owner Report a problem | ||
| 3/8/2017 | Sold | $267,000-3.6%$130/sqft |
Source: Public Record Report a problem | ||
| 1/8/2017 | Pending sale | $277,000$135/sqft |
Source: Owner Report a problem | ||
| 11/27/2016 | Listed for sale | $277,000+13.8%$135/sqft |
Source: Owner Report a problem | ||
| 4/28/2004 | Sold | $243,500$119/sqft |
Source: Public Record Report a problem | ||
Public tax history
| Year | Property taxes | Tax assessment |
|---|---|---|
| 2025 | $7,583 -0.8% | $392,791 +0.4% |
| 2024 | $7,640 | $391,158 +91.3% |
| 2023 | -- | $204,480 +3% |
| 2022 | -- | $198,530 +3% |
| 2021 | -- | $192,756 +1.4% |
| 2020 | -- | $190,095 +2.3% |
| 2019 | -- | $185,822 +5.9% |
| 2018 | -- | $175,459 +2.2% |
| 2017 | $3,598 | $171,663 +3.1% |
| 2016 | $3,598 +5.6% | $166,561 +1.4% |
| 2015 | $3,408 +22.2% | $164,287 +29.5% |
| 2014 | $2,788 +6.8% | $126,821 +1.9% |
| 2013 | $2,610 +10.1% | $124,504 +8.5% |
| 2012 | $2,371 -26.3% | $114,765 -24.8% |
| 2011 | $3,219 -10.3% | $152,683 -9.1% |
| 2010 | $3,587 -17.1% | $167,960 -19.9% |
| 2009 | $4,328 -20.9% | $209,737 -20.9% |
| 2008 | $5,471 +0.2% | $265,287 -2.1% |
| 2007 | $5,461 +12.7% | $270,957 +18.9% |
| 2006 | $4,845 +7.3% | $227,911 +8.7% |
| 2005 | $4,514 +1.7% | $209,722 |
| 2004 | $4,440 +233.7% | -- |
| 2003 | $1,331 | $60,000 |
Find assessor info on the county website
Neighborhood: 32778
Nearby homes

- $460,0003 bd2 ba2k sqft1601 Lake Villa Dr, Tavares, FL 32778Sold
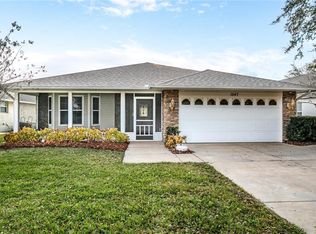
- $335,0002 bd2 ba1.5k sqft1547 Lake Villa Dr, Tavares, FL 32778Sold
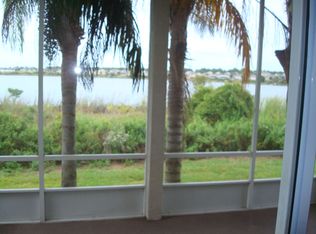
- $469,0003 bd2 ba1.7k sqft1541 Lake Villa Dr, Tavares, FL 32778For Sale By Owner
- $270,2002 bd2 ba1.4k sqft1548 Lake Villa Dr, Tavares, FL 32778Off Market

- $310,6003 bd2 ba1.2k sqft1535 Lake Villa Dr, Tavares, FL 32778Off Market
- $291,9002 bd2 ba1.4k sqft1540 Lake Villa Dr, Tavares, FL 32778Off Market
- $522,3003 bd2 ba2.3k sqft1619 Lake Villa Dr, Tavares, FL 32778Off Market
- $371,1003 bd2 ba1.7k sqft1625 Lake Villa Dr, Tavares, FL 32778Off Market
Nearby schools
GreatSchools rating
- 5/10Tavares Elementary SchoolGrades: PK-5Distance: 1.4 mi
- 5/10Tavares Middle SchoolGrades: 6-8Distance: 4 mi
- 4/10Tavares High SchoolGrades: 9-12Distance: 1.9 mi
Schools provided by the listing agent
- Elementary: Tavares Elem
- Middle: Tavares Middle
- High: Tavares High
Source: Stellar MLS. This data may not be complete. We recommend contacting the local school district to confirm school assignments for this home.
Get a cash offer in 3 minutes
Find out how much your home could sell for in as little as 3 minutes with a no-obligation cash offer.
Estimated market value
$457,700
Get a cash offer in 3 minutes
Find out how much your home could sell for in as little as 3 minutes with a no-obligation cash offer.
Estimated market value
$457,700
- Florida
- Lake County
- Tavares
- 32778
- 1607 LAKE VILLA DRIVE
Nearby cities
Nearby zip codes
Other Tavares Topics
