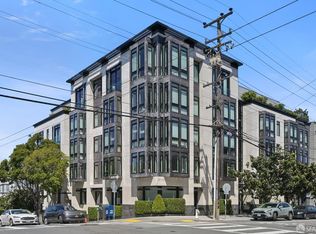
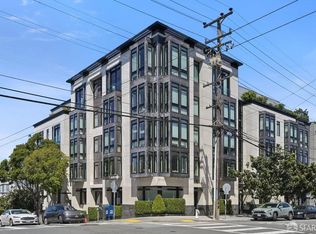
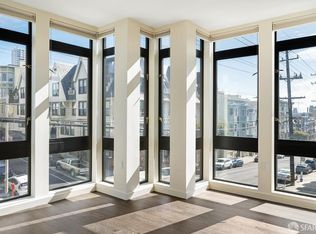
Experience luxury City living at its finest in this spacious one-bedroom residence at 1601 Larkin. Featuring wide-plank hardwood floors, high ceilings, and abundant natural light, this home combines modern design with exceptional craftsmanship. The gourmet kitchen includes Studio Becker cabinetry, quartz countertops, and Miele and Bosch appliances. The bedroom offers a walk-in closet, the spacious spa-style bathroom an oversized soaking tub and seperate rain shower. Additional features include Google Fiber high-speed WiFi, in-unit laundry, deeded storage, secure underground parking, and elevator access. Located just steps from Polk Street dining, Hyde Street cafs, and the vibrant Russian Hill and Nob Hill neighborhoods.
Sold for $1,095,000
$1,095,000
1601 Larkin St #102, San Francisco, CA 94109
1beds
876sqft
Condominium
Built in 2017
-- sqft lot
$1,194,300 Zestimate®
$1,250/sqft
$6,098 Estimated rent
Home value
$1,194,300
$1.07M - $1.33M
$6,098/mo
Zestimate® history
Owner options
List your home for rent
$6,098/mo
Rent Zestimate®
Find your next renter with Zillow Rental Manager. Plus, with online applications, you can quickly screen prospective tenants – for free.
$6,098/mo
Rent Zestimate®
Refinance and save
$7,597/mo
Est. payment
Refinancing to a lower rate could help reduce your monthly payments and save thousands over the life of the loan.
$7,597/mo
Est. payment
Explore your selling options
Work with a Zillow partner agent
Leverage their expertise and Zillow's premium Showcase listings to get your home seen by more buyers.
Get startedList with your own agent
Get your home in front of millions of buyers by listing it on Zillow.
Learn how to do itSell it yourself
Take full control of how buyers see your home on Zillow by listing For Sale by Owner (FSBO).
List your homeWhat's special
Exceptional craftsmanshipGourmet kitchenSpa-style bathroomAbundant natural lightModern designOversized soaking tubHigh ceilings
Zillow last checked:
Listing updated:
Listed by:
Asher G. McInerney DRE #01473144 415-710-2451,
Ground Matrix 415-472-9960,
Georgina McInerney DRE #01930883 415-602-5888,
Compass
Bought with:
Lisa Zahner, DRE #02018164
City Real Estate
Source: SFAR,MLS#: 425085316 Originating MLS: San Francisco Association of REALTORS
Originating MLS: San Francisco Association of REALTORSFacts & features
Interior
Bedrooms & bathrooms
- Bedrooms: 1
- Bathrooms: 1
- Full bathrooms: 1
Rooms
- Room types: Dining Room, Living Room, Storage
Primary bedroom
- Features: Walk-In Closet
- Area: 0
- Dimensions: 0 x 0
Bedroom 1
- Area: 0
- Dimensions: 0 x 0
Bedroom 2
- Area: 0
- Dimensions: 0 x 0
Bedroom 3
- Area: 0
- Dimensions: 0 x 0
Bedroom 4
- Area: 0
- Dimensions: 0 x 0
Primary bathroom
- Features: Double Vanity, Soaking Tub, Tile
Dining room
- Area: 0
- Dimensions: 0 x 0
Family room
- Area: 0
- Dimensions: 0 x 0
Kitchen
- Features: Island w/Sink, Slab Counter
- Area: 0
- Dimensions: 0 x 0
Living room
- Area: 0
- Dimensions: 0 x 0
Heating
- Central, Hot Water
Cooling
- None
Appliances
- Included: Dishwasher, Disposal, Gas Cooktop, Range Hood, Ice Maker, Microwave, Self Cleaning Oven, Washer/Dryer Stacked
- Laundry: Laundry Closet
Features
- Flooring: Tile, Wood
- Windows: Bay Window(s), Double Pane Windows, Window Coverings
- Basement: Full
- Has fireplace: No
Interior area
- Total structure area: 876
- Total interior livable area: 876 sqft
Property
Parking
- Total spaces: 1
- Parking features: Driveway, Attached, Covered, Garage Door Opener, Inside Entrance, Independent, On Site - Mapped (Condo Only)
- Attached garage spaces: 1
- Has uncovered spaces: Yes
Accessibility
- Accessibility features: Other
Features
- Levels: One
- Stories: 5
- Entry location: Ground Floor,Lower Level
- Fencing: Gate
- Has view: Yes
- View description: City, San Francisco
Lot
- Size: 0.26 Acres
- Features: Corner Lot
- Topography: Level,Lot Sloped
Details
- Parcel number: 0620053
- Special conditions: Standard
Construction
Type & style
- Home type: Condo
- Architectural style: Contemporary,Modern/High Tech
- Property subtype: Condominium
- Attached to another structure: Yes
Materials
- Concrete, Glass, Metal, Metal Siding, Partial Insulation, Plaster, Stucco, Vinyl Siding, Wood Siding
- Foundation: Combination, Concrete, Piling
- Roof: Composition
Condition
- New Construction,Updated/Remodeled
- New construction: Yes
- Year built: 2017
Utilities & green energy
- Electric: Other
- Sewer: Public Sewer
- Water: Public
- Utilities for property: Cable Connected, Electricity Available, Internet Available, Public, Sewer Available
Green energy
- Energy efficient items: Insulation
Community & HOA
Community
- Security: Fire Alarm, Fire Suppression System, Other
HOA
- Has HOA: Yes
- Amenities included: None
- Services included: Common Areas, Insurance on Structure, Internet, Maintenance Structure, Maintenance Grounds, Management, Roof, Trash
- HOA fee: $656 monthly
- HOA name: 1601 Larkin HOA
Location
- Region: San Francisco
- Elevation: 0
Financial & listing details
- Price per square foot: $1,250/sqft
- Tax assessed value: $1,045,232
- Annual tax amount: $13,169
- Price range: $1.1M - $1.1M
- Date on market: 11/1/2025
- Cumulative days on market: 51 days
- Total actual rent: 0
- Road surface type: Paved Sidewalk, Sidewalk/Curb/Gutter, Asphalt, Paved
Price history
| Date | Event | Price |
|---|---|---|
| 1/6/2026 | Sold | $1,095,000$1,250/sqft |
Source:  SFAR #425085316 Report a problem SFAR #425085316 Report a problem | ||
| 12/27/2025 | Pending sale | $1,095,000$1,250/sqft |
Source: SFAR #425085316 Report a problem | ||
| 11/24/2025 | Contingent | $1,095,000$1,250/sqft |
Source: SFAR #425085316 Report a problem | ||
| 11/1/2025 | Listed for sale | $1,095,000$1,250/sqft |
Source: SFAR #425085316 Report a problem | ||
Public tax history
| Year | Property taxes | Tax assessment |
|---|---|---|
| 2025 | $13,169 +2.9% | $1,045,232 +2% |
| 2024 | $12,793 +1.6% | $1,024,739 +2% |
| 2023 | $12,598 +2% | $1,004,648 +2% |
| 2022 | $12,352 +1.8% | $984,951 +2% |
| 2021 | $12,132 -0.5% | $965,640 +1% |
| 2020 | $12,194 +3.5% | $955,740 +2% |
| 2019 | $11,778 +3.5% | $937,002 +2% |
| 2018 | $11,382 | $918,631 |
Find assessor info on the county website
Neighborhood: Polk Gulch
Nearby homes
- $1,015,0001 bd1 ba851 sqft1601 Larkin St #204, San Francisco, CA 94109Sold
- $989,0001 bd1 ba834 sqft1601 Larkin St #104, San Francisco, CA 94109Sold

- $1,650,0002 bd2 ba1.3k sqft1601 Larkin St UNIT 202, San Francisco, CA 94109Sold
- $1,850,0002 bd2 ba1.3k sqft1601 Larkin St #302, San Francisco, CA 94109Sold
- $1,759,5002 bd2 ba1.2k sqft1601 Larkin St #106, San Francisco, CA 94109Off Market
- $1,521,4002 bd2 ba-- sqft1601 Larkin St #406, San Francisco, CA 94109Off Market
- $2,087,4002 bd2 ba1.7k sqft1601 Larkin St #502, San Francisco, CA 94109Off Market
- $1,341,6002 bd2 ba1.2k sqft1601 Larkin St #306, San Francisco, CA 94109Off Market
Nearby schools
GreatSchools rating
- 4/10Spring Valley Elementary SchoolGrades: K-5Distance: 0.1 mi
- 7/10Marina Middle SchoolGrades: 6-8Distance: 1.1 mi
- 7/10Galileo High SchoolGrades: 9-12Distance: 0.8 mi
Schools provided by the listing agent
- District: San Francisco
Source: SFAR. This data may not be complete. We recommend contacting the local school district to confirm school assignments for this home.
Get a cash offer in 3 minutes
Find out how much your home could sell for in as little as 3 minutes with a no-obligation cash offer.
Estimated market value
$1,194,300
Get a cash offer in 3 minutes
Find out how much your home could sell for in as little as 3 minutes with a no-obligation cash offer.
Estimated market value
$1,194,300
- California
- San Francisco County
- San Francisco
- 94109
- Polk Gulch
- 1601 Larkin St Unit 102
Nearby cities
Nearby neighborhoods
Nearby zip codes
Other San Francisco Topics
