Skip main navigation
Sold for $1,850,000
  • $1,850,000

    1601 Larkin St #302, San Francisco, CA 94109

    2beds
    1,303sqft
    Condominium
    Built in 2017
    -- sqft lot
    $1,929,400 Zestimate®
    $1,420/sqft
    $7,884 Estimated rent

    Home value

    $1,929,400

    $1.74M - $2.14M

    $7,884/mo

    Zestimate® history
    Loading
    Loading...

    Owner options

    List your home for rent

    $7,884/mo

    Rent Zestimate®

    Find your next renter with Zillow Rental Manager. Plus, with online applications, you can quickly screen prospective tenants – for free.

    Learn more

    $7,884/mo

    Rent Zestimate®

    Refinance and save

    $12,541/mo

    Est. payment

    Refinancing to a lower rate could help reduce your monthly payments and save thousands over the life of the loan.

    See today's rates

    $12,541/mo

    Est. payment

    Explore your selling options

    Work with a Zillow partner agent

    Leverage their expertise and Zillow's premium Showcase listings to get your home seen by more buyers.

    Get started

    List with your own agent

    Get your home in front of millions of buyers by listing it on Zillow.

    Learn how to do it

    Sell it yourself

    Take full control of how buyers see your home on Zillow by listing For Sale by Owner (FSBO).

    List your home

    What's special

    Controlled entryStudio becker cabinetryIn-unit laundryGenerous entry closet
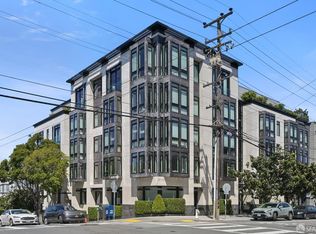
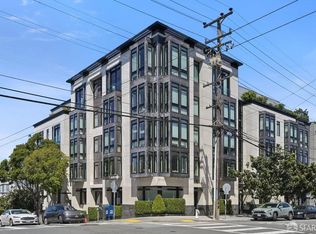
    Bright corner two-bedroom, two-bathroom condominium in a boutique Nob Hill building constructed of solid concrete for enhanced sound insulation and lasting quality. Defined by generous scale and abundant natural light, the residence features oversized bay windows that create an airy, open atmosphere throughout. The expansive open-concept kitchen, living, and dining areas are designed for both everyday comfort and effortless entertaining. A massive quartz island anchors the kitchen, complemented by Studio Becker cabinetry and a premium suite of Miele and Bosch appliances, including a gas range with stainless steel pull-out hood, refrigerator/freezer with ice maker, dishwasher, microwave, and oven. Ebony-stained hardwood floors extend throughout the home, adding warmth and sophistication. The thoughtfully designed layout offers excellent separation of space. The spacious primary suite includes a walk-in closet and an ensuite bath with dual mirrored and illuminated vanities and a spa-style rain shower. The second bathroom features a deep soaking tub with shower over and a mirrored, lit vanity, ideal for guests. Additional highlights include Hunter Douglas Duet shades throughout, blackout shades in the bedrooms, a generous entry closet, in-unit laundry, high-speed Google Webpass availability, deeded parking in a secure underground garage, elevator access, and controlled entry. Ideally situated in the heart of Nob Hill at the intersection of major transit lines and vibrant neighborhood corridors, the residence is moments from dining, cafes, boutiques, schools, hospitals, and commuter routes offering a rare balance of privacy, quality construction, and premier urban accessibility.

    Zillow last checked:

    Listing updated:

    Listed by:

    Asher G. McInerney DRE #01473144 415-710-2451,

    Ground Matrix 415-472-9960,

    Georgina McInerney DRE #01930883 415-602-5888,

    Compass

    Bought with:

    Fred J. Villanova, DRE #01029059

    Compass

    Source: SFAR,MLS#: 426106391MLS LogoOriginating MLS: San Francisco Association of REALTORS

    Facts & features

    Interior

    Bedrooms & bathrooms
    • Bedrooms: 2
    • Bathrooms: 2
    • Full bathrooms: 2
    Rooms
    • Room types: Kitchen
    Primary bedroom
    • Features: Sitting Area, Walk-In Closet
    • Area: 0
    • Dimensions: 0 x 0
    Bedroom 1
    • Area: 0
    • Dimensions: 0 x 0
    Bedroom 2
    • Area: 0
    • Dimensions: 0 x 0
    Bedroom 3
    • Area: 0
    • Dimensions: 0 x 0
    Bedroom 4
    • Area: 0
    • Dimensions: 0 x 0
    Primary bathroom
    • Features: Double Vanity, Dual Flush Toilet, Low-Flow Toilet(s), Shower Stall(s), Sitting Area
    Bathroom
    • Features: Dual Flush Toilet, Low-Flow Toilet(s), Tile, Tub w/Shower Over
    Dining room
    • Features: Dining/Living Combo
    • Area: 0
    • Dimensions: 0 x 0
    Family room
    • Area: 0
    • Dimensions: 0 x 0
    Kitchen
    • Features: Breakfast Area, Island w/Sink, Kitchen/Family Combo, Stone Counters
    • Area: 0
    • Dimensions: 0 x 0
    Living room
    • Area: 0
    • Dimensions: 0 x 0
    Heating
    • Central
    Appliances
    • Included: Dishwasher, Disposal, Range Hood, Ice Maker, Microwave, Self Cleaning Oven, Washer/Dryer Stacked
    • Laundry: Laundry Closet
    Features
    • Formal Entry
    • Flooring: Tile, Wood
    • Windows: Bay Window(s), Double Pane Windows, Weather Stripped, Window Coverings
    • Has fireplace: No
    Interior area
    • Total structure area: 1,303
    • Total interior livable area: 1,303 sqft

    Property

    Parking
    • Total spaces: 1
    • Parking features: Driveway, Enclosed, Garage Door Opener, Inside Entrance, Independent, On Site - Mapped (Condo Only)
    • Has garage: Yes
    • Has uncovered spaces: Yes
    Features
    • Levels: One
    • Entry location: Upper Level
    • Exterior features: Uncovered Courtyard
    • Fencing: Gate
    • Has view: Yes
    • View description: City
    Lot
    • Size: 0.26 Acres
    • Features: Corner Lot
    Details
    • Parcel number: 0620065
    • Special conditions: Standard
    • Other equipment: Intercom, Networked

    Construction

    Type & style
    • Home type: Condo
    • Architectural style: Contemporary,Modern/High Tech
    • Property subtype: Condominium
    • Attached to another structure: Yes
    Materials
    • Concrete, Glass, Plaster, Wall Insulation, Wood Siding
    • Foundation: Concrete, Concrete Perimeter, Slab
    • Roof: Composition
    Condition
    • Original,Updated/Remodeled
    • New construction: No
    • Year built: 2017

    Utilities & green energy

    • Electric: 220 Volts in Laundry
    • Sewer: Public Sewer
    • Water: Public
    • Utilities for property: Cable Available, Cable Connected, Electricity Available, Internet Available, Public, Sewer Connected
    Green energy
    • Energy efficient items: Appliances, Insulation, Roof, Water Heater

    Community & HOA

    Community
    • Security: Carbon Monoxide Detector(s), Double Strapped Water Heater, Fire Alarm, Fire Extinguisher, Fire Suppression System, Secured Access, Smoke Detector(s), Video System
    HOA
    • Has HOA: Yes
    • Amenities included: Laundry Coin
    • HOA fee: $689 monthly
    • HOA name: 1601 Larkin Owners Asc
    Location
    • Region: San Francisco
    • Elevation: 0

    Financial & listing details

    • Price per square foot: $1,420/sqft
    • Price range: $1.9M - $1.9M
    • Date on market: 2/26/2026
    • Cumulative days on market: 20 days
    • Total actual rent: 0
    • Road surface type: Paved Sidewalk, Sidewalk/Curb/Gutter, Asphalt, Paved

    Price history

    DateEventPrice
    4/6/2026Sold$1,850,000-2.4%$1,420/sqft
    Source: SFAR #426106391 Report a problem
    3/19/2026Pending sale$1,895,000$1,454/sqft
    Source: SFAR #426106391 Report a problem
    3/17/2026Contingent$1,895,000$1,454/sqft
    Source: SFAR #426106391 Report a problem
    2/26/2026Listed for sale$1,895,000$1,454/sqft
    Source: SFAR #426106391 Report a problem

    Public tax history

    Tax history is unavailable.

    Neighborhood: Polk Gulch

    Nearby schools

    GreatSchools rating
    Get a cash offer in 3 minutes
    Find out how much your home could sell for in as little as 3 minutes with a no-obligation cash offer.
    Estimated market value
    $1,929,400
    Get a cash offer in 3 minutes
    Find out how much your home could sell for in as little as 3 minutes with a no-obligation cash offer.
    Estimated market value
    $1,929,400