Sleek and Sophisticated, like new condo walking distance to UM Hospital, Kerrytown, and Downtown Ann Arbor. This unit is simply stunning inside and out and built to only the highest standards of design, materials, and craftsmanship. The setting is wonderful on a charming, tree-lined street with fenced yard and patio. Interior highlights include a spectacular open concept floorplan, upgraded wood flooring throughout, custom euro-style kitchen cabinets with oversized island, quartz counter tops, and professional grade appliance, large living room with electric fireplace and built-in entertainment center, dramatic staircase with custom metal rail and recessed lighting, luxury primary bedroom suite with large walk-in closet and spa like bath with heated floors, great walk-in shower, soaker t tub, and dual sink vanity, large 2nd and 3rd bedrooms, nicely appointed 2nd bath, and a spacious 2nd floor laundry room. The finished basement features a great flex-use rec room with egress window and 3rd full bath with steam shower. The garage has epoxy finished floor and unique one-way glass door. There are many additional amenities including motorized blinds in most rooms, motion activated lighting, and TVs included., Primary Bath, Rec Room: Space
Sold
$1,009,900
1601 Leaird Dr, Ann Arbor, MI 48105
3beds
3,141sqft
Condominium
Built in 2018
-- sqft lot
$-- Zestimate®
$322/sqft
$4,232 Estimated rent
Home value
Not available
Estimated sales range
Not available
$4,232/mo
Zestimate® history
Owner options
List your home for rent
$4,232/mo
Rent Zestimate®
Find your next renter with Zillow Rental Manager. Plus, with online applications, you can quickly screen prospective tenants – for free.
$4,232/mo
Rent Zestimate®
Refinance and save
$9,243/mo
Est. payment
Refinancing to a lower rate could help reduce your monthly payments and save thousands over the life of the loan.
$9,243/mo
Est. payment
Explore your selling options
Work with a Zillow partner agent
Leverage their expertise and Zillow's premium Showcase listings to get your home seen by more buyers.
Get startedList with your own agent
Get your home in front of millions of buyers by listing it on Zillow.
Learn how to do itSell it yourself
Take full control of how buyers see your home on Zillow by listing For Sale by Owner (FSBO).
List your homeWhat's special
Zillow last checked:
Listing updated:
Listed by:
Matthew Dejanovich 734-476-7100,
Real Estate One Inc
Bought with:
Stephanie Savarino, 6502112383
Savarino Properties Inc
Source: MichRIC,MLS#: 23127896
Facts & features
Interior
Bedrooms & bathrooms
- Bedrooms: 3
- Bathrooms: 4
- Full bathrooms: 3
- 1/2 bathrooms: 1
Primary bedroom
- Level: Upper
- Area: 256
- Dimensions: 16.00 x 16.00
Bedroom 2
- Level: Upper
- Area: 255
- Dimensions: 15.00 x 17.00
Bedroom 3
- Level: Upper
- Area: 182
- Dimensions: 14.00 x 13.00
Family room
- Level: Lower
Kitchen
- Level: Main
- Area: 276
- Dimensions: 23.00 x 12.00
Laundry
- Level: Upper
- Area: 64
- Dimensions: 8.00 x 8.00
Living room
- Level: Main
- Area: 528
- Dimensions: 24.00 x 22.00
Recreation
- Description: Space
Heating
- Forced Air
Cooling
- Central Air
Appliances
- Included: Bar Fridge, Dishwasher, Oven, Range, Refrigerator
- Laundry: Upper Level
Features
- Eat-in Kitchen
- Flooring: Ceramic Tile, Tile, Wood
- Basement: Crawl Space,Full
- Number of fireplaces: 1
Interior area
- Total structure area: 2,341
- Total interior livable area: 3,141 sqft
- Finished area below ground: 800
Property
Parking
- Total spaces: 2
- Parking features: Attached, Garage Door Opener
- Garage spaces: 2
Features
- Stories: 2
- Has spa: Yes
- Spa features: Hot Tub Spa
Lot
- Features: Sidewalk, Site Condo
Details
- Parcel number: 090921102011
- Zoning description: R2A
Construction
Type & style
- Home type: Condo
- Architectural style: Contemporary
- Property subtype: Condominium
Materials
- HardiPlank Type, Stucco
- Roof: Rubber
Condition
- New construction: No
- Year built: 2018
Utilities & green energy
- Sewer: Public Sewer, Storm Sewer
- Water: Public
- Utilities for property: Natural Gas Connected, Cable Connected
Community & HOA
Community
- Security: Security System
HOA
- Has HOA: Yes
- Amenities included: End Unit
- Services included: Maintenance Grounds
- HOA fee: $2,500 annually
- HOA phone: 734-476-7100
Location
- Region: Ann Arbor
Financial & listing details
- Price per square foot: $322/sqft
- Tax assessed value: $404,022
- Annual tax amount: $20,782
- Date on market: 9/20/2023
- Listing terms: Cash,Conventional
Price history
| Date | Event | Price |
|---|---|---|
| 4/23/2025 | Listing removed | $4,295$1/sqft |
Source: Zillow Rentals Report a problem | ||
| 4/19/2025 | Listed for rent | $4,295$1/sqft |
Source: Zillow Rentals Report a problem | ||
| 3/15/2024 | Sold | $1,009,900-1%$322/sqft |
Source:  MichRIC #23127896 Report a problem MichRIC #23127896 Report a problem | ||
| 3/4/2024 | Contingent | $1,020,000$325/sqft |
Source: MichRIC #23127896 Report a problem | ||
| 2/1/2024 | Price change | $1,020,000-2.8%$325/sqft |
Source: MichRIC #23127896 Report a problem | ||
| 12/8/2023 | Price change | $1,048,9000%$334/sqft |
Source: MichRIC #23127896 Report a problem | ||
| 9/21/2023 | Listed for sale | $1,049,000+36.2%$334/sqft |
Source:  AAABOR #3298345 Report a problem AAABOR #3298345 Report a problem | ||
| 8/7/2018 | Sold | $770,000-1.3%$245/sqft |
Source: Agent Provided Report a problem | ||
| 7/28/2018 | Pending sale | $780,000$248/sqft |
Source: Trillium Real Estate #3257967 Report a problem | ||
| 6/22/2018 | Listed for sale | $780,000+4%$248/sqft |
Source: Trillium Real Estate #3257967 Report a problem | ||
| 5/9/2018 | Listing removed | $750,000$239/sqft |
Source: Trillium Real Estate #3252869 Report a problem | ||
| 10/26/2017 | Listed for sale | $750,000+294.7%$239/sqft |
Source: Trillium Real Estate #3252869 Report a problem | ||
| 10/29/2016 | Sold | $190,000-9.5%$60/sqft |
Source: Agent Provided Report a problem | ||
| 8/29/2016 | Pending sale | $210,000$67/sqft |
Source: Reinhart Realtors #3243393 Report a problem | ||
| 8/24/2016 | Listed for sale | $210,000$67/sqft |
Source: The Charles Reinhart Company #3243393 Report a problem | ||
Public tax history
| Year | Property taxes | Tax assessment |
|---|---|---|
| 2023 | -- | -- |
| 2022 | -- | -- |
| 2021 | -- | -- |
| 2020 | -- | -- |
| 2019 | -- | -- |
| 2018 | -- | $159,400 +43.1% |
| 2017 | $5,044 | $111,400 +36.7% |
| 2016 | $5,044 +4.3% | $81,514 +0.3% |
| 2015 | $4,837 | $81,271 +3.2% |
| 2014 | $4,837 | $78,733 |
| 2013 | $4,837 | $78,733 +2.4% |
| 2012 | -- | $76,888 +2.7% |
| 2011 | -- | $74,867 +1.7% |
| 2010 | -- | $73,616 -0.3% |
| 2009 | -- | $73,838 +4.4% |
| 2008 | -- | $70,727 +2.3% |
| 2007 | -- | $69,137 -32.5% |
| 2005 | -- | $102,500 +7.1% |
| 2004 | -- | $95,700 +8% |
| 2003 | -- | $88,600 +21% |
| 2002 | $2,755 +41.8% | $73,200 -0.9% |
| 2001 | $1,944 +1% | $73,900 +17.5% |
| 2000 | $1,924 | $62,900 +13.1% |
| 1999 | -- | $55,600 |
Find assessor info on the county website
Neighborhood: North Campus
Nearby homes
- $1,009,9003 bd2 ba-- sqft1601 Leaird Dr, Ann Arbor, MI 48105Sold
- $570,3006 bd2 ba2.2k sqft1612 Broadway St, Ann Arbor, MI 48105Off Market

- $1,060,0004 bd4 ba3.7k sqft1603 Leaird Dr, Ann Arbor, MI 48105Sold
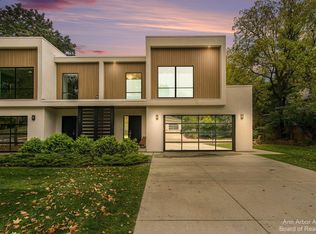
- $676,8004 bd3 ba2.1k sqft1628 Broadway St, Ann Arbor, MI 48105Off Market
- $---- bd1 ba480 sqft1635 Leaird Dr STUDIO ANN, Ann Arbor, MI 48105Off Market
- $901,0002 bd2 ba-- sqft1600 Leaird Dr, Ann Arbor, MI 48105Off Market
- $602,7003 bd1 ba1.9k sqft1611 Broadway St, Ann Arbor, MI 48105Off Market
- $585,0004 bd2 ba1.4k sqft1550 Cedar Bend Dr, Ann Arbor, MI 48105Sold
Nearby schools
GreatSchools rating
- 8/10Northside Elementary SchoolGrades: PK-8Distance: 0.4 mi
- 10/10Skyline High SchoolGrades: 9-12Distance: 2.6 mi
- 9/10Clague Middle SchoolGrades: 6-8Distance: 1.7 mi
Schools provided by the listing agent
- Elementary: Northside Elementary School
- Middle: Clague Middle School
- High: Skyline High School
Source: MichRIC. This data may not be complete. We recommend contacting the local school district to confirm school assignments for this home.


Get pre-qualified for a loan
At Zillow Home Loans, we can pre-qualify you in as little as 5 minutes with no impact to your credit score.An equal housing lender. NMLS #10287.
- Michigan
- Washtenaw County
- Ann Arbor
- 48105
- North Campus
- 1601 Leaird Dr
Nearby cities
Nearby neighborhoods
Nearby zip codes
Other Ann Arbor Topics
