Welcome to your dream home in the heart of Ann Arbor! This stunning contemporary boasts 4 spacious bedrooms & 3 ½ luxurious baths, offering nearly 3000 square feet of living space. Step inside & be captivated by the open floor plan, designed for modern living. The centerpiece of this home is the upscale kitchen, featuring quartz counters & an expansive island, stainless steel appliances & a bonus storage & working space pantry. Premium materials are used throughout, including energy-efficient LED lighting, elegant porcelain tile & beautiful Kentwood oak floors. The custom staircase with hand-fabricated rails adds a unique touch of craftsmanship to this home. Every aspect of this property has been thoughtfully designed for easy living, energy efficiency & low maintenance, ensuring you can truly enjoy your new home. Park your vehicles with ease in the attached 2-car garage, a rare find in this historic neighborhood. Convenience is at your doorstep, as this property is located within walking distance of the new Lowertown Bar & Cafe, Northside Grill, MI Medicine, the STEAM School & the core of Ann Arbor. You won't have to travel far to access all the amenities & services you need. Don't miss out on the opportunity to make this contemporary gem your own!
Sold
$1,060,000
1603 Leaird Dr, Ann Arbor, MI 48105
4beds
3,742sqft
Condominium
Built in 2017
-- sqft lot
$1,114,300 Zestimate®
$283/sqft
$4,273 Estimated rent
Home value
$1,114,300
$1.05M - $1.19M
$4,273/mo
Zestimate® history
Owner options
List your home for rent
$4,273/mo
Rent Zestimate®
Find your next renter with Zillow Rental Manager. Plus, with online applications, you can quickly screen prospective tenants – for free.
$4,273/mo
Rent Zestimate®
Refinance and save
$6,005/mo
Est. payment
Refinancing to a lower rate could help reduce your monthly payments and save thousands over the life of the loan.
$6,005/mo
Est. payment
Explore your selling options
Work with a Zillow partner agent
Leverage their expertise and Zillow's premium Showcase listings to get your home seen by more buyers.
Get startedList with your own agent
Get your home in front of millions of buyers by listing it on Zillow.
Learn how to do itSell it yourself
Take full control of how buyers see your home on Zillow by listing For Sale by Owner (FSBO).
List your homeWhat's special
Low maintenanceBeautiful kentwood oak floorsCustom staircaseElegant porcelain tileBonus storageOpen floor planExpansive island
Zillow last checked:
Listing updated:
Listed by:
Linda Lombardini 734-216-6415,
Trillium Real Estate,
Sandra Smith 734-216-6414,
Trillium Real Estate
Bought with:
Matthew Dejanovich, 6501232962
Real Estate One Inc
Source: MichRIC,MLS#: 23144667
Facts & features
Interior
Bedrooms & bathrooms
- Bedrooms: 4
- Bathrooms: 4
- Full bathrooms: 3
- 1/2 bathrooms: 1
Primary bedroom
- Level: Upper
- Area: 255
- Dimensions: 15.00 x 17.00
Bedroom 2
- Level: Upper
- Area: 240
- Dimensions: 15.00 x 16.00
Bedroom 3
- Level: Upper
- Area: 168
- Dimensions: 14.00 x 12.00
Bedroom 4
- Level: Basement
- Area: 143
- Dimensions: 13.00 x 11.00
Dining room
- Level: Main
- Area: 160
- Dimensions: 8.00 x 20.00
Family room
- Level: Lower
- Area: 460
- Dimensions: 20.00 x 23.00
Kitchen
- Level: Main
- Area: 240
- Dimensions: 12.00 x 20.00
Laundry
- Level: Upper
- Area: 72
- Dimensions: 9.00 x 8.00
Living room
- Level: Main
- Area: 312
- Dimensions: 13.00 x 24.00
Heating
- Forced Air
Cooling
- Central Air
Appliances
- Included: Bar Fridge, Dishwasher, Dryer, Oven, Range, Refrigerator, Washer
- Laundry: Laundry Room, Upper Level
Features
- Eat-in Kitchen
- Flooring: Ceramic Tile, Tile, Vinyl, Wood
- Basement: Crawl Space,Full,Slab
- Has fireplace: No
Interior area
- Total structure area: 2,119
- Total interior livable area: 3,742 sqft
- Finished area below ground: 645
Property
Parking
- Total spaces: 2
- Parking features: Attached, Garage Door Opener
- Garage spaces: 2
Features
- Stories: 2
- Has spa: Yes
- Spa features: Hot Tub Spa
Lot
- Size: 10,454 Square Feet
- Dimensions: 80 x 132
- Features: Site Condo
Details
- Parcel number: 090921102028
- Zoning description: R2A
Construction
Type & style
- Home type: Condo
- Architectural style: Contemporary
- Property subtype: Condominium
Materials
- HardiPlank Type, Other
Condition
- New construction: No
- Year built: 2017
Utilities & green energy
- Sewer: Public Sewer, Storm Sewer
- Water: Public
- Utilities for property: Natural Gas Connected, Cable Connected
Community & HOA
HOA
- Has HOA: Yes
- Amenities included: End Unit
- Services included: Snow Removal, Maintenance Grounds
- HOA fee: $208 monthly
Location
- Region: Ann Arbor
Financial & listing details
- Price per square foot: $283/sqft
- Tax assessed value: $326,375
- Annual tax amount: $16,789
- Date on market: 12/12/2023
- Listing terms: Cash,Conventional
Price history
| Date | Event | Price |
|---|---|---|
| 1/26/2024 | Sold | $1,060,000-1.4%$283/sqft |
Source:  MichRIC #23144667 Report a problem MichRIC #23144667 Report a problem | ||
| 1/12/2024 | Pending sale | $1,075,000$287/sqft |
Source: MichRIC #23144667 Report a problem | ||
| 1/5/2024 | Contingent | $1,075,000$287/sqft |
Source: MichRIC #23144667 Report a problem | ||
| 12/12/2023 | Listed for sale | $1,075,000$287/sqft |
Source: MichRIC #23144667 Report a problem | ||
| 12/8/2023 | Contingent | $1,075,000$287/sqft |
Source:  Realcomp II #543298531 Report a problem Realcomp II #543298531 Report a problem | ||
| 12/1/2023 | Listed for sale | $1,075,000$287/sqft |
Source: Realcomp II #543298531 Report a problem | ||
| 10/26/2023 | Contingent | $1,075,000$287/sqft |
Source: MichRIC #23128009 Report a problem | ||
| 10/5/2023 | Listed for sale | $1,075,000+465.8%$287/sqft |
Source:  AAABOR #3298531 Report a problem AAABOR #3298531 Report a problem | ||
| 10/19/2016 | Sold | $190,000$51/sqft |
Source: Public Record Report a problem | ||
Public tax history
| Year | Property taxes | Tax assessment |
|---|---|---|
| 2025 | $18,357 | $627,200 +9.4% |
| 2024 | -- | $573,300 +24.1% |
| 2023 | -- | $462,000 +0.1% |
| 2022 | -- | $461,700 +6.3% |
| 2021 | -- | $434,200 -2.9% |
| 2020 | $15,125 | $447,200 +27.8% |
| 2019 | -- | $350,000 |
Find assessor info on the county website
Neighborhood: Broadway
Nearby homes
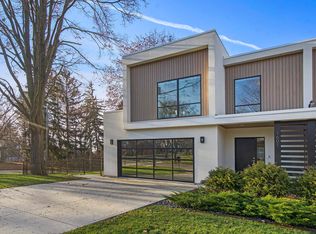
- $1,009,9003 bd2 ba-- sqft1601 Leaird Dr, Ann Arbor, MI 48105Sold
- $603,9003 bd1 ba1.9k sqft1611 Broadway St, Ann Arbor, MI 48105Off Market
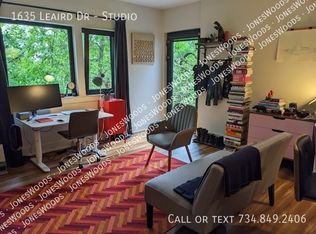
- $---- bd1 ba480 sqft1635 Leaird Dr STUDIO ANN, Ann Arbor, MI 48105Off Market
- $1,009,9003 bd4 ba3.1k sqft1601 Leaird Dr, Ann Arbor, MI 48105Sold
- $696,1002 bd1 ba1.8k sqft1625 Leaird Dr, Ann Arbor, MI 48105Off Market
- $869,6002 bd2 ba-- sqft1600 Leaird Dr, Ann Arbor, MI 48105Off Market
- $928,9004 bd3 ba-- sqft1602 Leaird Dr, Ann Arbor, MI 48105Off Market
- $427,600-- bd-- ba-- sqft1602 Leaird Dr, Ann Arbor, MI 48105Off Market
Nearby schools
GreatSchools rating
- 8/10Northside Elementary SchoolGrades: PK-8Distance: 0.4 mi
- 10/10Skyline High SchoolGrades: 9-12Distance: 2.6 mi
- 9/10Clague Middle SchoolGrades: 6-8Distance: 1.7 mi
Schools provided by the listing agent
- Elementary: Northside Elementary School
- Middle: Clague Middle School
- High: Skyline High School
Source: MichRIC. This data may not be complete. We recommend contacting the local school district to confirm school assignments for this home.
Get a cash offer in 3 minutes
Find out how much your home could sell for in as little as 3 minutes with a no-obligation cash offer.
Estimated market value
$1,114,300
Get a cash offer in 3 minutes
Find out how much your home could sell for in as little as 3 minutes with a no-obligation cash offer.
Estimated market value
$1,114,300
- Michigan
- Washtenaw County
- Ann Arbor
- 48105
- Broadway
- 1603 Leaird Dr
Nearby cities
Nearby neighborhoods
Nearby zip codes
Other Ann Arbor Topics
