If you've been searching for a new home, providing you a maintenance-free lifestyle, this custom gem with countless upgrades is perfect for you! Introducing 1601 Lexington Mews. As you approach, you'll be charmed by the Pinterest-worthy front porch, ideal for holiday decorations or unwinding after a long day. Upon entering, you'll be captivated by the two-story living room, featuring an open wood staircase, handsome hardwood floors, and a gas fireplace. The gourmet kitchen and dining area boast a center island with pendant lighting, gorgeous white cabinets, a subway-tiled backsplash, and stainless-steel appliances. The first-floor primary bedroom adds to the home's appeal, complete with an ensuite bath featuring a walk-in shower and double vanity sink. For added convenience, there's a first-floor laundry area and a half bath, perfect for guests. Ascending to the second level, you'll find an additional family room that overlooks the living room, making it an ideal space for an office or playroom. This level also includes a second primary bedroom with an ensuite bathroom, double vanity, and walk-in shower, as well as another spacious bedroom and full bath. The expansive finished basement is perfect for an extra bedroom or entertaining, complete with an additional full bathroom. The outdoor patio is one of the largest in the neighborhood, providing ample space for relaxation or gatherings. The owners chose this lot for its location and privacy. Conveniently located near Route 295 and the NJ Turnpike, within the highly sought-after Kingsway School District, this turnkey home is ready for you to move in!
Sold for $410,000
$410,000
1601 Lexington Mews, Swedesboro, NJ 08085
3beds
2,458sqft
Townhouse
Built in 2019
-- sqft lot
$440,700 Zestimate®
$167/sqft
$3,301 Estimated rent
Home value
$440,700
$419,000 - $467,000
$3,301/mo
Zestimate® history
Owner options
List your home for rent
$3,301/mo
Rent Zestimate®
Find your next renter with Zillow Rental Manager. Plus, with online applications, you can quickly screen prospective tenants – for free.
$3,301/mo
Rent Zestimate®
Refinance and save
$3,220/mo
Est. payment
Refinancing to a lower rate could help reduce your monthly payments and save thousands over the life of the loan.
$3,220/mo
Est. payment
Explore your selling options
Work with a Zillow partner agent
Leverage their expertise and Zillow's premium Showcase listings to get your home seen by more buyers.
Get startedList with your own agent
Get your home in front of millions of buyers by listing it on Zillow.
Learn how to do itSell it yourself
Take full control of how buyers see your home on Zillow by listing For Sale by Owner (FSBO).
List your homeWhat's special
Zillow last checked:
Listing updated:
Listed by:
Tarah Logan 215-896-5586,
BHHS Fox & Roach-Mullica Hill South
Bought with:
Christina L Moskowitz, 9805639
BHHS Fox & Roach-Mullica Hill South
Source: Bright MLS,MLS#: NJGL2042736
Facts & features
Interior
Bedrooms & bathrooms
- Bedrooms: 3
- Bathrooms: 5
- Full bathrooms: 4
- 1/2 bathrooms: 1
- Main level bathrooms: 2
- Main level bedrooms: 1
Rooms
- Room types: Living Room, Primary Bedroom, Bedroom 3, Kitchen, Family Room, 2nd Stry Fam Rm, Primary Bathroom, Full Bath
Basement
- Area: 700
Heating
- Forced Air, Natural Gas
Cooling
- Central Air, Electric
Appliances
- Included: Gas Water Heater
Features
- Basement: Full,Finished
- Has fireplace: No
Interior area
- Total structure area: 2,458
- Total interior livable area: 2,458 sqft
- Finished area above ground: 1,758
- Finished area below ground: 700
Property
Parking
- Parking features: Parking Lot
Accessibility
- Accessibility features: None
Features
- Levels: Three
- Stories: 3
- Patio & porch: Porch, Patio
- Exterior features: Sidewalks
- Pool features: None
Details
- Additional structures: Above Grade, Below Grade
- Parcel number: 240000300007 03C1601
- Zoning: RESIDENTIAL
- Special conditions: Standard
Construction
Type & style
- Home type: Townhouse
- Architectural style: Traditional
- Property subtype: Townhouse
Materials
- Vinyl Siding, Other
- Foundation: Other
Condition
- New construction: No
- Year built: 2019
Utilities & green energy
- Sewer: Public Sewer
- Water: Public
Community & HOA
Community
- Subdivision: Lexington Mews
HOA
- Has HOA: Yes
- Amenities included: Common Grounds, Tot Lots/Playground
- Services included: Common Area Maintenance, Maintenance Grounds, Snow Removal, Trash, Maintenance Structure
- HOA fee: $245 monthly
- HOA name: LEXINGTON MEWS HOA
Location
- Region: Swedesboro
- Municipality: WOOLWICH TWP
Financial & listing details
- Price per square foot: $167/sqft
- Tax assessed value: $278,100
- Annual tax amount: $9,174
- Date on market: 5/31/2024
- Listing agreement: Exclusive Right To Sell
- Inclusions: All Existing Appliances In Their "as-is" Condition.
- Exclusions: All Personal Property.
- Ownership: Condominium
Price history
| Date | Event | Price |
|---|---|---|
| 8/16/2024 | Sold | $410,000+2.5%$167/sqft |
Source:  Bright MLS #NJGL2042736 Report a problem Bright MLS #NJGL2042736 Report a problem | ||
| 8/14/2024 | Pending sale | $400,000$163/sqft |
Source: Bright MLS #NJGL2042736 Report a problem | ||
| 6/6/2024 | Contingent | $400,000$163/sqft |
Source: Bright MLS #NJGL2042736 Report a problem | ||
| 5/31/2024 | Listed for sale | $400,000$163/sqft |
Source: Bright MLS #NJGL2042736 Report a problem | ||
Public tax history
Tax history is unavailable.
Neighborhood: 08085
Nearby homes
- $325,0003 bd3 ba1.6k sqft1707 Lexington Mews, Swedesboro, NJ 08085For Sale
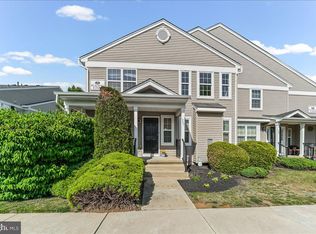
- $381,8003 bd3 ba2.1k sqft1603 Lexington Mews #1603, Woolwich Township, NJ 08085Off Market
- $380,100-- bd-- ba1.7k sqft1602 Lexington Mews #1602, Woolwich Township, NJ 08085Off Market
- $363,7003 bd3 ba1.7k sqft1602 Lexington Mews, Woolwich Township, NJ 08085Off Market
- $425,800-- bd-- ba1.7k sqft1604 Lexington Mews #1604, Woolwich Township, NJ 08085Off Market
- $364,500-- bd-- ba1.6k sqft1707 Lexington Mews #1707, Woolwich Township, NJ 08085Off Market
- $418,600-- bd-- ba1.7k sqft1601 Lexington Mews #1601, Woolwich Township, NJ 08085Off Market
- $352,000-- bd-- ba1.6k sqft1706 Lexington Mews #1706, Woolwich Township, NJ 08085Off Market
Nearby schools
GreatSchools rating
- 9/10Walter H. Hill Elementary SchoolGrades: 6Distance: 0.4 mi
- 8/10Kingsway Regional High SchoolGrades: 9-12Distance: 2.2 mi
- NAGov. Charles C. Stratton SchoolGrades: 1-2Distance: 0.6 mi
Schools provided by the listing agent
- Middle: Kingsway Regional M.s.
- High: Kingsway Regional H.s.
- District: Swedesboro-woolwich Public Schools
Source: Bright MLS. This data may not be complete. We recommend contacting the local school district to confirm school assignments for this home.
Get a cash offer in 3 minutes
Find out how much your home could sell for in as little as 3 minutes with a no-obligation cash offer.
Estimated market value
$440,700
Get a cash offer in 3 minutes
Find out how much your home could sell for in as little as 3 minutes with a no-obligation cash offer.
Estimated market value
$440,700
- New Jersey
- Gloucester County
- Swedesboro
- 08085
- 1601 Lexington Mews
Nearby cities
Nearby neighborhoods
Nearby zip codes
Other Swedesboro Topics
