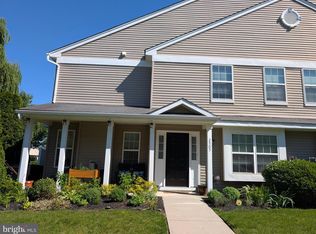
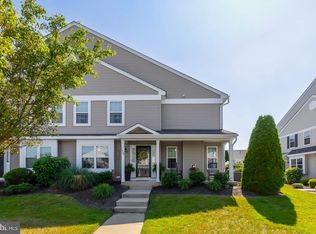
This spacious end-unit townhouse in Lexington Mews offers both comfort and convenience - the perfect canvas to create your dream home. Become only the second owner of this home and enjoy all that this wonderful community has to offer. As you walk up to the front door, you are greeted by a private, covered front porch. Enter into the sun-filled living room with vaulted ceilings and a cozy fireplace. Off the living room, you will find both the dining room and kitchen, complete with granite countertops and access to the side patio. For added convenience, this home comes with first floor laundry and a primary suite, complete with dual walk in closets and a spacious primary bathroom. Upstairs are two generously sized bedrooms, a hall bath, large walk in storage closets, and a bright loft that could be used for a home office or an extra space to relax. The property boasts a full basement, providing ample storage and potential for even more living space. Enjoy the benefits of a well-maintained community, with the association covering exterior building maintenance, common area maintenance, lawn care, snow removal, and trash services. Located in a desirable neighborhood, residents have access to nearby parks and only minutes to downtown Swedesboro, 295, and the NJ turnpike, making this the perfect place to call home.
Under contract
$325,000
1707 Lexington Mews, Swedesboro, NJ 08085
3beds
1,680sqft
:
Get pre-qualified$2,652/mo
Townhouse
Built in 2009
-- sqft lot
$328,600 Zestimate®
$193/sqft
$294/mo HOA
What's special
Cozy fireplaceBright loftVaulted ceilingsFirst floor laundryPrivate covered front porchSpacious primary bathroomTwo generously sized bedrooms
- 65 days |
- 871 |
- 40 |
Likely to sell faster than
Zillow last checked:
Listing updated:
Listed by:
Robert Ostapowicz 610-368-9797,
BHHS Fox & Roach - Haddonfield,
Listing Team: A-Team Home Heroes
Source: Bright MLS,MLS#: NJGL2073356
Facts & features
Interior
Bedrooms & bathrooms
- Bedrooms: 3
- Bathrooms: 3
- Full bathrooms: 2
- 1/2 bathrooms: 1
- Main level bathrooms: 2
- Main level bedrooms: 1
Rooms
- Room types: Living Room, Dining Room, Kitchen, Basement, Loft
Basement
- Level: Lower
Dining room
- Level: Main
Kitchen
- Level: Main
Living room
- Level: Main
Loft
- Level: Upper
Heating
- Forced Air, Natural Gas
Cooling
- Central Air, Electric
Appliances
- Included: Gas Water Heater
- Laundry: Main Level
Features
- Eat-in Kitchen
- Basement: Full
- Number of fireplaces: 1
Interior area
- Total structure area: 1,680
- Total interior livable area: 1,680 sqft
- Finished area above ground: 1,680
- Finished area below ground: 0
Property
Parking
- Parking features: Parking Lot
Accessibility
- Accessibility features: None
Features
- Levels: Two
- Stories: 2
- Pool features: None
Details
- Additional structures: Above Grade, Below Grade
- Parcel number: 240000300007C1707
- Zoning: RESID
- Special conditions: Standard
Construction
Type & style
- Home type: Townhouse
- Property subtype: Townhouse
Materials
- Shingle Siding, Vinyl Siding
- Foundation: Concrete Perimeter
Condition
- Average
- New construction: No
- Year built: 2009
Details
- Builder model: AMHERST
- Builder name: ORLEANS
Utilities & green energy
- Sewer: Public Sewer
- Water: Public
Community & HOA
Community
- Subdivision: Lexington Mews
HOA
- Has HOA: Yes
- Services included: Common Area Maintenance, Maintenance Grounds, Maintenance Structure, Snow Removal, Trash
- HOA fee: $294 monthly
- HOA name: ASSOCIATION MID ATLANTIC LEXINGTON MEWS
Location
- Region: Swedesboro
- Municipality: WOOLWICH TWP
Financial & listing details
- Price per square foot: $193/sqft
- Tax assessed value: $245,400
- Annual tax amount: $8,287
- Date on market: 5/21/2026
- Listing agreement: Exclusive Agency
- Ownership: Fee Simple
Estimated market value
$328,600
$312,000 - $345,000
$2,828/mo
Price history
| Date | Event | Price |
|---|---|---|
| 7/18/2026 | Contingent | $325,000$193/sqft |
Source:  Bright MLS #NJGL2073356 Report a problem Bright MLS #NJGL2073356 Report a problem | ||
| 5/21/2026 | Listed for sale | $325,000$193/sqft |
Source: Bright MLS #NJGL2073356 Report a problem | ||
Public tax history
Tax history is unavailable.
Monthly payment
Est. payment
Payment breakdown
Explore the cost of this home by adjusting the details. Changes won't be saved.Climate risks
Neighborhood: 08085
Nearby schools
GreatSchools rating
- 9/10Walter H. Hill Elementary SchoolGrades: 6Distance: 0.4 mi
- 8/10Kingsway Regional High SchoolGrades: 9-12Distance: 2.2 mi
- NAGov. Charles C. Stratton SchoolGrades: 1-2Distance: 0.6 mi
Schools provided by the listing agent
- District: Kingsway Regional High
Source: Bright MLS. This data may not be complete. We recommend contacting the local school district to confirm school assignments for this home.
- $410,0003 bd5 ba2.4k sqft1601 Lexington Mews, Swedesboro, NJ 08085Sold

- $378,1003 bd3 ba2.1k sqft1603 Lexington Mews #1603, Woolwich Township, NJ 08085Off Market
- $369,900-- bd-- ba1.7k sqft1602 Lexington Mews #1602, Woolwich Township, NJ 08085Off Market
- $363,7003 bd3 ba1.7k sqft1602 Lexington Mews, Woolwich Township, NJ 08085Off Market
- $417,400-- bd-- ba1.7k sqft1604 Lexington Mews #1604, Woolwich Township, NJ 08085Off Market
- $360,300-- bd-- ba1.6k sqft1707 Lexington Mews #1707, Woolwich Township, NJ 08085Off Market
- $418,600-- bd-- ba1.7k sqft1601 Lexington Mews #1601, Woolwich Township, NJ 08085Off Market
- $347,400-- bd-- ba1.6k sqft1706 Lexington Mews #1706, Woolwich Township, NJ 08085Off Market
A local agent can set up tours, give advice and negotiate with sellers.
Similar homes
- $339,9003 bd3 ba1.7k sqft2505 Lexington Mews, Swedesboro, NJ 08085For Sale
 MLS ID #NJGL2074118, Patricia Gesswein, Houwzer LLC-Haddonfield. Bright MLS
 - $360,0003 bd3 ba1.7k sqft1902 Lexington Mews, Swedesboro, NJ 08085For Sale
 MLS ID #NJGL2073474, David Marcantuno, Keller Williams Hometown. Bright MLS
 - $345,0003 bd3 ba1.6k sqft233 Lafayette Dr, Logan Township, NJ 08085For Sale
 MLS ID #NJGL2074496, Bill Hoff, Keller Williams Realty - Cherry Hill. Bright MLS
 - $289,9002 bd3 ba1.4k sqft36 Shady Brooke Ln, Logan Township, NJ 08085For Sale
 MLS ID #NJGL2073334, Anthony Morda, Century 21 Town & Country Realty - Woodstown. Bright MLS
 - $407,0002 bd2 ba1.4k sqft282 Wilshire Blvd, Woolwich Township, NJ 08085For SaleMLS ID #NJGL2074794, Paula Guarniero, BHHS Fox & Roach-Mullica Hill South. Bright MLS
- $382,5002 bd2 ba1.6k sqft30 Brattleboro Rd, Woolwich Township, NJ 08085For SaleMLS ID #NJGL2071506, Paula Guarniero, BHHS Fox & Roach-Mullica Hill South. Bright MLS
- $414,9002 bd2 ba1.7k sqft266 Wilshire Blvd, Woolwich Township, NJ 08085For SaleMLS ID #NJGL2074110, Maria Larrain, Coldwell Banker Excel Realty. Bright MLS
- $394,0002 bd2 ba1.4k sqft131 Somerfield Rd, Woolwich Township, NJ 08085For SaleMLS ID #NJGL2074166, Carmela Cetkowski, EXP Realty, LLC. Bright MLS
- $435,0002 bd2 ba1.6k sqft29 Mansion Dr, Woolwich Township, NJ 08085For SaleMLS ID #NJGL2075276, Rose Agostini, Century 21 Alliance-Moorestown. Bright MLS
- $299,9003 bd3 ba1.5k sqft2103 Doral Dr, Blackwood, NJ 08012For SaleMLS ID #NJCD2121996, Sheri Klein, Real Broker, LLC. Bright MLS
- $315,0003 bd3 ba1.6k sqft902 Tanglewood Dr, Sicklerville, NJ 08081For SaleMLS ID #NJCD2118934, Bob Krupa, Ovation Realty LLC. Bright MLS
- $295,0003 bd2 ba1.2k sqft192 Kugler Ave, Carneys Pt, NJ 08069For SaleMLS ID #NJSA2018418, Sue Ann Leighty, Keller Williams Hometown. Bright MLS
- $318,0003 bd3 ba1.6k sqft701 Tanglewood Dr, Sicklerville, NJ 08081For SaleMLS ID #NJCD2119294, Deborah Stoyko, BHHS Fox & Roach-Mullica Hill South. Bright MLS
- $315,0003 bd2 ba1.4k sqft58 Meeting House Ln, Turnersville, NJ 08012For SaleMLS ID #NJGL2075162, Lauren McKeever, Keller Williams Realty - Washington Township. Bright MLS
- $364,5003 bd3 ba2.3k sqft1007 Moore Rd, Thorofare, NJ 08086For SaleMLS ID #NJGL2073226, John Kelly, OMNI Real Estate Professionals. Bright MLS
- $350,0003 bd3 ba1.8k sqft14 Lumber Ln, Mount Ephraim, NJ 08059For SaleMLS ID #NJCD2121230, AJ Pund, Keller Williams Realty - Moorestown. Bright MLS
- $310,0003 bd3 ba1.9k sqft14B Hillview Cir, Yeadon, PA 19050For SaleMLS ID #PADE2116046, Kathleen Mitchell, Weichert Realtors - Princeton. Bright MLS
- $292,0003 bd3 ba1.4k sqft206 Douglas Ct, Thorofare, NJ 08086For SaleMLS ID #NJGL2072480, Nadine Grassi, BHHS Fox & Roach - Haddonfield. Bright MLS
- $289,9002 bd3 ba1.5k sqft105 Cinnamon Rd, Thorofare, NJ 08086For SaleMLS ID #NJGL2073034, Joseph Rivera, Coldwell Banker Realty. Bright MLS
- $349,9003 bd3 ba1.4k sqft614 Woodgate Ln, Upper Chichester, PA 19014For SaleMLS ID #PADE2116346, Debbie Disciascio, Long & Foster Real Estate, Inc.. Bright MLS
