Welcome to this beautifully updated end-unit townhome offering 3 spacious bedrooms and 2.5 baths. This move-in ready home features a bright and sunny kitchen with its own entrance, new flooring, and a powder room on this level for your convenience. The living room is perfect for everyday living and entertaining. The second level offers three generously sized bedrooms, including a primary suite with a private full bath, featuring ceramic tile along with an updated hall bath, also laundry on this level for your convenience. The lower level offers a full finished basement which provides additional living space ideal for a family room, home office, or a gym, also plenty of storage space. Step outside through the kitchen sliders to a relaxing deck, perfect for enjoying your morning coffee or evening gatherings. A wonderful opportunity to own a stylish and comfortable home with plenty of space inside and out! Schedule your showing Today! Motivated seller!!!
Under contract
Price cut: $10.9K (8/4)
$339,000
614 Woodgate Ln, Upper Chichester, PA 19014
3beds
1,476sqft
Townhouse
Built in 1997
720 Square Feet Lot
$336,500 Zestimate®
$230/sqft
$150/mo HOA
What's special
Updated hall bathPlenty of storage spaceNew flooringBright and sunny kitchenThree generously sized bedrooms
- 107 days
- 44
- 0
Zillow last checked:
Listing updated:
Listed by:
Debbie Disciascio 484-802-8443,
Long & Foster Real Estate, Inc. (610) 892-8300
Source: Bright MLS,MLS#: PADE2116346
Facts & features
Interior
Bedrooms & bathrooms
- Bedrooms: 3
- Bathrooms: 3
- Full bathrooms: 2
- 1/2 bathrooms: 1
- Main level bathrooms: 1
Rooms
- Room types: Living Room, Primary Bedroom, Bedroom 2, Bedroom 3, Kitchen, Family Room, Basement, Laundry, Storage Room, Primary Bathroom, Full Bath, Half Bath
Primary bedroom
- Level: Upper
Bedroom 2
- Level: Upper
Bedroom 3
- Level: Upper
Primary bathroom
- Level: Upper
Basement
- Level: Lower
Family room
- Level: Lower
Other
- Level: Upper
Half bath
- Level: Main
Kitchen
- Level: Main
Laundry
- Level: Upper
Living room
- Level: Main
Storage room
- Level: Lower
Heating
- Forced Air, Natural Gas
Cooling
- Central Air, Natural Gas
Appliances
- Included: Gas Water Heater
- Laundry: Laundry Room
Features
- Basement: Finished
- Has fireplace: No
Interior area
- Total structure area: 1,476
- Total interior livable area: 1,476 sqft
- Finished area above ground: 1,476
- Finished area below ground: 0
Property
Parking
- Parking features: Other
Accessibility
- Accessibility features: None
Features
- Levels: Two
- Stories: 2
- Pool features: None
Lot
- Size: 720 Square Feet
- Dimensions: 20.00 x 36.00
Details
- Additional structures: Above Grade, Below Grade
- Parcel number: 09000365000
- Zoning: RESIDENTIAL
- Special conditions: Standard
Construction
Type & style
- Home type: Townhouse
- Architectural style: Colonial
- Property subtype: Townhouse
Materials
- Vinyl Siding, Aluminum Siding
- Foundation: Brick/Mortar
Condition
- New construction: No
- Year built: 1997
Utilities & green energy
- Sewer: Public Sewer
- Water: Public
Community & HOA
Community
- Subdivision: Cherry Tree Knoll
HOA
- Has HOA: Yes
- Services included: Common Area Maintenance, Maintenance Grounds, Snow Removal, Trash
- HOA fee: $150 monthly
- HOA name: PINNACLE REALTY-CHERRY TREE KNOLL
Location
- Region: Upper Chichester
- Municipality: UPPER CHICHESTER TWP
Financial & listing details
- Price per square foot: $230/sqft
- Tax assessed value: $156,690
- Annual tax amount: $5,168
- Date on market: 6/13/2026
- Listing agreement: Exclusive Right To Sell
- Ownership: Fee Simple
Estimated market value
$336,500
$320,000 - $353,000
$2,722/mo
Price history
| Date | Event | Price |
|---|---|---|
| 8/11/2026 | Contingent | $339,000$230/sqft |
Source:  Bright MLS #PADE2116346 Report a problem Bright MLS #PADE2116346 Report a problem | ||
| 8/4/2026 | Price change | $339,000-3.1%$230/sqft |
Source: Bright MLS #PADE2116346 Report a problem | ||
| 7/20/2026 | Price change | $349,900-1.4%$237/sqft |
Source: Bright MLS #PADE2116346 Report a problem | ||
| 6/20/2026 | Price change | $355,000-2.7%$241/sqft |
Source: Bright MLS #PADE2116346 Report a problem | ||
| 6/13/2026 | Listed for sale | $365,000+204.2%$247/sqft |
Source: Bright MLS #PADE2116346 Report a problem | ||
| 2/2/1999 | Sold | $120,000$81/sqft |
Source: Public Record Report a problem | ||
Public tax history
| Year | Property taxes | Tax assessment |
|---|---|---|
| 2026 | $5,916 +11.2% | $156,690 |
| 2025 | $5,319 +2.2% | $156,690 |
| 2024 | $5,206 +3.3% | $156,690 |
| 2023 | $5,039 +2.5% | $156,690 |
| 2022 | $4,916 | $156,690 |
| 2021 | $4,916 +807.9% | $156,690 +58% |
| 2020 | $541 -89.2% | $99,150 |
| 2019 | $4,999 -0.3% | $99,150 |
| 2018 | $5,013 +821.3% | $99,150 |
| 2017 | $544 | $99,150 |
| 2016 | $544 | $99,150 |
| 2015 | $544 | $99,150 |
| 2014 | $544 +2.8% | $99,150 |
| 2013 | $530 +2.8% | $99,150 |
| 2012 | $515 +0.3% | $99,150 |
| 2011 | $514 +2% | $99,150 |
| 2010 | $503 +7.5% | $99,150 |
| 2009 | $468 | $99,150 |
| 2008 | $468 +8.3% | $99,150 |
| 2007 | $432 -2% | $99,150 |
| 2006 | $441 | $99,150 |
| 2005 | $441 | $99,150 |
| 2004 | $441 +8.5% | $99,150 |
| 2003 | $407 +7.9% | $99,150 |
| 2002 | $377 | $99,150 |
| 2000 | $377 | $99,150 |
Find assessor info on the county website
Monthly payment
Est. payment
Payment breakdown
Explore the cost of this home by adjusting the details. Changes won't be saved.Climate risks
Neighborhood: 19014
Nearby schools
Schools provided by the listing agent
- District: Chichester
Source: Bright MLS. This data may not be complete. We recommend contacting the local school district to confirm school assignments for this home.
- $310,0003 bd3 ba1.4k sqft616 Woodgate Ln, Upper Chichester, PA 19014Sold
- $296,9002 bd3 ba1.4k sqft618 Woodgate Ln, Upper Chichester, PA 19014Off Market
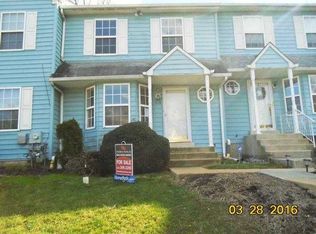
- $291,0003 bd2 ba1.4k sqft620 Woodgate Ln, Upper Chichester, PA 19014Off Market
- $291,5003 bd2 ba1.4k sqft622 Woodgate Ln, Upper Chichester, PA 19014Off Market
Similar homes
- $325,0002 bd3 ba1.4k sqft141 Knollwood Ct, Aston, PA 19014For Sale

 MLS ID #PADE2121436, Laurie Komorowski, Compass RE. Bright MLS
 - $374,0003 bd2 ba1.5k sqft4140 Concord Rd, Aston, PA 19014For Sale
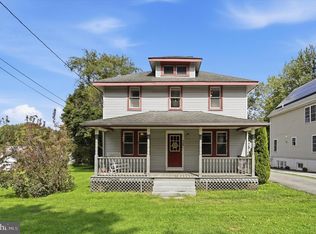 MLS ID #PADE2123300, Jessa Bernstein, Compass RE. Bright MLS
 - $287,5003 bd2 ba1.2k sqft4420 Aston Mills Rd, Aston, PA 19014For Sale
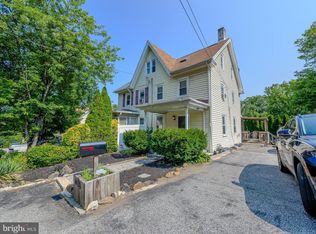 MLS ID #PADE2122292, Jason Gizzi, KW Empower. Bright MLS
 - $375,0003 bd2 ba1.7k sqft2660 Mill Rd, Upper Chichester, PA 19061For Sale
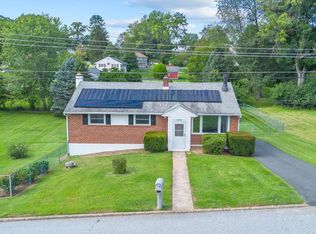 MLS ID #PADE2123722, Robin Anderson, Keller Williams Real Estate - Media. Bright MLS
 - $356,5003 bd1 ba1.1k sqft3630 Topaz Dr, Claymont, DE 19703For SaleMLS ID #DENC2108724, Ned Bates, Foraker Realty Co.. Bright MLS
- $280,0003 bd1 ba1k sqft935 Hillside Ave, Upper Chichester, PA 19061For SaleMLS ID #PADE2123394, Stephanie Parker, Keller Williams Real Estate-Blue Bell. Bright MLS
- $355,0003 bd3 ba1.7k sqft1902 Lexington Mews, Swedesboro, NJ 08085For SaleMLS ID #NJGL2073474, David Marcantuno, Keller Williams Hometown. Bright MLS
- $349,9002 bd2 ba1.3k sqft36 Ashley Ct Unit 36, Glen Mills, PA 19342For SaleMLS ID #PADE2118350, Diane Nelson, Compass RE. Bright MLS
- $300,0003 bd2 ba1.8k sqft822 14th Ave, Prospect Park, PA 19076For SaleMLS ID #PADE2123784, Anne D Hanson, Coldwell Banker Realty. Bright MLS
- $325,0003 bd3 ba1.9k sqft1024 Moore Rd, Thorofare, NJ 08086For SaleMLS ID #NJGL2074722, Jessica Esposito, Home and Heart Realty. Bright MLS
- $359,9003 bd2 ba1.8k sqft12 Linden Ave, Rutledge, PA 19070For SaleMLS ID #PADE2123690, Anthony DiGregorio, Long & Foster Real Estate, Inc.. Bright MLS
- $350,0004 bd2 ba1.2k sqft314 Leonard Ln, Thorofare, NJ 08086For SaleMLS ID #NJGL2076756, Jeremiah F Kobelka, Real Broker, LLC. Bright MLS
- $399,9003 bd3 ba2.1k sqft2226 Jamaica Dr, Wilmington, DE 19810For SaleMLS ID #DENC2110244, Christine Hallman, SCOTT REALTY GROUP. Bright MLS
- $350,0003 bd3 ba1.9k sqft222 Sal Corma Pl, Wenonah, NJ 08090For SaleMLS ID #NJGL2077842, Christopher Basile, Keller Williams Realty - Washington Township. Bright MLS
- $460,0003 bd2 ba1.7k sqft752 W Brookhaven Rd, Wallingford, PA 19086For SaleMLS ID #PADE2121498, Donna May Bond, Long & Foster Real Estate, Inc.. Bright MLS
- $355,0003 bd2 ba1.7k sqft15 E Cohawkin Rd, Clarksboro, NJ 08020For SaleMLS ID #NJGL2078062, Gavin LaRocca, OCF Realty LLC - Philadelphia. Bright MLS
- $330,0003 bd1 ba1.3k sqft259 Lauriston St, Philadelphia, PA 19128For SaleMLS ID #PAPH2620400, Matt Eckelmeyer, Coldwell Banker Realty. Bright MLS
- $325,0003 bd2 ba1.2k sqft225 Folsom Ave, Folsom, PA 19033For SaleMLS ID #PADE2113852, Derek Ducky Ryan, Keller Williams Real Estate -Exton. Bright MLS
- $339,0004 bd2 ba1.3k sqft566 Martin St, Philadelphia, PA 19128For SaleMLS ID #PAPH2620880, Lynn Seeburger, BHHS Fox & Roach Wayne-Devon. Bright MLS
- $379,8993 bd1 ba1.2k sqft425 Bartlett Ave, Ridley Park, PA 19078For SaleMLS ID #PADE2122328, Matthew D'Ambrosio, Keller Williams Real Estate - Media. Bright MLS
