Welcome to this beautifully maintained contemporary bi-level townhome in the highly desirable Hillview Circle community. Offering 3 spacious bedrooms and 3 full bathrooms, this thoughtfully designed home combines comfort, style, and functionality. The expansive first-floor bedroom serves as a private retreat, featuring direct access to the backyard. The sun-filled main level features an open-concept layout with soaring vaulted ceilings in the family room, creating a bright and spacious atmosphere. The living and dining areas flow seamlessly into the kitchen, complete with a center island, ample cabinetry, and plenty of workspace. Step out onto the private balcony, perfect for morning coffee or evening relaxation. Two bedrooms, a full hall bath and a laundry room complete this level. The primary suite has plenty of closet space with two walk in closets and offers an en-suite bath with a double vanity and walk in shower. Additional highlights include an attached one-car garage with an additional parking space, low HOA fees and a convenient location within walking distance to downtown Lansdowne and the SEPTA regional rail station. With spacious rooms, natural light throughout, and a highly desirable layout, this exceptional home is one you won't want to miss.
For sale
Price cut: $9K (7/13)
$310,000
14B Hillview Cir, Yeadon, PA 19050
3beds
1,936sqft
:
Get pre-qualified$2,301/mo
Townhouse
Built in 2010
1,307 Square Feet Lot
$308,700 Zestimate®
$160/sqft
$165/mo HOA
What's special
Sun-filled main levelHighly desirable layoutNatural light throughoutOpen-concept layoutSpacious roomsBright and spacious atmosphere
- 48 days |
- 693 |
- 58 |
Zillow last checked:
Listing updated:
Listed by:
Kathleen Mitchell 609-712-1249,
Weichert Realtors - Princeton (609) 921-1900,
Co-Listing Agent: Pamela Delorefice 908-625-4391,
Weichert Realtors
Source: Bright MLS,MLS#: PADE2116046
Facts & features
Interior
Bedrooms & bathrooms
- Bedrooms: 3
- Bathrooms: 3
- Full bathrooms: 3
- Main level bathrooms: 1
- Main level bedrooms: 1
Basement
- Area: 0
Heating
- Central, Natural Gas
Cooling
- Central Air, Natural Gas
Appliances
- Included: Gas Water Heater
- Laundry: Upper Level
Features
- Has basement: No
- Has fireplace: No
Interior area
- Total structure area: 1,936
- Total interior livable area: 1,936 sqft
- Finished area above ground: 1,936
- Finished area below ground: 0
Video & virtual tour
Property
Parking
- Total spaces: 1
- Parking features: Inside Entrance, Attached
- Attached garage spaces: 1
Accessibility
- Accessibility features: None
Features
- Levels: Two
- Stories: 2
- Patio & porch: Screened, Porch, Deck
- Pool features: None
Lot
- Size: 1,307 Square Feet
Details
- Additional structures: Above Grade, Below Grade
- Parcel number: 48000198524
- Zoning: RES
- Special conditions: Standard
Construction
Type & style
- Home type: Townhouse
- Architectural style: Traditional
- Property subtype: Townhouse
Materials
- Vinyl Siding, Aluminum Siding
- Foundation: Concrete Perimeter
Condition
- Very Good
- New construction: No
- Year built: 2010
Utilities & green energy
- Sewer: Public Sewer
- Water: Public
Community & HOA
Community
- Subdivision: Lansdowne
HOA
- Has HOA: Yes
- HOA fee: $165 monthly
Location
- Region: Yeadon
- Municipality: YEADON BORO
Financial & listing details
- Price per square foot: $160/sqft
- Tax assessed value: $180,530
- Annual tax amount: $8,737
- Date on market: 6/5/2026
- Listing agreement: Exclusive Right To Sell
- Listing terms: Negotiable
- Inclusions: Washer, Dryer, Dishwasher, Oven, Refrigerator, Microwave; Curtains
- Exclusions: All Televisions And Personal Items
- Ownership: Fee Simple
Estimated market value
$308,700
$293,000 - $324,000
$3,046/mo
Price history
| Date | Event | Price |
|---|---|---|
| 7/13/2026 | Price change | $310,000-2.8%$160/sqft |
Source:  Bright MLS #PADE2116046 Report a problem Bright MLS #PADE2116046 Report a problem | ||
| 6/5/2026 | Listed for sale | $319,000+79.7%$165/sqft |
Source: Bright MLS #PADE2116046 Report a problem | ||
| 5/29/2020 | Sold | $177,500-6.6%$92/sqft |
Source: Public Record Report a problem | ||
| 2/26/2020 | Listed for sale | $190,000+8.6%$98/sqft |
Source: EXP Realty #PADE509954 Report a problem | ||
| 9/27/2017 | Listing removed | $175,000$90/sqft |
Source: Coldwell Banker Preferred - Center City #7016945 Report a problem | ||
| 8/22/2017 | Pending sale | $175,000$90/sqft |
Source: Coldwell Banker Preferred - Center City #7016945 Report a problem | ||
| 7/11/2017 | Listed for sale | $175,000+1.7%$90/sqft |
Source: Coldwell Banker Preferred - Center City #7016945 Report a problem | ||
| 11/4/2011 | Sold | $172,000-11.7%$89/sqft |
Source: Public Record Report a problem | ||
| 4/29/2011 | Listed for sale | $194,900+21.9%$101/sqft |
Source: Prestige Group, Inc. #5877213 Report a problem | ||
| 11/12/2009 | Sold | $159,900$83/sqft |
Source: Public Record Report a problem | ||
Public tax history
| Year | Property taxes | Tax assessment |
|---|---|---|
| 2025 | $8,020 +4% | $180,530 |
| 2024 | $7,709 +10.1% | $180,530 |
| 2023 | $7,001 +4.9% | $180,530 |
| 2022 | $6,676 -0.1% | $180,530 |
| 2021 | $6,679 +1147.8% | $180,530 +84.2% |
| 2020 | $535 -11% | $98,019 |
| 2019 | $601 -89.9% | $98,019 |
| 2018 | $5,931 +1002.5% | $98,019 |
| 2017 | $538 -2% | $98,019 |
| 2016 | $549 | $98,019 |
| 2015 | $549 | $98,019 |
| 2014 | $549 +2.8% | $98,019 |
| 2013 | $534 +2.8% | $98,019 |
| 2012 | $520 +2.3% | $98,019 |
| 2011 | $508 | $98,019 |
| 2010 | -- | -- |
Find assessor info on the county website
Monthly payment
Est. payment
Payment breakdown
Explore the cost of this home by adjusting the details. Changes won't be saved.Climate risks
Neighborhood: 19050
Nearby schools
GreatSchools rating
- 4/10Ardmore Avenue SchoolGrades: K-6Distance: 0.9 mi
- 3/10Penn Wood Middle SchoolGrades: 7-8Distance: 1.1 mi
- 4/10Penn Wood High SchoolGrades: 9-12Distance: 1 mi
Schools provided by the listing agent
- District: William Penn
Source: Bright MLS. This data may not be complete. We recommend contacting the local school district to confirm school assignments for this home.
- $330,0003 bd3 ba2k sqft14 Hillview Cir, Lansdowne, PA 19050For Sale
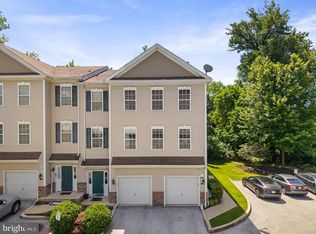
- $314,5002 bd3 ba1.7k sqft12 Hillview Cir #A, Lansdowne, PA 19050Off Market
- $---- bd-- ba-- sqft12 Hillview Cir, Lansdowne, PA 19050Off Market
- $311,2004 bd3 ba2.1k sqft8 Hillview Cir, Lansdowne, PA 19050Off Market

- $320,2003 bd2 ba1.5k sqft8 Hillview Cir, Yeadon, PA 19050Off Market
- $302,2003 bd3 ba1.4k sqft12B Hillview Cir, Lansdowne, PA 19050Off Market
- $300,0003 bd3 ba2k sqft14A Hillview Cir, Yeadon, PA 19050Sold
- $328,9003 bd2 ba2.5k sqft4B Hillview Cir, Yeadon, PA 19050Off Market
A local agent can set up tours, give advice and negotiate with sellers.
Similar homes
- $329,0003 bd2 ba1.2k sqft2342 E Huntingdon St, Philadelphia, PA 19125For Sale
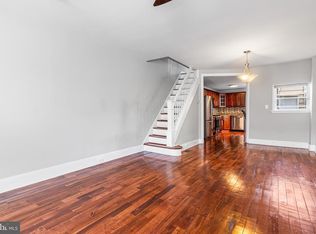
 MLS ID #PAPH2650234, Carmel Archdekin, KW Empower. Bright MLS
 - $315,0003 bd2 ba1.3k sqft201 Summit Ave, Glenolden, PA 19036For Sale
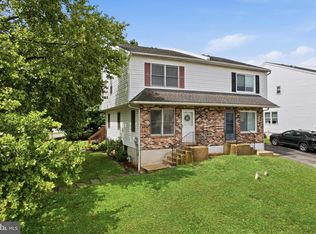 MLS ID #PADE2119404, Lorna Kozlowski, Keller Williams Real Estate - Media. Bright MLS
 - $379,9003 bd4 ba1.9k sqft14 Faraday Ct, Morton, PA 19070For Sale
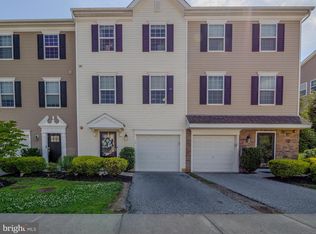 MLS ID #PADE2118502, Kristine McKee, BHHS Fox&Roach-Newtown Square. Bright MLS
 - $350,0003 bd3 ba1.8k sqft14 Lumber Ln, Mount Ephraim, NJ 08059For Sale
 MLS ID #NJCD2121230, AJ Pund, Keller Williams Realty - Moorestown. Bright MLS
 - $339,9003 bd3 ba1.7k sqft2505 Lexington Mews, Swedesboro, NJ 08085For SaleMLS ID #NJGL2074118, Patricia Gesswein, Houwzer LLC-Haddonfield. Bright MLS
- $300,0003 bd2 ba1.1k sqft7931 Leonard St, Philadelphia, PA 19152For SaleMLS ID #PAPH2625492, Angela Yannessa, Real of Pennsylvania. Bright MLS
- $315,0002 bd3 ba1.7k sqft333 Norris St, Norristown, PA 19401For SaleMLS ID #PAMC2187338, Deanna Albanese. Long & Foster Broker Feed
- $318,0003 bd3 ba1.6k sqft701 Tanglewood Dr, Sicklerville, NJ 08081For SaleMLS ID #NJCD2119294, Deborah Stoyko, BHHS Fox & Roach-Mullica Hill South. Bright MLS
- $340,0003 bd3 ba1.5k sqft32 Appley Ct, Cherry Hill, NJ 08002For SaleMLS ID #NJCD2119996, Melanie Weinberg, BHHS Fox & Roach-Marlton. Bright MLS
- $315,0003 bd3 ba1.6k sqft902 Tanglewood Dr, Sicklerville, NJ 08081For SaleMLS ID #NJCD2118934, Bob Krupa, Ovation Realty LLC. Bright MLS
- $292,0003 bd3 ba1.4k sqft206 Douglas Ct, Thorofare, NJ 08086For SaleMLS ID #NJGL2072480, Nadine Grassi, BHHS Fox & Roach - Haddonfield. Bright MLS
- $315,0002 bd3 ba1.7k sqftTrent Manor, Norristown, PA 19403For SaleMLS ID #PAMC2187338, Deanna Albanese, Long & Foster Real Estate, Inc.. Bright MLS
- $299,9003 bd2 ba1.3k sqft4 Fairway Blvd, Pennsauken, NJ 08109For SaleMLS ID #NJCD2118118, Maria Petrogiannis, KW Empower. Bright MLS
- $310,0002 bd3 ba1.2k sqft82 Clemens Ln, Turnersville, NJ 08012For SaleMLS ID #NJGL2075064, Lacey Fabrikant, EXP Realty, LLC. Bright MLS
- $349,9003 bd3 ba1.4k sqft614 Woodgate Ln, Upper Chichester, PA 19014For SaleMLS ID #PADE2116346, Debbie Disciascio, Long & Foster Real Estate, Inc.. Bright MLS
- $360,0003 bd3 ba1.7k sqft1902 Lexington Mews, Swedesboro, NJ 08085For SaleMLS ID #NJGL2073474, David Marcantuno, Keller Williams Hometown. Bright MLS
- $340,0003 bd3 ba1.3k sqft26 Bayhill Ct, Blackwood, NJ 08012For SaleMLS ID #NJCD2121628, Daisy Davis-Quick, RE/MAX Preferred - Mullica Hill. Bright MLS
- $299,9993 bd3 ba1.6k sqft1089 Corbridge Ct, Voorhees, NJ 08043For SaleMLS ID #NJCD2120998, Chris Twardy, BHHS Fox & Roach-Mt Laurel. Bright MLS
- $299,9003 bd3 ba1.6k sqft317 Steeplechase Ct, Woodbury, NJ 08096For SaleMLS ID #NJGL2070638, Nalaka Dias, Keller Williams Greater Brunswick. Bright MLS
- $379,0003 bd3 ba2k sqft8 Mechanic St, Swedesboro, NJ 08085For SaleMLS ID #NJGL2076234, Mittal Patel, Long & Foster Real Estate, Inc.. Bright MLS
