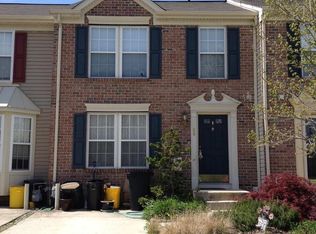
Rare opportunity to own the only townhome in the community grandfathered with a private fenced-in yard! Perfectly situated in the heart of Blackwood with easy access to major highways, shopping, dining, and everyday conveniences, this home offers a unique combination of location, value, and potential. Inside, you'll find 2 spacious bedrooms, each featuring large closets, including a primary suite complete with a jetted soaking tub, stall shower, and private bath. The main level offers a convenient half bathroom, while the finished basement provides a versatile bonus space ideal for a family room, home office, gym, playroom, or whatever fits your lifestyle. You'll also appreciate the large unfinished storage area, giving you plenty of room to stay organized. Major mechanical updates have already been taken care of, including a roof that's only 3 years old, along with a 4-year-old HVAC system and sump pump. With low HOA fees and solid bones throughout, this home is move-in ready while offering the perfect opportunity to add your own personal touches and make it truly yours. Don't miss your chance to own one of the most unique properties in the community all within the Washington Township School District!
Pending
Price cut: $15K (7/13)
$310,000
82 Clemens Ln, Turnersville, NJ 08012
2beds
1,252sqft
:
Get pre-qualified$2,317/mo
Townhouse
Built in 2003
4,356 Square Feet Lot
$308,100 Zestimate®
$248/sqft
$33/mo HOA
What's special
Versatile bonus spaceFinished basementLarge unfinished storage areaPrivate bathPrivate fenced-in yardJetted soaking tubLarge closets
- 39 days |
- 715 |
- 44 |
Zillow last checked:
Listing updated:
Listed by:
Lacey Fabrikant 856-644-2692,
EXP Realty, LLC
Source: Bright MLS,MLS#: NJGL2075064
Facts & features
Interior
Bedrooms & bathrooms
- Bedrooms: 2
- Bathrooms: 3
- Full bathrooms: 2
- 1/2 bathrooms: 1
- Main level bathrooms: 1
Basement
- Area: 0
Heating
- Forced Air, Natural Gas
Cooling
- Central Air, Natural Gas
Appliances
- Included: Gas Water Heater
- Laundry: Lower Level
Features
- Eat-in Kitchen, Primary Bath(s), Pantry, Walk-In Closet(s), Floor Plan - Traditional, Ceiling Fan(s)
- Flooring: Carpet, Hardwood, Laminate, Luxury Vinyl, Wood
- Basement: Full,Partially Finished
- Has fireplace: No
Interior area
- Total structure area: 1,252
- Total interior livable area: 1,252 sqft
- Finished area above ground: 1,252
- Finished area below ground: 0
Property
Parking
- Total spaces: 1
- Parking features: Driveway, On Street
- Uncovered spaces: 1
Accessibility
- Accessibility features: 2+ Access Exits
Features
- Levels: Three
- Stories: 3
- Patio & porch: Patio
- Exterior features: Sidewalks, Street Lights
- Pool features: None
- Has spa: Yes
- Spa features: Bath
- Fencing: Vinyl
Lot
- Size: 4,356 Square Feet
- Dimensions: 40 x 82
- Features: Corner Lot
Details
- Additional structures: Above Grade, Below Grade
- Parcel number: 1800006 1100014
- Zoning: H
- Special conditions: Standard
Construction
Type & style
- Home type: Townhouse
- Architectural style: Traditional
- Property subtype: Townhouse
Materials
- Vinyl Siding
- Foundation: Concrete Perimeter
- Roof: Pitched,Shingle
Condition
- Good
- New construction: No
- Year built: 2003
Utilities & green energy
- Electric: 150 Amps
- Sewer: Public Sewer
- Water: Public
Community & HOA
Community
- Subdivision: Sawyers Creek
HOA
- Has HOA: Yes
- Services included: Common Area Maintenance
- HOA fee: $100 quarterly
- HOA name: SAWYERS CREEK - C/0 PMC
Location
- Region: Turnersville
- Municipality: WASHINGTON TWP
Financial & listing details
- Price per square foot: $248/sqft
- Tax assessed value: $164,600
- Annual tax amount: $6,349
- Date on market: 6/24/2026
- Listing agreement: Exclusive Right To Sell
- Listing terms: Conventional,FHA 203(b),VA Loan,Cash
- Inclusions: Washer, Dryer, Stove, Refrigerator, Dishwasher
- Ownership: Fee Simple
Estimated market value
$308,100
$293,000 - $324,000
$2,367/mo
Price history
| Date | Event | Price |
|---|---|---|
| 7/27/2026 | Pending sale | $310,000$248/sqft |
Source:  Bright MLS #NJGL2075064 Report a problem Bright MLS #NJGL2075064 Report a problem | ||
| 7/13/2026 | Price change | $310,000-4.6%$248/sqft |
Source: eXp Realty #NJGL2075064 Report a problem | ||
| 6/24/2026 | Listed for sale | $325,000+87.9%$260/sqft |
Source: Bright MLS #NJGL2075064 Report a problem | ||
| 6/13/2016 | Sold | $172,990+0.1%$138/sqft |
Source: Public Record Report a problem | ||
| 3/8/2016 | Listed for sale | $172,900-5%$138/sqft |
Source: RE/MAX Community Williamstown #6744520 Report a problem | ||
| 12/17/2009 | Sold | $182,000-1.6%$145/sqft |
Source: Public Record Report a problem | ||
| 9/2/2009 | Listed for sale | $185,000+13.8%$148/sqft |
Source: CENTURY 21 Hearst Realty, Inc. #5584499 Report a problem | ||
| 3/7/2003 | Sold | $162,540$130/sqft |
Source: Public Record Report a problem | ||
Public tax history
| Year | Property taxes | Tax assessment |
|---|---|---|
| 2025 | $5,787 | $164,600 |
| 2024 | $5,787 -2.2% | $164,600 |
| 2023 | $5,917 +3.4% | $164,600 |
| 2022 | $5,723 +1.3% | $164,600 |
| 2021 | $5,651 -3.1% | $164,600 |
| 2020 | $5,832 +34.3% | $164,600 +2.9% |
| 2019 | $4,343 | $160,000 |
| 2018 | $4,343 -23.3% | $160,000 |
| 2017 | $5,661 +1.4% | $160,000 |
| 2016 | $5,581 +3.3% | $160,000 |
| 2015 | $5,405 +2.3% | $160,000 |
| 2014 | $5,285 -9.1% | $160,000 |
| 2013 | $5,814 | $160,000 |
Find assessor info on the county website
Monthly payment
Est. payment
Payment breakdown
Explore the cost of this home by adjusting the details. Changes won't be saved.Climate risks
Neighborhood: 08012
Nearby schools
GreatSchools rating
- 6/10Wedgwood SchoolGrades: K-5Distance: 2 mi
- 6/10Chestnut Ridge Middle SchoolGrades: 6-8Distance: 2.6 mi
- 5/10Washington Twp High SchoolGrades: PK,9-12Distance: 3.4 mi
Schools provided by the listing agent
- District: Washington Township
Source: Bright MLS. This data may not be complete. We recommend contacting the local school district to confirm school assignments for this home.
- $345,9003 bd3 ba1.5k sqft80 Clemens Ln, Turnersville, NJ 08012Off Market
- $289,0003 bd2 ba1.5k sqft78 Clemens Ln, Turnersville, NJ 08012Sold
- $347,9003 bd2 ba1.5k sqft76 Clemens Ln, Turnersville, NJ 08012Off Market

- $360,300-- bd-- ba1.2k sqft56 Clemens Ln, Turnersville, NJ 08012Off Market
- $370,6003 bd3 ba1.5k sqft58 Clemens Ln, Turnersville, NJ 08012Off Market
- $376,9003 bd2 ba1.5k sqft74 Clemens Ln, Turnersville, NJ 08012Off Market
- $373,400-- bd-- ba1.5k sqft60 Clemens Ln, Turnersville, NJ 08012Off Market
- $380,9003 bd2 ba-- sqft62 Clemens Ln, Turnersville, NJ 08012Off Market
A local agent can set up tours, give advice and negotiate with sellers.
A local lender can help you make sure your offer is ready when you are.
Similar homes
- $340,0003 bd3 ba1.3k sqft26 Bayhill Ct, Blackwood, NJ 08012For Sale

 MLS ID #NJCD2121628, Daisy Davis-Quick, RE/MAX Preferred - Mullica Hill. Bright MLS
 - $315,0003 bd2 ba1.4k sqft58 Meeting House Ln, Turnersville, NJ 08012For Sale
 MLS ID #NJGL2075162, Lauren McKeever, Keller Williams Realty - Washington Township. Bright MLS
 - $294,9002 bd2 ba1.4k sqft468 Steeplechase Ct, Woodbury, NJ 08096For Sale
 MLS ID #NJGL2076458, Rob Langi, Ovation Realty LLC. Bright MLS
 - $295,0002 bd3 ba1.3k sqft85 Forest Ct, Mantua, NJ 08051For Sale
 MLS ID #NJGL2076448, Christopher Basile, Keller Williams Realty - Washington Township. Bright MLS
 - $374,9003 bd2 ba1.6k sqft86 Deer Park Cir, Blackwood, NJ 08012For SaleMLS ID #NJCD2122732, Dave Beach, Real Broker, LLC. Bright MLS
- $325,0002 bd2 ba1.1k sqft15 Blanchard Dr, Deptford, NJ 08096For SaleMLS ID #NJGL2075874, Rose Simila, Home and Heart Realty. Bright MLS
- $330,0003 bd2 ba1.2k sqft745 Aston Martin Dr, Lindenwold, NJ 08021For SaleMLS ID #NJCD2122946, Margaret Willwerth, Century 21 Alliance-Medford. Bright MLS
- $315,0003 bd3 ba1.6k sqft902 Tanglewood Dr, Sicklerville, NJ 08081For SaleMLS ID #NJCD2118934, Bob Krupa, Ovation Realty LLC. Bright MLS
- $289,9003 bd2 ba1.5k sqft438 Aldeberan Dr, Sewell, NJ 08080For SaleMLS ID #NJGL2076324, Genevieve Haldeman, Keller Williams Realty - Medford. Bright MLS
- $299,5002 bd3 ba1.5k sqft103 Judy Way, Aston, PA 19014For SaleMLS ID #PADE2118876, David D'Agostino, Howard Hanna Real Estate Services. Bright MLS
- $315,0003 bd3 ba1.7k sqft9 Redwood Ct, Glassboro, NJ 08028For SaleMLS ID #NJGL2070664, Jenny Laxton, Real Broker, LLC. Bright MLS
- $289,9002 bd3 ba1.5k sqft105 Cinnamon Rd, Thorofare, NJ 08086For SaleMLS ID #NJGL2073034, Joseph Rivera, Coldwell Banker Realty. Bright MLS
- $334,9003 bd3 ba1.8k sqft14 Lumber Ln, Mount Ephraim, NJ 08059For SaleMLS ID #NJCD2121230, AJ Pund, Keller Williams Realty - Moorestown. Bright MLS
- $384,9003 bd2 ba1.8k sqft531 Independence Pl #531, Blackwood, NJ 08012For SaleMLS ID #NJGL2075544, Barbara Geverd, BHHS Fox & Roach-Washington-Gloucester. Bright MLS
- $280,0003 bd2 ba1.2k sqft601 Tait Rd, Somerdale, NJ 08083For SaleMLS ID #NJCD2123550, Ashley Flenard, EXP Realty, LLC. Bright MLS
- $379,9003 bd2 ba1.4k sqft75 Knight Ave, Runnemede, NJ 08078For SaleMLS ID #NJCD2123432, Cat Portock, RE/MAX Atlantic. Bright MLS
- $269,9003 bd1 ba1.3k sqft5314 Sherwood Ter, Pennsauken, NJ 08109For SaleMLS ID #NJCD2123048, Candace Solomon, Prestige Realty Group LLC. Bright MLS
- $299,9902 bd3 ba1.2k sqft301 Barton Run Blvd, Marlton, NJ 08053For SaleMLS ID #NJBL2116950, Dante Casella, EXP Realty, LLC. Bright MLS
- $320,0003 bd3 ba1.6k sqft2401 Gramercy Way, Mount Laurel, NJ 08054For SaleMLS ID #NJBL2117526, Sam Lepore, Keller Williams Realty - Moorestown. Bright MLS
- $292,0003 bd3 ba1.4k sqft206 Douglas Ct, Thorofare, NJ 08086For SaleMLS ID #NJGL2072480, Nadine Grassi, BHHS Fox & Roach - Haddonfield. Bright MLS
