Welcome to this Trent Manor townhome, where the updated kitchen and an open floorplan create the perfect place to call home. Take a stroll down the welcoming front walkway, then step inside the foyer with a convenient coat closet. You’ll quickly notice the attractive 5-inch plank hardwood flooring throughout the main level. The beautifully renovated kitchen is sure to impress with natural wood cabinetry, granite countertops, stainless steel appliances, and recessed lighting. The bump-out window fills the space with natural light. A breakfast bar with seating and a separate “coffee bar” area make this kitchen as functional as it is beautiful. The adjoining dining area features a ceiling fan and flows seamlessly into the spacious living room, creating an ideal open-concept floor plan for both everyday living and entertaining. Gather around the cozy wood-burning fireplace with stone surround during cooler months, or step through the sliding glass doors to the recently stained rear deck overlooking open space—offering a peaceful setting to relax or entertain outdoors. A powder room with vanity storage completes the main level. Upstairs, the spacious primary suite offers a ceiling fan, large walk-in closet, and an en-suite bath featuring a single-sink vanity and stall shower. A generously sized second bedroom includes a ceiling fan and 2 large, mirrored closets. The finished basement provides valuable additional living space, perfect for a family room, playroom, home office, or gym. You'll also find a dedicated laundry area/mechanical room, and plenty of additional storage, including storage beneath the stairs. Additional highlights include a dedicated parking space and a fantastic location close to everyday conveniences and easy highway access. This home backs to open space for added privacy. With an HOA that handles the lawn and exterior maintenance, this turnkey home offers the perfect combination of comfort, style, and functionality. Schedule your tour today!
Under contract
$315,000
333 Norris Hall Ln #333, Norristown, PA 19403
2beds
1,730sqft
Townhouse
Built in 1989
1,330 Square Feet Lot
$311,500 Zestimate®
$182/sqft
$322/mo HOA
What's special
Beautifully renovated kitchenOpen floorplanWelcoming front walkwayIdeal open-concept floor planRecessed lightingBreakfast bar with seatingLarge walk-in closet
- 35 days |
- 942 |
- 52 |
Likely to sell faster than
Zillow last checked:
Listing updated:
Listed by:
Deanna Albanese 267-251-5463,
Long & Foster Real Estate, Inc. 6102257400,
Co-Listing Agent: Steven Larson 215-917-4150,
Long & Foster Real Estate, Inc.
Source: Bright MLS,MLS#: PAMC2187338
Facts & features
Interior
Bedrooms & bathrooms
- Bedrooms: 2
- Bathrooms: 3
- Full bathrooms: 2
- 1/2 bathrooms: 1
- Main level bathrooms: 1
Basement
- Area: 400
Heating
- Forced Air, Natural Gas
Cooling
- Central Air, Electric
Appliances
- Included: Gas Water Heater
- Laundry: In Basement
Features
- Bathroom - Stall Shower, Bathroom - Tub Shower, Breakfast Area, Ceiling Fan(s), Combination Dining/Living, Family Room Off Kitchen, Open Floorplan, Primary Bath(s), Recessed Lighting, Walk-In Closet(s)
- Flooring: Carpet, Wood
- Basement: Finished
- Number of fireplaces: 1
- Fireplace features: Stone
Interior area
- Total structure area: 1,730
- Total interior livable area: 1,730 sqft
- Finished area above ground: 1,330
- Finished area below ground: 400
Video & virtual tour
Property
Parking
- Total spaces: 1
- Parking features: Parking Lot
Accessibility
- Accessibility features: None
Features
- Levels: Two
- Stories: 2
- Pool features: None
Lot
- Size: 1,330 Square Feet
Details
- Additional structures: Above Grade, Below Grade
- Parcel number: 630005513337
- Zoning: RESIDENTIAL
- Special conditions: Standard
Construction
Type & style
- Home type: Townhouse
- Architectural style: Traditional
- Property subtype: Townhouse
Materials
- Masonry, Stucco, Vinyl Siding
- Foundation: Concrete Perimeter
Condition
- New construction: No
- Year built: 1989
Utilities & green energy
- Sewer: Public Sewer
- Water: Public
Community & HOA
Community
- Subdivision: Trent Manor
HOA
- Has HOA: Yes
- Services included: All Ground Fee, Common Area Maintenance, Maintenance Structure, Maintenance Grounds, Snow Removal, Trash
- HOA fee: $322 monthly
- HOA name: TRENT MANOR CONDO ASSN
Location
- Region: Norristown
- Municipality: WEST NORRITON TWP
Financial & listing details
- Price per square foot: $182/sqft
- Tax assessed value: $102,380
- Annual tax amount: $5,110
- Date on market: 7/11/2026
- Listing agreement: Exclusive Right To Sell
- Inclusions: Refrigerator, Washer & Dryer, All In As-is Condition
- Ownership: Fee Simple
Estimated market value
$311,500
$296,000 - $327,000
$2,550/mo
Price history
| Date | Event | Price |
|---|---|---|
| 7/31/2026 | Contingent | $315,000$182/sqft |
Source:  Bright MLS #PAMC2187338 Report a problem Bright MLS #PAMC2187338 Report a problem | ||
| 7/11/2026 | Listed for sale | $315,000+61.5%$182/sqft |
Source: Bright MLS #PAMC2187338 Report a problem | ||
| 4/1/2005 | Sold | $195,000$113/sqft |
Source: Public Record Report a problem | ||
Public tax history
| Year | Property taxes | Tax assessment |
|---|---|---|
| 2025 | $5,002 +1.1% | $102,380 |
| 2024 | $4,946 | $102,380 |
| 2023 | $4,946 +0.7% | $102,380 |
| 2022 | $4,913 +0.6% | $102,380 |
| 2021 | $4,884 +3.1% | $102,380 |
| 2020 | $4,738 +2.3% | $102,380 |
| 2019 | $4,632 +5.9% | $102,380 |
| 2018 | $4,373 +0.9% | $102,380 |
| 2017 | $4,333 +5.4% | $102,380 |
| 2016 | $4,112 +2.4% | $102,380 |
| 2015 | $4,015 +2.2% | $102,380 |
| 2014 | $3,930 +2.2% | $102,380 |
| 2013 | $3,845 +4.3% | $102,380 |
| 2012 | $3,687 +4.2% | $102,380 |
| 2011 | $3,539 +3.8% | $102,380 |
| 2010 | $3,410 -0.7% | $102,380 |
| 2009 | $3,435 +4% | $102,380 |
| 2008 | $3,302 +4.5% | -- |
| 2007 | $3,160 +4.6% | -- |
| 2006 | $3,021 +4% | -- |
| 2005 | $2,904 +5.8% | -- |
| 2004 | $2,746 +6.6% | -- |
| 2003 | $2,575 +8% | -- |
| 2002 | $2,384 +6.9% | -- |
| 2000 | $2,230 | -- |
| 1999 | $2,230 | -- |
Find assessor info on the county website
Monthly payment
Est. payment
Payment breakdown
Explore the cost of this home by adjusting the details. Changes won't be saved.Climate risks
Neighborhood: 19403
Nearby schools
GreatSchools rating
- 5/10Paul V Fly El SchoolGrades: K-4Distance: 3.4 mi
- 5/10Eisenhower Middle SchoolGrades: 5-8Distance: 3.6 mi
- 2/10Norristown Area High SchoolGrades: 9-12Distance: 2.8 mi
Schools provided by the listing agent
- District: Norristown Area
Source: Bright MLS. This data may not be complete. We recommend contacting the local school district to confirm school assignments for this home.
- $349,8003 bd2 ba1.4k sqft332 Norris Hall Ln #332, Norristown, PA 19403Off Market
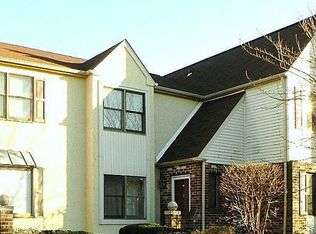
- $270,0002 bd1 ba1.1k sqft334 Norris Hall Ln #334, Norristown, PA 19403Sold

- $296,5002 bd1 ba1.1k sqft334 Norris Hall Ln, Norristown, PA 19403Off Market
- $288,0002 bd1 ba1.1k sqft335 Norris Hall Ln #335, Norristown, PA 19403Off Market

- $293,3002 bd1 ba1.1k sqft335 Norris Hall Ln, Norristown, PA 19403Off Market
- $280,0002 bd2 ba980 sqft330 Norris Hall Ln #330, Norristown, PA 19403Sold
- $282,5002 bd2 ba980 sqft330 Norris Hall Ln, Norristown, PA 19403Off Market
- $289,0002 bd2 ba980 sqft331 Norris Hall Ln #331, Norristown, PA 19403Sold
A local agent can set up tours, give advice and negotiate with sellers.
Similar homes
- $325,0002 bd2 ba1.3k sqft2011 Yorktown N, Norristown, PA 19403For Sale

 MLS ID #PAMC2190142, Jon Brouse, BHHS Fox & Roach-Jenkintown. Bright MLS
 - $385,0003 bd3 ba2.1k sqft1617 Countryside Ln, Norristown, PA 19403For Sale
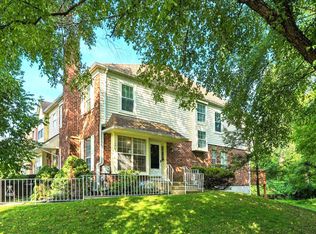 MLS ID #PAMC2190662, Cassidee Curran, Compass RE. Bright MLS
 - $345,0003 bd2 ba2k sqft839 High St, Norristown, PA 19401For Sale
 MLS ID #PAMC2189740, Jesse Strange, VRA Realty. Bright MLS
 - $422,9003 bd3 ba2k sqft43 Hampton Ct, Norristown, PA 19403For Sale
 MLS ID #PAMC2186450, gina aiello, Keller Williams Realty Group. Bright MLS
 - $325,0002 bd3 ba1.4k sqft141 Knollwood Ct, Aston, PA 19014For SaleMLS ID #PADE2121436, Laurie Komorowski, Compass RE. Bright MLS
- $455,0003 bd3 ba1.7k sqft81 Chadwick Cir, Norristown, PA 19403For SaleMLS ID #PAMC2189608, Kimberly Chadwick, Keller Williams Realty Group. Bright MLS
- $305,0003 bd3 ba1.5k sqftMorgandale Condo, Lansdale, PA 19446For SaleMLS ID #PAMC2190554, Amy Lynch, Keller Williams Real Estate-Montgomeryville. Bright MLS
- $320,0003 bd4 ba1.9k sqft219 Industrial Hwy, Pottstown, PA 19464For SaleMLS ID #PAMC2190238, Michael Hammond, Keller Williams Realty Group. Bright MLS
- $349,9993 bd3 ba2.5k sqft112 Berger Rd, Schwenksville, PA 19473For SaleMLS ID #PAMC2190446, William Holder, Real Broker, LLC. Bright MLS
- $465,0003 bd3 ba2.2k sqft74 Hunt Club Dr, Collegeville, PA 19426For SaleMLS ID #PAMC2190438, Mr. Maharshi Patel, Keller Williams Real Estate-Blue Bell. Bright MLS
- $325,0003 bd3 ba1.6k sqft227 Grove Cir #60, Sellersville, PA 18960For SaleMLS ID #PABU2127346, Jason Ostrowsky, BHHS Fox & Roach-Blue Bell. Bright MLS
- $359,9003 bd3 ba1.6k sqftHeritage Park, Trappe, PA 19426For SaleMLS ID #PAMC2189494, JEANINE BRIERLEY, Keller Williams Main Line. Bright MLS
- $330,0003 bd3 ba1.8k sqftProvidence Forge, Royersford, PA 19468For SaleMLS ID #PAMC2180894, Michael Jacobs, KW Empower. Bright MLS
- $339,9003 bd3 ba1.8k sqftProvidence Forge, Royersford, PA 19468For SaleMLS ID #PAMC2189322, Mark Kunze, Keller Williams Realty Group. Bright MLS
- $279,9002 bd3 ba1.3k sqftProvidence Forge, Royersford, PA 19468For SaleMLS ID #PAMC2189326, Mark Kunze, Keller Williams Realty Group. Bright MLS
- $374,9002 bd3 ba1.5k sqft9 Wendy Way #42, Phoenixville, PA 19460For SaleMLS ID #PACT2129460, Bob Hoopes, Coldwell Banker Realty. Bright MLS
- $315,0002 bd3 ba2.1k sqft1104 Putnam Blvd #147, Wallingford, PA 19086For SaleMLS ID #PADE2119020, Tara Garrison, Keller Williams Real Estate-Horsham. Bright MLS
- $359,0002 bd3 ba1.4k sqft42 Markel Rd, Malvern, PA 19355For SaleMLS ID #PACT2132496, Alexis Pointek, Foraker Realty Co.. Bright MLS
- $360,0002 bd2 ba1.4k sqft198 Eric Ln, Lansdale, PA 19446For SaleMLS ID #PAMC2189048, Ksenia Shusman, ROI National Realty Corp. Bright MLS
- $425,0003 bd3 ba1.7k sqft237 Georgetowne Ct, Royersford, PA 19468For SaleMLS ID #PAMC2190670, Adrienne Hutson, Springer Realty Group. Bright MLS
