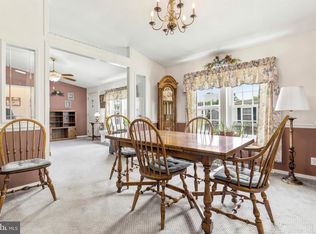
Welcome to this beautifully maintained 3-bedroom, 2.5-bath townhome, perfectly tucked away on a quiet cul-de-sac in the highly desirable Meadow Brook community. Offering a wonderful combination of comfort, style, and a serene natural setting, this home is ready for its next owner. Step inside to the spacious Living Room featuring recessed lighting and a ceiling fan, creating a bright and inviting space for relaxing or entertaining. Continue into the convenient Dining Room area, where Anderson sliding glass doors open to a large deck overlooking a picturesque wooded backdrop with a small, peaceful fenced in backyard space. It's the perfect setting for morning coffee or evening gatherings. The ample Kitchen is both functional and stylish, offering abundant cabinetry, generous counter space, a built-in island, stainless steel appliances, and hardwood flooring, making meal preparation and entertaining effortless. Upstairs, the spacious Primary Bedroom suite provides a private retreat complete with crown molding, ceiling fan, two closets, and its own ensuite full Bath. Two additional Bedrooms and another full hall Bath provide plenty of room for family, guests, or a home office. The finished lower level adds approximately 300 square feet of additional living space, ideal for a recreation room, media room, home gym, or playroom. Three large closets provide exceptional storage, while a separate laundry and workshop area adds everyday convenience. Newer windows throughout the home fill every room with abundant natural light and enhance energy efficiency. Conveniently located just minutes from Routes 309 and 113, shopping, dining, parks, and everyday amenities, this move-in-ready home offers the perfect blend of tranquility and accessibility. Don't miss your opportunity to make this beautiful townhome your own!
Under contract
$325,000
227 Grove Cir #60, Sellersville, PA 18960
3beds
1,602sqft
Townhouse
Built in 1988
-- sqft lot
$327,300 Zestimate®
$203/sqft
$200/mo HOA
What's special
Large deckAmple kitchenBright and inviting spacePicturesque wooded backdropAbundant natural lightQuiet cul-de-sacAnderson sliding glass doors
- 15 days
- 712
- 32
Likely to sell faster than
Zillow last checked:
Listing updated:
Listed by:
Jason Ostrowsky 267-664-5659,
BHHS Fox & Roach-Blue Bell 2155422200
Source: Bright MLS,MLS#: PABU2127346
Facts & features
Interior
Bedrooms & bathrooms
- Bedrooms: 3
- Bathrooms: 3
- Full bathrooms: 2
- 1/2 bathrooms: 1
- Main level bathrooms: 1
Rooms
- Room types: Living Room, Dining Room, Primary Bedroom, Bedroom 2, Bedroom 3, Kitchen, Family Room
Primary bedroom
- Level: Unspecified
Primary bedroom
- Features: Flooring - Carpet, Ceiling Fan(s), Attached Bathroom
- Level: Upper
- Area: 228 Square Feet
- Dimensions: 12 X 19
Bedroom 2
- Features: Flooring - Carpet
- Level: Upper
- Area: 110 Square Feet
- Dimensions: 10 X 11
Bedroom 3
- Features: Flooring - Carpet
- Level: Upper
- Area: 100 Square Feet
- Dimensions: 10 X 10
Dining room
- Features: Flooring - HardWood, Ceiling Fan(s)
- Level: Main
- Area: 204 Square Feet
- Dimensions: 12 X 17
Family room
- Features: Flooring - Carpet
- Level: Lower
- Area: 0 Square Feet
- Dimensions: 0 X 0
Kitchen
- Features: Kitchen - Electric Cooking, Lighting - Ceiling, Eat-in Kitchen, Kitchen Island, Flooring - HardWood
- Level: Main
- Area: 90 Square Feet
- Dimensions: 9 X 10
Living room
- Features: Flooring - Carpet, Ceiling Fan(s)
- Level: Main
- Area: 247 Square Feet
- Dimensions: 13 X 19
Heating
- Forced Air, Electric
Cooling
- Central Air, Electric
Appliances
- Included: Microwave, Built-In Range, Dishwasher, Dryer, Oven/Range - Electric, Refrigerator, Stainless Steel Appliance(s), Washer, Water Heater, Electric Water Heater
- Laundry: Lower Level
Features
- Primary Bath(s), Ceiling Fan(s), Eat-in Kitchen, Bathroom - Tub Shower, Dining Area, Floor Plan - Traditional, Dry Wall
- Flooring: Carpet, Tile/Brick, Vinyl, Wood
- Basement: Full,Finished
- Has fireplace: No
Interior area
- Total structure area: 1,602
- Total interior livable area: 1,602 sqft
- Finished area above ground: 1,302
- Finished area below ground: 300
Property
Parking
- Total spaces: 2
- Parking features: Paved, Parking Lot, On Street
- Has uncovered spaces: Yes
Accessibility
- Accessibility features: None
Features
- Levels: Two
- Stories: 2
- Patio & porch: Deck, Enclosed
- Exterior features: Sidewalks, Street Lights, Lighting
- Pool features: None
- Fencing: Vinyl
- Has view: Yes
- View description: Garden, Trees/Woods
Lot
- Features: Cul-De-Sac, Backs to Trees, Front Yard, Rear Yard
Details
- Additional structures: Above Grade, Below Grade
- Parcel number: 39002009060
- Zoning: LR
- Special conditions: Standard
Construction
Type & style
- Home type: Townhouse
- Architectural style: Colonial
- Property subtype: Townhouse
Materials
- Vinyl Siding, Brick
- Foundation: Block
- Roof: Shingle,Pitched
Condition
- Very Good
- New construction: No
- Year built: 1988
Utilities & green energy
- Electric: Circuit Breakers
- Sewer: Public Sewer
- Water: Public
- Utilities for property: Cable Connected
Community & HOA
Community
- Subdivision: Meadow Wood
HOA
- Has HOA: Yes
- Services included: Common Area Maintenance, Maintenance Structure, Maintenance Grounds, Snow Removal, Trash
- HOA fee: $200 monthly
Location
- Region: Sellersville
- Municipality: SELLERSVILLE BORO
Financial & listing details
- Price per square foot: $203/sqft
- Tax assessed value: $21,040
- Annual tax amount: $4,204
- Date on market: 8/14/2026
- Listing agreement: Exclusive Right To Sell
- Listing terms: Conventional,Cash
- Inclusions: Washer, Dryer, Basement Refrigerator
- Exclusions: Kitchen Refrigerator
- Ownership: Fee Simple
Estimated market value
$327,300
$311,000 - $344,000
$2,523/mo
Price history
| Date | Event | Price |
|---|---|---|
| 8/20/2026 | Contingent | $325,000$203/sqft |
Source:  Bright MLS #PABU2127346 Report a problem Bright MLS #PABU2127346 Report a problem | ||
| 8/14/2026 | Listed for sale | $325,000$203/sqft |
Source: Bright MLS #PABU2127346 Report a problem | ||
Public tax history
Tax history is unavailable.
Monthly payment
Est. payment
Payment breakdown
Explore the cost of this home by adjusting the details. Changes won't be saved.Climate risks
Neighborhood: 18960
Nearby schools
Schools provided by the listing agent
- High: Pennridge
- District: Pennridge
Source: Bright MLS. This data may not be complete. We recommend contacting the local school district to confirm school assignments for this home.


Similar homes
- $450,0003 bd3 ba2.1k sqft407 Cope Ct, Sellersville, PA 18960For Sale

 MLS ID #PABU2125022, Harry Green, Keller Williams Real Estate-Blue Bell. Bright MLS
 - $258,0003 bd2 ba1.5k sqft8 Williams Way, Sellersville, PA 18960For Sale
 MLS ID #PABU2126598, Victoria Sweitzer, RE/MAX Centre Realtors. Bright MLS
 - $239,9003 bd2 ba1.4k sqft45 Williams Way, Sellersville, PA 18960For Sale
 MLS ID #PABU2127774, Stacey DeLong, Iron Valley Real Estate Legacy. Bright MLS
 - $269,5002 bd3 ba1.6k sqft28 Williams Way, Sellersville, PA 18960For Sale
 MLS ID #PABU2123524, Angela Morsa, Compass RE. Bright MLS
 - $310,0003 bd3 ba1.6k sqft2002 Bayless Pl, Eagleville, PA 19403For SaleMLS ID #PAMC2190204, Annemarie Wagner, BHHS Fox & Roach-Collegeville. Bright MLS
- $325,0003 bd2 ba1.4k sqft861 Wedgewood Dr, Lansdale, PA 19446For SaleMLS ID #PAMC2188284, Jamie Malsom, Weichert, Realtors - Cornerstone. Bright MLS
- $327,0002 bd2 ba1.5k sqft321 Wind Ripple Ct, Harleysville, PA 19438For SaleMLS ID #PAMC2189438, Denise Leach, EXP Realty, LLC. Bright MLS
- $360,5002 bd2 ba1.4k sqft5484 Rinker Cir #314, Doylestown, PA 18902For SaleMLS ID #PABU2129300, Graceann Tinney, Keller Williams Real Estate - Newtown. Bright MLS
- $299,9002 bd2 ba1.5k sqft203 Grimley Rd, Schwenksville, PA 19473For SaleMLS ID #PAMC2190558, Sandi Stachelek, RE/MAX 440 - Skippack. Bright MLS
- $399,9003 bd2 ba1.1k sqft404 W Callowhill St, Perkasie, PA 18944For SaleMLS ID #PABU2129688, Diane Cleland, Innovate Real Estate. Bright MLS
- $269,9003 bd2 ba1.3k sqft206 Lexington Rd, Schwenksville, PA 19473For SaleMLS ID #PAMC2192340, Faith Sprecher, BHHS Homesale Realty- Reading Berks. Bright MLS
- $329,9003 bd2 ba2k sqft113 S 5th St, North Wales, PA 19454For SaleMLS ID #PAMC2191930, Pat Strehle, Real of Pennsylvania. Bright MLS
- $279,9003 bd2 ba2k sqft2049 Route 313, Quakertown, PA 18951For SaleMLS ID #PABU2127270, Michele Hohlfeld, RE/MAX Reliance. Bright MLS
- $437,5003 bd3 ba1.4k sqft129 Green St, Silverdale, PA 18962For SaleMLS ID #PABU2126198, Steven Salemno, RE/MAX Centre Realtors. Bright MLS
- $400,0003 bd3 ba1.5k sqft104 Mulberry Ct, Collegeville, PA 19426For SaleMLS ID #PAMC2192392, Michael I Howell, Realty One Group Restore - Collegeville. Bright MLS
- $334,9003 bd3 ba1.8k sqftProvidence Forge, Royersford, PA 19468For SaleMLS ID #PAMC2189322, Mark Kunze, Keller Williams Realty Group. Bright MLS
- $290,0002 bd2 ba1k sqft2077 Morgan Hill Dr #M31, Pennsburg, PA 18073For SaleMLS ID #PAMC2192090, Tom Hendel, Keller Williams Real Estate-Blue Bell. Bright MLS
- $339,0003 bd3 ba1.3k sqft148 Pine Ct, East Norriton, PA 19401For SaleMLS ID #PAMC2187402, Rob Della Franzia, New Horizons Real Estate, Inc.. Bright MLS
- $345,0003 bd2 ba2k sqft839 High St, Norristown, PA 19401For SaleMLS ID #PAMC2189740, Jesse Strange, VRA Realty. Bright MLS
