Skip main navigation
Sold
  • Listed by: Premier One Properties • Erin R. Davidson
    Bought with: AXEN Realty
    $590,000

    1601 Maiden Lane #E102, Wenatchee, WA 98801

    3beds
    1,567sqft
    Townhouse
    Built in 2004
    -- sqft lot
    $586,900 Zestimate®
    $377/sqft
    $2,470 Estimated rent

    Home value

    $586,900

    $558,000 - $616,000

    $2,470/mo

    Zestimate® history
    Loading
    Loading...

    Owner options

    List your home for rent

    $2,470/mo

    Rent Zestimate®

    Find your next renter with Zillow Rental Manager. Plus, with online applications, you can quickly screen prospective tenants – for free.

    Learn more

    $2,470/mo

    Rent Zestimate®

    Refinance and save

    $4,063/mo

    Est. payment

    Refinancing to a lower rate could help reduce your monthly payments and save thousands over the life of the loan.

    See today's rates

    $4,063/mo

    Est. payment

    Explore your selling options

    Work with a Zillow partner agent

    Leverage their expertise and Zillow's premium Showcase listings to get your home seen by more buyers.

    Get started

    List with your own agent

    Get your home in front of millions of buyers by listing it on Zillow.

    Learn how to do it

    Sell it yourself

    Take full control of how buyers see your home on Zillow by listing For Sale by Owner (FSBO).

    List your home

    What's special

    Striking gas fireplaceModern kitchenPrivate backyard retreatPanoramic vistasSecluded hot tubSerene primary suiteUpdated countertops
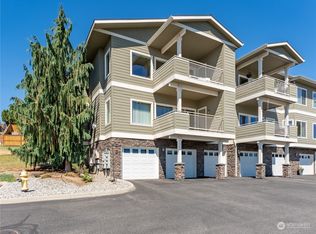
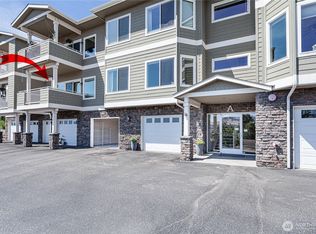
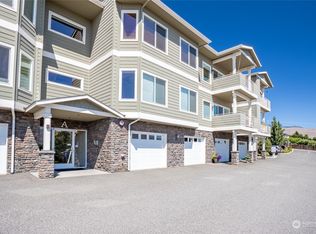
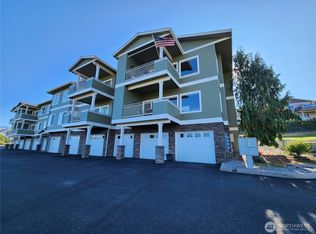
    One of only two luxury patio homes in the heart of Wenatchee, this exceptional single-level residence offers an opportunity to enjoy refined living with sweeping river and mountain views. Thoughtfully designed and impeccably maintained, the 3-bedroom, 2-bath layout blends privacy, elegance, and effortless comfort. The expansive living room is a true focal point, showcasing panoramic vistas, custom built-ins, and a striking gas fireplace that creates a warm yet sophisticated ambiance. The modern kitchen is both stylish and functional, featuring an island with built-in cooktop, Corian surfaces, custom cabinetry, and floating shelves that add a distinctive architectural touch. An adjoining laundry and pantry area continues the home’s elevated design with additional custom cabinetry, a utility sink, updated countertops, and direct access to the oversized two-car garage. Step outside to your private backyard retreat, where a secluded hot tub offers a peaceful escape. The serene primary suite opens to an intimate view patio, creating a tranquil sanctuary rarely found in patio home living. With its limited availability, breathtaking setting, and curated finishes, this is a truly rare offering.

    Zillow last checked:

    Listing updated:

    Listed by:

    Erin R. Davidson,

    Premier One Properties,

    Anna Thomas,

    Premier One Properties

    Bought with:

    Michelle McClausky, 21033268

    AXEN Realty

    Source: NWMLS as distributed by MLS GRID,MLS#: 2489702MLS Logo

    Facts & features

    Interior

    Bedrooms & bathrooms
    • Bedrooms: 3
    • Bathrooms: 2
    • Full bathrooms: 2
    • Main level bathrooms: 2
    • Main level bedrooms: 3
    Primary bedroom
    • Level: Main
    Bedroom
    • Level: Main
    Bedroom
    • Level: Main
    Bathroom full
    • Level: Main
    Bathroom full
    • Level: Main
    Dining room
    • Level: Main
    Entry hall
    • Level: Main
    Kitchen without eating space
    • Level: Main
    Living room
    • Level: Main
    Utility room
    • Level: Main
    Heating
    • Fireplace, Forced Air, Electric
    Cooling
    • Has cooling: Yes
    Appliances
    • Included: Dishwasher, Disposal, Dryer, Microwave, Refrigerator, Stove(s)/Range(s), Washer, Dishwasher(s), Dryer(s), Garbage Disposal, Microwave(s), Refrigerator(s), Washer(s)
    Features
    • Flooring: Ceramic Tile, Hardwood, Carpet
    • Number of fireplaces: 1
    • Fireplace features: Gas, Main Level: 1, Fireplace
    Interior area
    • Total structure area: 1,567
    • Total interior livable area: 1,567 sqft

    Property

    Parking
    • Total spaces: 2
    • Parking features: Individual Garage
    • Has garage: Yes
    • Covered spaces: 2
    Features
    • Levels: Multi/Split
    • Entry location: Main
    • Patio & porch: End Unit, Fireplace, Ground Floor, Primary Bathroom
    • Has view: Yes
    • View description: City, Mountain(s), River, Territorial
    • Has water view: Yes
    • Water view: River
    Lot
    • Features: Corner Lot, Dead End Street
    Details
    • Parcel number: 232033510020
    • Special conditions: Standard

    Construction

    Type & style
    • Home type: Townhouse
    • Architectural style: Townhouse,Townhouse
    • Property subtype: Townhouse
    Materials
    • Wood Products
    • Roof: Composition
    Condition
    • Year built: 2004
    • Major remodel year: 2004

    Utilities & green energy

    • Electric: Company: Chelan County PUD
    • Utilities for property: Local Tel, Local Tel

    Community & HOA

    Community
    • Features: Age Restriction
    • Senior community: Yes
    • Subdivision: Wenatchee
    HOA
    • Services included: Common Area Maintenance, Maintenance Grounds, Road Maintenance, Sewer, Snow Removal, Water
    • HOA fee: $561 monthly
    Location
    • Region: Wenatchee

    Financial & listing details

    • Price per square foot: $377/sqft
    • Tax assessed value: $519,121
    • Annual tax amount: $584
    • Date on market: 4/22/2026
    • Cumulative days on market: 83 days
    • Listing terms: Conventional
    • Inclusions: Dishwasher(s), Dryer(s), Garbage Disposal, Microwave(s), Refrigerator(s), Stove(s)/Range(s), Washer(s)

    Price history

    DateEventPrice
    7/14/2026Sold$590,000-1.7%$377/sqft
    Source: NWMLS as distributed by MLS GRID #2489702 Report a problem
    6/2/2026Pending sale$599,900$383/sqft
    Source: NWMLS as distributed by MLS GRID #2489702 Report a problem
    5/18/2026Price change$599,900-3.2%$383/sqft
    Source: NWMLS as distributed by MLS GRID #2489702 Report a problem
    3/12/2026Listed for sale$619,900+112.3%$396/sqft
    Source: NWMLS as distributed by MLS GRID #2489702 Report a problem
    5/10/2013Sold$292,000$186/sqft
    Source: Public Record Report a problem

    Public tax history

    YearProperty taxesTax assessment
    2024$584 -0.1%$519,121
    2023$585 -6.1%$519,121 +17.8%
    2022$623 -7.3%$440,663 +0.4%
    2021$671 -4.9%$438,746 +9.7%
    2020$706 -79.8%$400,033 +12%
    2018$3,492 +2.3%$357,172 +25%
    2017$3,413 +34.9%$285,738 +4.7%
    2016$2,530 $272,834
    2015$2,530 $272,834 +24.6%
    2013$2,530 $218,912
    2012-- $218,912 -5%
    2011$2,600 +8.9%$230,434 -8.5%
    2010$2,388 $251,941 +12.4%
    2008-- $224,080
    2007-- $224,080
    2006-- $224,080
    Find assessor info on the county website

    Neighborhood: 98801

    Nearby schools

    GreatSchools rating
    Schools provided by the listing agent
    • Elementary: Sunnyslope Elem
    • Middle: Foothills Mid
    • High: Wenatchee High

    Source: NWMLS as distributed by MLS GRID. This data may not be complete. We recommend contacting the local school district to confirm school assignments for this home.

    Get pre-qualified for a loan
    At Zillow Home Loans, we can pre-qualify you in as little as 5 minutes with no impact to your credit score.

    An equal housing lender. NMLS #10287.