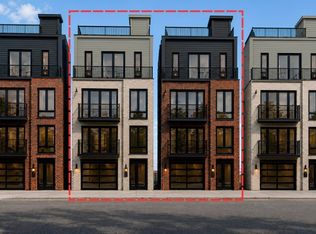
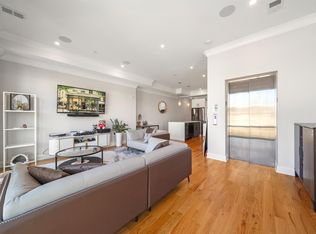
Residence 203 at The Manhattan, built in 2021, delivers the scale, functionality and design seldom found in condominium living. Spanning 1,625 square feet within an intimate collection of just 9 boutique residences, this home is defined by expansive entertaining spaces, floor to ceiling windows, an exceptional chef's kitchen and a floor plan that lives far larger than expected. Currently configured as a spacious 2 bedroom residence, the layout can easily be reimagined into a 3 bedroom. The expansive living and dining area offers the flexibility to adapt to the way you live with generous proportions that comfortably accommodate a full dining table, oversized furnishings, and even a dedicated workspace without sacrificing flow or comfort. Floor-to-ceiling windows frame seasonal views of the Manhattan skyline while filling the home with natural light throughout the day. At the heart of the home is an exceptional chef's kitchen that rivals those found in luxury single family residences. Custom two-tone European cabinetry is paired with Calacatta quartz waterfall countertops and an impressive Bosch appliance package, including double wall ovens, a built-in coffee machine, wine refrigerator, vented gas range, French door refrigerator, and dishwasher. Privately tucked away, the primary suite offers a large walk in closet and a beautifully finished spa bath with double vanities, oversized porcelain tile, and a frameless glass shower. A generously proportioned second bedroom, equally well-appointed guest bath, hardwood floors, central HVAC, and a full size laundry complete the home's thoughtfully designed interior. 2 deeded, non-tandem garage parking spaces in the most premier and accessible location of the garage are included in the sale, along with an oversized private storage room directly across the hall - a rare and versatile extension of the home, ideal as a separate creative workspace, hobby room, or additional storage. Residents of The Manhattan enjoy the privacy of boutique living with the conveniences of a full-service lifestyle, including elevator access, a striking designer lobby with keyless entry, fitness center, package room, professional management, and a shared rooftop terrace with breathtaking 360 degree views of the Manhattan skyline. Perfectly positioned atop Manhattan Avenue in the heart of West Hoboken, you're moments from neighborhood restaurants, cafés, parks, shopping, and everyday conveniences, with direct access to Hoboken, the Weehawken waterfront, Trader Joe's, Whole Foods, and Midtown Manhattan via the NJ Transit bus just outside your door. Do not miss this rare opportunity!
For sale
Price cut: $51K (7/29)
$899,000
1601 Manhattan Ave #203, Union City, NJ 07087
2beds
1,625sqft
:
Get pre-qualified$6,238/mo
Condominium
Built in ----
-- sqft lot
$889,100 Zestimate®
$553/sqft
$631/mo HOA
What's special
Large walk in closetFrench door refrigeratorBeautifully finished spa bathCentral hvacVented gas rangeDouble vanitiesHardwood floors
- 27 days |
- 367 |
- 20 |
Zillow last checked:
Listing updated:
Listed by:
NATASHA BARTOLOMEO,
REDFIN CORPORATION 201-646-5774
Source: HCMLS,MLS#: 260013870
Facts & features
Interior
Bedrooms & bathrooms
- Bedrooms: 2
- Bathrooms: 2
- Full bathrooms: 2
Dining room
- Description: 1 Dining Room
Kitchen
- Description: 1 Kitchen
Living room
- Description: 1 Living Room
Heating
- Central, Natural Gas
Cooling
- Wall Unit(s)
Appliances
- Included: Dishwasher, Other, Microwave, Washer/Dryer, Gas Oven
Features
- Flooring: Hardwood
Interior area
- Total structure area: 1,625
- Total interior livable area: 1,625 sqft
Property
Parking
- Parking features: 2 Cars, Garage
- Has garage: Yes
Details
- Parcel number: 1000180000000018C0203
- Other equipment: Intercom
Construction
Type & style
- Home type: Condo
- Architectural style: Contemporary
- Property subtype: Condominium
Materials
- Brick
Community & HOA
Community
- Features: Elevator, Fitness Center, Storage
HOA
- HOA fee: $631 monthly
Location
- Region: Union City
Financial & listing details
- Price per square foot: $553/sqft
- Tax assessed value: $265,300
- Annual tax amount: $15,828
- Date on market: 7/15/2026
Estimated market value
$889,100
$845,000 - $934,000
$4,312/mo
Price history
| Date | Event | Price |
|---|---|---|
| 7/29/2026 | Price change | $899,000-5.4%$553/sqft |
Source: HCMLS #260013870 Report a problem | ||
| 7/15/2026 | Listed for sale | $950,000+37.3%$585/sqft |
Source: HCMLS #260013870 Report a problem | ||
| 5/29/2023 | Listing removed | -- |
Source:  GSMLS #3690650 Report a problem GSMLS #3690650 Report a problem | ||
| 10/13/2021 | Sold | $692,000$426/sqft |
Source: Public Record Report a problem | ||
| 5/28/2021 | Sold | $692,000-0.9%$426/sqft |
Source: HCMLS #210001985 Report a problem | ||
| 2/15/2021 | Price change | $698,000+1.3%$430/sqft |
Source: GSMLS #3690650 Report a problem | ||
| 1/22/2021 | Listed for sale | $689,000$424/sqft |
Source: HCMLS #210001985 Report a problem | ||
Public tax history
| Year | Property taxes | Tax assessment |
|---|---|---|
| 2025 | $4,903 +12.5% | $265,300 +12.5% |
| 2024 | $4,358 | $235,800 |
Find assessor info on the county website
Monthly payment
Est. payment
Payment breakdown
Explore the cost of this home by adjusting the details. Changes won't be saved.Climate risks
Neighborhood: 07087
Nearby schools
GreatSchools rating
- 7/10Colin Powell Elementary SchoolGrades: K-5Distance: 0.1 mi
- 9/10Sara M. Gilmore AcademyGrades: 1-8Distance: 0.5 mi
- 8/10Jose Marti STEM AcademyGrades: 9-12Distance: 0.4 mi
- $21,8002 bd-- ba1.1k sqft1601 Manhattan Ave, Union City, NJ 07087Off Market
- $24,7002 bd-- ba1.3k sqft1601 Manhattan Ave, Union City, NJ 07087Off Market
- $24,7002 bd-- ba1.3k sqft1601 Manhattan Ave, Union City, NJ 07087Off Market
- $30,0002 bd-- ba1.6k sqft1601 Manhattan Ave, Union City, NJ 07087Off Market
- $24,7002 bd-- ba1.3k sqft1601 Manhattan Ave, Union City, NJ 07087Off Market
- $806,2002 bd2 ba1.3k sqft1601 Manhattan Ave #302, Union City, NJ 07087Off Market
- $733,0052 bd2 ba1.3k sqft1601 Manhattan Ave #202, Union City, NJ 07087Sold
- $30,0006,030 sqft1601 Manhattan Ave, Union City, NJ 07087Off Market
A local agent can set up tours, give advice and negotiate with sellers.
A local lender can help you make sure your offer is ready when you are.
Similar homes
- $899,9003 bd2 ba1.1k sqft423 6Th St #1, Union City, NJ 07087New ConstructionMLS ID #4046163, Christian Cobo, Bhgre Elite. GSMLS
- $899,9003 bd2 ba1.1k sqft425 6Th St #1, Union City, NJ 07087New Construction
 MLS ID #4046165, Christian Cobo, Bhgre Elite. GSMLS
 - $829,9993 bd2 ba1.3k sqft3305 Pleasant Ave #2, Union City, NJ 07087For Sale
 MLS ID #260015603, SUNGWOOK KIM. HCMLS
 - $985,0003 bd2 ba1.7k sqft905 Palisade Ave #1, Union City, NJ 07087For Sale
 MLS ID #260013453, RENEE L CONDON. HCMLS
 - $998,8883 bd2 ba1.7k sqft907 Palisade Ave #3, Union City, NJ 07087For SaleMLS ID #260011115, FRANKLIN MENDEZ. HCMLS
- $1,038,0003 bd2 ba1.8k sqft315 5th St Basement 2, Union City, NJ 07087For SaleMLS ID #260015116, SHIV K GULATI. HCMLS
- $689,9992 bd3 ba1.7k sqft137 20th St Floor 2, Union City, NJ 07087For SaleMLS ID #260012953, FARAH R ALLI. HCMLS
- $700,0002 bd2 ba1.3k sqft512 4th St #3A, Union City, NJ 07087For SaleMLS ID #260014794, KEVIN G DOWD. HCMLS
- $799,0003 bd2 ba1.5k sqft134 35th St #1, Union City, NJ 07087For SaleMLS ID #260012409, EDWIN VARGAS. HCMLS
- $799,0003 bd2 ba1.6k sqft129 Poplar St #2, Jersey City, NJ 07307For SaleMLS ID #260015981, JAMIE MORENG. HCMLS
- $725,0002 bd2 ba1.2k sqft140 36th St APT 303, Union City, NJ 07087For SaleMLS ID #260014441, TATYANA GABRUSKA. HCMLS
- $625,0003 bd2 ba1.2k sqft312 10th St #2, Union City, NJ 07087For SaleMLS ID #260013346, AIMEE NEWMAN. HCMLS
- $599,9992 bd2 ba1.1k sqft901 Palisade Ave #1, Union City, NJ 07087For SaleMLS ID #260014801, LOGAN EVAN ACOSTA. HCMLS
- $685,0003 bd2 ba1.3k sqftDoric, Union City, NJ 07087For SaleMLS ID #260015882, DEBORAH TONEY. HCMLS
- $700,0003 bd2 ba1.3k sqft512 4th St #3, Union City, NJ 07087For SaleMLS ID #260011341, KEVIN G DOWD. HCMLS
- $799,0003 bd2 ba1.5k sqft136 35th St Floor 1, Union City, NJ 07087For SaleMLS ID #260007156, EDWIN VARGAS. HCMLS
- $525,0002 bd2 ba1.1k sqft100 Manhattan Ave #1612, Union City, NJ 07087For SaleMLS ID #4024610, Danette Diorio, Bhhs Van Der Wende Properties. GSMLS
- $899,0003 bd3 ba1.8k sqft19 Leonard St Unit 2, Jersey City, NJ 07307For SaleMLS ID #260010792, RACHEL DISALVO. HCMLS
- $975,0002 bd2 ba1.2k sqftGregory Commons, Weehawken, NJ 07086For SaleMLS ID #260013233, ALLEN J TEN HOEVE. HCMLS
- $849,0003 bd2 ba1.9k sqft1123 Summit Ave #1, Jersey City, NJ 07307For SaleMLS ID #260015083, MEGAN GULICK. HCMLS
