Brand New Luxury Boutique Designer Collection brought to you by Cobo Developers. First Floor offering the perfect blend of luxury, style, and convenience in the heart of Union City! This stunning new construction showcases exceptional craftsmanship and high-end finishes throughout. The open-concept layout features white oak hardwood floors, abundant natural light, spacious living and dining areas, and a designer kitchen with premium cabinetry, quartz countertops, stainless steel appliances, waterfall kitchen island and elegant fixtures. Spa-inspired bathrooms, generously sized bedrooms, and thoughtfully designed living spaces provide the perfect balance of comfort and sophistication. Convenient EV chargers in unit. Perfectly situated for commuters, enjoy easy access to NYC via multiple NJ Transit bus lines with direct service to Midtown Manhattan, as well as convenient access to the PATH through nearby Hoboken and Jersey City. Located just moments from shopping, restaurants, cafes, parks, schools, and major highways, this exceptional home offers the best of urban living with a neighborhood feel. Don't miss this rare opportunity to own a luxury home in one of Hudson County's most desirable locations. Transit: 9th St Light Rail Station, Lincoln Harbor Light Rail Station, 2nd St Light Rail Station. Bus Stops: Bergenline Ave At 7th St, Bergenline Ave At 5th St.
For sale
$899,900
423 6th St #1, Union City, NJ 07087
3beds
1,100sqft
Condominium
Built in ----
-- sqft lot
$887,100 Zestimate®
$818/sqft
$-- HOA
What's special
High-end finishes throughoutExceptional craftsmanshipThoughtfully designed living spacesAbundant natural lightWhite oak hardwood floorsDesigner kitchenWaterfall kitchen island
- 63 days
- 104
- 12
Zillow last checked:
Listing updated:
Listed by:
CHRISTIAN COBO 908-316-8530,
BETTER HOMES AND GARDENS REAL ESTATE ELITE 908-316-8530
Source: HCMLS,MLS#: 260016036
Facts & features
Interior
Bedrooms & bathrooms
- Bedrooms: 3
- Bathrooms: 2
- Full bathrooms: 2
Kitchen
- Description: 1 Kitchen
Living room
- Description: 1 Living Room
Heating
- Central, Natural Gas
Cooling
- Central Air
Appliances
- Included: Dishwasher, Microwave, Refrigerator, Electric Oven
Features
- Flooring: Hardwood
Interior area
- Total structure area: 1,100
- Total interior livable area: 1,100 sqft
Property
Parking
- Parking features: 2 Cars, Garage
- Has garage: Yes
Details
- Parcel number: 1810000240000000160002
- Other equipment: Intercom
Construction
Type & style
- Home type: Condo
- Architectural style: Brownstone,Multi Level
- Property subtype: Condominium
Materials
- Brick, See Remarks
Community & HOA
Location
- Region: Union City
Financial & listing details
- Price per square foot: $818/sqft
- Date on market: 8/11/2026
- Inclusions: Carbon Monoxide Detector, Cooktop - Gas, Dishwasher, Dryer, Refrigerator, Washer
Estimated market value
$887,100
$843,000 - $931,000
$3,219/mo
Price history
| Date | Event | Price |
|---|---|---|
| 8/11/2026 | Listed for sale | $899,900$818/sqft |
Source:  GSMLS #4046163 Report a problem GSMLS #4046163 Report a problem | ||
Public tax history
Tax history is unavailable.
Monthly payment
Est. payment
Payment breakdown
Explore the cost of this home by adjusting the details. Changes won't be saved.Climate risks
Neighborhood: 07087
Similar homes
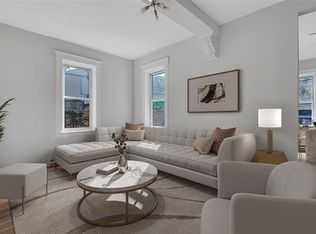
- $899,9003 bd2 ba1.1k sqft425 6th St #1, Union City, NJ 07087For Sale
 MLS ID #260016041, SEBASTIAN OROZCO. HCMLS
 - $925,0003 bd2 ba1.3k sqft90 Ferry St #2, Jersey City, NJ 07307For Sale
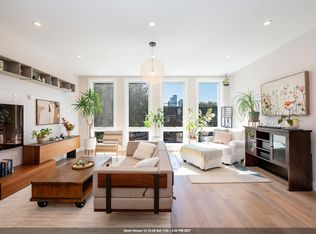 MLS ID #260020240, LEILANI CHIN. HCMLS
 - $825,0003 bd2 ba1.1k sqft133 North St Floor 1, Jersey City, NJ 07307For Sale
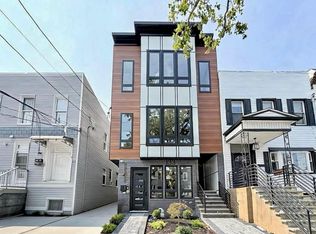 MLS ID #260016159, RACHEL L PISANI. HCMLS
 - $939,9994 bd3 ba1.5k sqft109 Webster Ave #1, Jersey City, NJ 07307For Sale
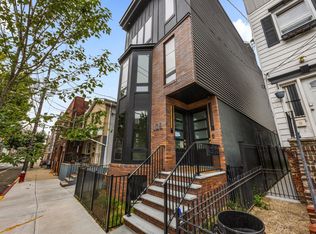 MLS ID #260018047, PATRICK C SOUTHERN. HCMLS
