Skip main navigation
Sold for $549,890
  • $549,890

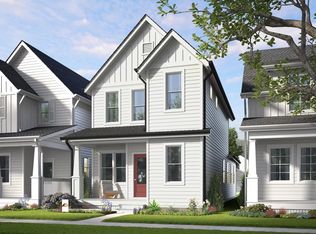
    1601 Merry Meadow Way, Wendell, NC 27591

    4beds
    2,784sqft
    Single Family Residence
    Built in 2025
    5,519 Square Feet Lot
    $534,900 Zestimate®
    $198/sqft
    $2,433 Estimated rent

    Home value

    $534,900

    $508,000 - $562,000

    $2,433/mo

    Zestimate® history
    Loading
    Loading...

    Owner options

    List your home for rent

    $2,433/mo

    Rent Zestimate®

    Find your next renter with Zillow Rental Manager. Plus, with online applications, you can quickly screen prospective tenants – for free.

    Learn more

    $2,433/mo

    Rent Zestimate®

    Refinance and save

    $3,634/mo

    Est. payment

    Refinancing to a lower rate could help reduce your monthly payments and save thousands over the life of the loan.

    See today's rates

    $3,634/mo

    Est. payment

    Explore your selling options

    Work with a Zillow partner agent

    Leverage their expertise and Zillow's premium Showcase listings to get your home seen by more buyers.

    Get started

    List with your own agent

    Get your home in front of millions of buyers by listing it on Zillow.

    Learn how to do it

    Sell it yourself

    Take full control of how buyers see your home on Zillow by listing For Sale by Owner (FSBO).

    List your home

    What's special

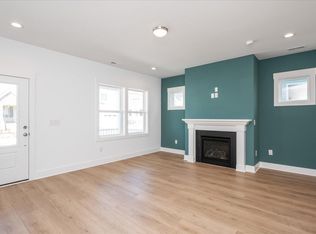
    Step into a home designed to make everyone feel welcome. Perfect for entertaining or everyday life, this thoughtfully crafted layout shines when it's full of family and friends. The main level offers generous living space, featuring a large gourmet kitchen with a walk-in pantry, a versatile guest suite, and a cozy family room with a fireplace. A mud bench adds convenience, while the screened porch invites you to unwind outdoors. Upstairs, you'll find three more spacious bedrooms and a loft—ideal for a play area, media space, or home office. From the open-concept design to the practical touches, this home blends comfort and function in all the right ways.

    Zillow last checked:

    Listing updated:

    Listed by:

    Diane Masinick 919-971-7792,

    Garman Homes LLC,

    J.C. Lange 712-229-9878,

    Garman Homes LLC

    Bought with:

    Jordan Lee, 231630

    Jordan Lee Real Estate

    Source: Doorify MLS,MLS#: 10102714MLS Logo

    Facts & features

    Interior

    Bedrooms & bathrooms
    • Bedrooms: 4
    • Bathrooms: 3
    • Full bathrooms: 3
    • Main level bathrooms: 1
    Primary bedroom
    • Level: Second
    • Area: 195 Square Feet
    • Dimensions: 13 x 15
    Bedroom 2
    • Level: Second
    • Area: 153.6 Square Feet
    • Dimensions: 12.8 x 12
    Bedroom 3
    • Level: Second
    • Area: 139.2 Square Feet
    • Dimensions: 11.6 x 12
    Bedroom 4
    • Level: Main
    • Area: 136.8 Square Feet
    • Dimensions: 11.4 x 12
    Dining room
    • Level: Main
    • Area: 120 Square Feet
    • Dimensions: 12 x 10
    Family room
    • Level: Main
    • Area: 224 Square Feet
    • Dimensions: 14 x 16
    Kitchen
    • Level: Main
    • Area: 159.6 Square Feet
    • Dimensions: 11.4 x 14
    Loft
    • Level: Second
    • Area: 322 Square Feet
    • Dimensions: 23 x 14
    Heating
    • Forced Air, Natural Gas
    Cooling
    • Central Air
    Appliances
    • Included: Disposal, Dishwasher, Exhaust Fan, ENERGY STAR Qualified Appliances, Gas Cooktop, Microwave, Range Hood, Self Cleaning Oven, Tankless Water Heater, Wall Oven
    • Laundry: Electric Dryer Hookup, Laundry Room, Upper Level
    Features
    • Entrance Foyer, His and Hers Closets, Kitchen Island, Low Flow Plumbing Fixtures, Pantry, Recessed Lighting, Walk-In Closet(s), Walk-In Shower, Water Closet, Quartz Counters, Smooth Ceilings
    • Flooring: Carpet, Luxury Vinyl, Tile
    • Windows: Double Pane Windows, Insulated Windows, Low-Emissivity Windows, Screens
    • Basement: Block,Crawl Space
    • Number of fireplaces: 1
    • Fireplace features: Family Room, Gas Log
    Interior area
    • Total structure area: 2,784
    • Total interior livable area: 2,784 sqft
    • Finished area above ground: 2,784
    • Finished area below ground: 0

    Property

    Parking
    • Total spaces: 4
    • Parking features: Garage, Garage Door Opener
    • Garage spaces: 2
    Features
    • Levels: Two
    • Stories: 2
    • Patio & porch: Covered, Porch, Screened
    • Exterior features: Rain Gutters
    • Pool features: Salt Water
    Lot
    • Size: 5,519 Square Feet
    • Dimensions: 46' x 120'
    • Features: Back Yard
    Details
    • Parcel number: See Recorded Map
    • Special conditions: Standard

    Construction

    Type & style
    • Home type: SingleFamily
    • Architectural style: Craftsman
    • Property subtype: Single Family Residence
    Materials
    • Fiber Cement, Low VOC Paint/Sealant/Varnish
    • Foundation: Block
    • Roof: Architectural Shingle
    Condition
    • New Construction
    • New construction: Yes
    • Year built: 2025
    • Major remodel year: 2025
    Details
    • Builder model: Comfort B
    • Builder name: Garman Homes

    Utilities & green energy

    • Sewer: Public Sewer
    • Water: Public
    Green energy
    • Energy efficient items: Thermostat
    • Indoor air quality: Ventilation

    Community & HOA

    Community
    • Features: Clubhouse, Fishing, Fitness Center, Park, Playground, Pool, Restaurant, Street Lights
    • Subdivision: Wendell Falls
    HOA
    • Has HOA: Yes
    • Amenities included: Clubhouse, Dog Park, Exercise Course, Fitness Center, Jogging Path, Park, Picnic Area, Playground, Pool, Pond Year Round, Trail(s)
    • Services included: Maintenance Grounds
    • HOA fee: $95 monthly
    • HOA name: CCMC
    • HOA phone: 919-374-7282
    Location
    • Region: Wendell

    Financial & listing details

    • Price per square foot: $198/sqft
    • Tax assessed value: $160,000
    • Annual tax amount: $1,695
    • Date on market: 6/12/2025
    • Listing agreement: Exclusive Right To Sell
    • Listing terms: Cash,Conventional,FHA,VA Loan
    • Road surface type: Asphalt, Paved

    Price history

    DateEventPrice
    10/9/2025Sold$549,890$198/sqft
    Source: Doorify MLS #10102714 Report a problem
    8/9/2025Pending sale$549,890$198/sqft
    Source: Doorify MLS #10102714 Report a problem
    7/28/2025Price change$549,890-4.3%$198/sqft
    Source: Doorify MLS #10102714 Report a problem
    7/7/2025Price change$574,890-6.5%$206/sqft
    Source: Doorify MLS #10102714 Report a problem
    6/17/2025Price change$614,990+2.5%$221/sqft
    Source: Doorify MLS #10102714 Report a problem
    6/12/2025Price change$599,890-2.5%$215/sqft
    Source: Doorify MLS #10102714 Report a problem
    6/12/2025Listed for sale$614,990$221/sqft
    Source: Garman Homes Report a problem

    Public tax history

    YearProperty taxesTax assessment
    2025$1,695 $160,000
    Find assessor info on the county website

    Neighborhood: 27591

    Nearby schools

    GreatSchools rating
    Schools provided by the listing agent
    • Elementary: Wake - Lake Myra Elementary
    • Middle: Wake - Wendell Middle
    • High: Wake - East Wake High School

    Source: Doorify MLS. This data may not be complete. We recommend contacting the local school district to confirm school assignments for this home.

    Get a cash offer in 3 minutes
    Find out how much your home could sell for in as little as 3 minutes with a no-obligation cash offer.
    Estimated market value
    $534,900
    Get a cash offer in 3 minutes
    Find out how much your home could sell for in as little as 3 minutes with a no-obligation cash offer.
    Estimated market value
    $534,900