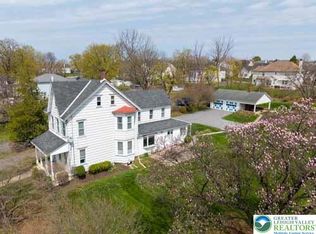
**Highest & Best Offers Due Saturday, July 18th at 12:00 PM. Seller will review all offers and plans to make a decision by Sunday morning.**Timeless charm meets modern comfort in this beautifully crafted brick Colonial. Thoughtfully designed to capture the character of a classic historic home while offering the conveniences of today's lifestyle. Situated on a desirable corner lot in Forks Township this exceptional property welcomes you with a covered front porch overlooking the spacious front yard—the perfect place to relax and unwind. The backyard is designed for entertaining and everyday enjoyment, featuring an inviting in-ground pool with a patio area, a generous yard with a playground, a detached one-car garage, and multiple outbuildings ideal for storage, hobbies, or a workshop.
Inside, the eat-in kitchen offers tile flooring, an island with seating, and plenty of space for gathering. Hardwood floors flow throughout the remainder of the first floor, which includes a formal dining room, a warm and inviting living room centered around a beautiful stone hearth fireplace, and a convenient half bath. Upstairs you'll find wall-to-wall carpeting throughout, three generously sized bedrooms, a full hall bathroom, and a spacious primary suite complete with its own private full bath. The fully finished lower level provides even more living space with wall-to-wall carpeting, an office, laundry room, bar area, and abundant closet storage. Located just minutes from major commuting routes, shopping, restaurants, and everyday conveniences, this home also enjoys close proximity to Forks Township Community Park offering recreation and outdoor activities just around the corner. With its distinctive craftsmanship, exceptional outdoor amenities, and highly sought-after location, this is a home you won't want to miss. Schedule your private showing today!
Sold for $560,000
Zillow last checked:
Listing updated:
Bought with:
Dan Bostelman, RS359957
Coldwell Banker Hearthside
Source: GLVR,MLS#: 780606 Originating MLS: Lehigh Valley MLS
Originating MLS: Lehigh Valley MLSPrice history
| Date | Event | Price |
|---|---|---|
| 8/21/2026 | Sold | $560,000+4.7%$212/sqft |
Source:  GLVR #780606 Report a problem GLVR #780606 Report a problem | ||
| 7/20/2026 | Pending sale | $535,000$203/sqft |
Source: GLVR #780606 Report a problem | ||
| 7/13/2026 | Listed for sale | $535,000+122.9%$203/sqft |
Source: GLVR #780606 Report a problem | ||
| 1/19/2016 | Sold | $240,000-2%$91/sqft |
Source: GLVR #505739 Report a problem | ||
| 10/30/2015 | Price change | $244,900-7.6%$93/sqft |
Source: BHHS Fox & Roach #505739 Report a problem | ||
| 10/1/2015 | Listed for sale | $264,900+8.2%$100/sqft |
Source: BHHS Fox & Roach #505739 Report a problem | ||
| 9/24/2014 | Listing removed | $244,900$93/sqft |
Source: Weichert Realtors #468266 Report a problem | ||
| 5/21/2014 | Price change | $244,900-3.9%$93/sqft |
Source: Weichert Realtors #468266 Report a problem | ||
| 4/29/2014 | Price change | $254,900-1.9%$97/sqft |
Source: Weichert Realtors #468266 Report a problem | ||
| 3/25/2014 | Listed for sale | $259,900-5.5%$98/sqft |
Source: Weichert Realtors #468266 Report a problem | ||
| 1/23/2004 | Sold | $274,900$104/sqft |
Source: Public Record Report a problem | ||
Get a cash offer in 3 minutes
Find out how much your home could sell for in as little as 3 minutes with a no-obligation cash offer.
Estimated market value
$560,100
