Skip main navigation
Sold for $1,035,000
  • $1,035,000

    1601 N 2nd St, Philadelphia, PA 19122

    4beds
    3,341sqft
    Townhouse
    Built in 2022
    810 Square Feet Lot
    $1,061,600 Zestimate®
    $310/sqft
    $5,130 Estimated rent

    Home value

    $1,061,600

    $955,000 - $1.18M

    $5,130/mo

    Zestimate® history
    Loading
    Loading...

    Owner options

    List your home for rent

    $5,130/mo

    Rent Zestimate®

    Find your next renter with Zillow Rental Manager. Plus, with online applications, you can quickly screen prospective tenants – for free.

    Learn more

    $5,130/mo

    Rent Zestimate®

    Refinance and save

    $6,409/mo

    Est. payment

    Refinancing to a lower rate could help reduce your monthly payments and save thousands over the life of the loan.

    See today's rates

    $6,409/mo

    Est. payment

    Explore your selling options

    Work with a Zillow partner agent

    Leverage their expertise and Zillow's premium Showcase listings to get your home seen by more buyers.

    Get started

    List with your own agent

    Get your home in front of millions of buyers by listing it on Zillow.

    Learn how to do it

    Sell it yourself

    Take full control of how buyers see your home on Zillow by listing For Sale by Owner (FSBO).

    List your home

    What's special

    Luxury finishesPrivate master suiteTop-of-the-line amenitiesCustom tile detailsMassive kitchenFree-standing soaking tubPicture-perfect rooftop views
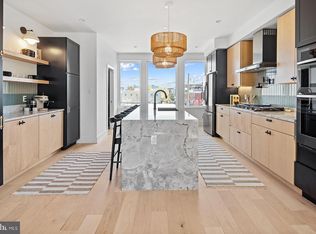
    Welcome to your dream home at 1601 N 2nd St, situated in a prime location in Olde/South Kensington, one of Philadelphia Magazine's "neighborhoods to watch." This stunning new construction corner home features 4 bedrooms and 5 bathrooms across 3,341 square feet. It boasts picture-perfect rooftop views, luxury finishes, abundant storage, and a 1-car garage, along with a 9-year tax abatement! VIRTUAL 3D TOUR IS AVAILABLE! The high-end, timeless feel of this 18-foot-wide home is enhanced by finishes from Pottery Barn, Crate & Barrel, Rejuvenation, West Elm, and Lulu and Georgia. The layout includes 3 bedrooms plus an office—perfect for the new work-from-home lifestyle—3 full bathrooms, and 2 half-bathrooms. Large windows flood the house with light, highlighting the custom design work throughout. Upon entering, you are greeted by an inviting foyer, ideal for a custom mudroom or seating area. Adjacent is a versatile first-floor space that can serve as a private office, workout room, or play area, complete with a half bathroom. The finished basement adds even more living space. On the second floor, you’ll find a massive kitchen with top-of-the-line amenities. The kitchen features solid wood cabinets extending to the ceiling, two 24-inch pantry cabinets with a coffee bar, and breathtaking Dolomite Calcutta marble, including a waterfall edge over the 10-foot island, which seats 4 and is equipped with a Delta touch faucet. Samsung black stainless-steel appliances add a touch of sophistication, including a wall oven, 6-burner gas cooktop, and pot-filler. Rejuvenation solid brass hardware ties the whole look together, and a convenient powder room is nearby. This floor also accommodates a full dining table for entertaining. The second floor includes two bedrooms, two full bathrooms, and a large laundry room with a sink—yes, laundry on the third floor! The fourth floor offers a private master suite with two large walk-in closets, a fourth-floor deck, a wet bar with a sink and wine fridge, and a luxurious master bathroom. The master bath, drenched in natural light, features Carrara marble floors and walls, a teak double vanity, a free-standing soaking tub, brass fixtures, and custom tile details. The roof deck provides amazing views and a green roof system, ideal for recreation or starting a garden. There is also an option for an EV charger in the garage. This development of 14 homes is secure and private, with an electronically gated entry to the drive aisles. Enjoy quick access to Interstate 95 and numerous attractions within walking distance. Indulge in brunch at The Front Street Cafe, Middle Child Clubhouse, Goldie, Suraya, and La Colombe; savor margaritas at Sancho Pistola's; dine at Wm. Mulherin's & Sons and Laser Wolf; experience art shows at Crane Arts; and take strolls along Liberties Walk, Hancock Playground, and Penn Treaty Park. This home offers the perfect blend of luxury, convenience, and vibrant city living.

    Zillow last checked:

    Listing updated:

    Listed by:

    Kateryna Brekhunova 267-884-5045,

    City Wide Realty Inc,

    Co-Listing Agent: Vera Rosen 732-300-0848,

    City Wide Realty Inc

    Bought with:

    Jennifer Nehila, RS312056

    Compass RE

    Source: Bright MLS,MLS#: PAPH2390602MLS Logo

    Facts & features

    Interior

    Bedrooms & bathrooms
    • Bedrooms: 4
    • Bathrooms: 5
    • Full bathrooms: 3
    • 1/2 bathrooms: 2
    • Main level bathrooms: 1
    • Main level bedrooms: 1
    Basement
    • Area: 441
    Heating
    • Central, Natural Gas
    Cooling
    • Central Air, Electric
    Appliances
    • Included: Dishwasher, Disposal, Dryer, Freezer, ENERGY STAR Qualified Dishwasher, Washer, Microwave, Ice Maker, Intercom, Oven/Range - Gas, Stainless Steel Appliance(s), Water Heater, Gas Water Heater
    Features
    • Ceiling Fan(s), Combination Dining/Living, Combination Kitchen/Dining, Kitchen - Gourmet, Kitchen Island, Pantry, Walk-In Closet(s), Recessed Lighting, Wainscotting, Breakfast Area, Built-in Features, Efficiency, Soaking Tub
    • Flooring: Wood
    • Basement: Finished
    • Has fireplace: No
    Interior area
    • Total structure area: 3,341
    • Total interior livable area: 3,341 sqft
    • Finished area above ground: 2,900
    • Finished area below ground: 441

    Property

    Parking
    • Total spaces: 1
    • Parking features: Covered, Garage Faces Rear, Garage Door Opener, Inside Entrance, Storage, Attached
    • Attached garage spaces: 1
    Accessibility
    • Accessibility features: Accessible Hallway(s)
    Features
    • Levels: Five
    • Stories: 5
    • Pool features: None
    Lot
    • Size: 810 sqft
    Details
    • Additional structures: Above Grade, Below Grade
    • Parcel number: NO TAX RECORD
    • Zoning: RES
    • Special conditions: Standard

    Construction

    Type & style
    • Home type: Townhouse
    • Architectural style: Contemporary
    • Property subtype: Townhouse
    Materials
    • Masonry, Brick, Concrete
    • Foundation: Concrete Perimeter
    Condition
    • Excellent
    • New construction: Yes
    • Year built: 2022

    Utilities & green energy

    • Sewer: Public Sewer
    • Water: Public

    Community & neighborhood

    Location
    • Region: Philadelphia
    • Subdivision: Olde Kensington
    • Municipality: PHILADELPHIA

    HOA & financial

    HOA
    • Has HOA: Yes
    • HOA fee: $50 monthly
    • Association name: THE ABODE AT OXFORD

    Other

    Other facts
    • Listing agreement: Exclusive Right To Sell
    • Listing terms: Cash,Conventional,VA Loan,FHA
    • Ownership: Fee Simple

    Price history

    DateEventPrice
    12/18/2024Sold$1,035,000-1.3%$310/sqft
    Source: Bright MLS #PAPH2390602 Report a problem
    11/19/2024Pending sale$1,049,000$314/sqft
    Source: Bright MLS #PAPH2390602 Report a problem
    10/4/2024Price change$1,049,000-4.2%$314/sqft
    Source: Bright MLS #PAPH2390602 Report a problem
    9/16/2024Price change$1,095,000-4.7%$328/sqft
    Source: Bright MLS #PAPH2390602 Report a problem
    8/28/2024Listed for sale$1,149,000+12.1%$344/sqft
    Source: Bright MLS #PAPH2390602 Report a problem
    4/28/2023Sold$1,025,000+0%$307/sqft
    Source: Bright MLS #PAPH2182546 Report a problem
    3/21/2023Pending sale$1,024,999$307/sqft
    Source: Bright MLS #PAPH2182546 Report a problem
    12/1/2022Listed for sale$1,024,999$307/sqft
    Source: Bright MLS #PAPH2182546 Report a problem

    Public tax history

    Tax history is unavailable.

    Neighborhood: Olde Kensington

    Nearby schools

    GreatSchools rating
    Schools provided by the listing agent
    • District: The School District Of Philadelphia

    Source: Bright MLS. This data may not be complete. We recommend contacting the local school district to confirm school assignments for this home.

    Get a cash offer in 3 minutes
    Find out how much your home could sell for in as little as 3 minutes with a no-obligation cash offer.
    Estimated market value
    $1,061,600
    Get a cash offer in 3 minutes
    Find out how much your home could sell for in as little as 3 minutes with a no-obligation cash offer.
    Estimated market value
    $1,061,600