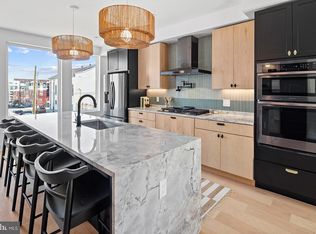
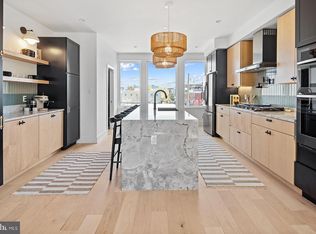
OFFERING A 2-1 BUY DOWN TO MAKE YOUR MONTHLY PAYMENT LOWER & FULL 10-year TAX ABATEMENT! Come be a part of The Abode at Oxford. Olde Kensington is a thriving and exciting neighborhood with the immediate proximity to Fishtown to its east, and Northern Liberties directly to the south - a few steps in any direction are filled with commercial amenities. But this neighborhood is making a name all for itself with tons of commercial development coming online shortly! If cookie-cutter houses are what you’re NOT looking for, then The Abode is perfect for you! This planned-urban development consists of 14-luxury townhouses that boast thoughtful design and unique style to set themselves apart from the other new construction homes around. All finishes are provided by Pottery Barn, Crate & Barrel, Rejuvenation, West Elm, and Lulu and Georgia to create a high-end, tasteful, timeless feel. These 18-foot-wide houses consist of 3 bedrooms plus an office (for that new work-from-home life!), 3 full-bathrooms and 2 half-bathrooms creating 3,400 square feet which includes a 1-car garage. Large windows flood the house with light, and showcasing the beautiful Scandinavian maple floors. The front door enters into an inviting foyer perfect for setting up a custom mudroom cabinet or for seating. Around the corner is first-floor flex space, ideal for a private office, work out room or kids play space with a half bathroom. Below that is finished basement space! On the second floor of the house you’ll find a massive kitchen with all the amenities in two finish options: A (black) or B (white). Solid wood cabinets that go to the ceiling provide tons of storage, as well as two 24-inch pantry cabinets with a coffee bar. Dolomite Calcutta marble is breathtaking, including the waterfall over the 10-foot island which seats 4 with your Delta touch sink faucet. The Samsung black stainless-steel appliances provide a touch of sophistication with a wall oven, 6-burner gas cooktop and a pot-filler. Rejuvenation solid brass hardware on the cabinets tie in the whole look! A powder room off of the kitchen for convenience. This floor has space for a full dining table for entertaining as well! The second floor holds two bedrooms with two full bathrooms and a LARGE laundry room with sink (that’s right, laundry on the third floor!). The fourth floor serves as a private oasis for the master room with two-large walk-in closets. Here you’ll find a fourth-floor deck, wet bar with sink and wine fridge next to the master bedroom and bathroom. The master bathroom is soaked in natural light which really exemplify it’s finishes: Carrara marble floor and wall tile, teak double vanity, free-standing soaking tub, brass fixtures and custom tile details. The roof deck has an amazing views and green roof system to top it off for recreational space or starting a garden! Option for EV charger plug in garage. These 14 houses are all kept secure and private feeling with an electronic gated entry to the drive aisles. Exciting commercial development is happening on this site as well which gives the homeowners in The Abode the opportunity to be in close proximity with the convenience of a guaranteed parking spot! The developers will be re-instating Palethrop Street through the center of the site as a pedestrian walking path only – complete with cobblestone pavers, public lighting and greenery. This location has quick access to the 95 interstates but much more within walking distance! Grab a coffee and a pastry two blocks away at Griffin Café, or grab dinner at Suraya, Cheu Noodle Bar, Nunu, W.M. Mulherins, Middle Child Clubhouse and so much more. This is a dream location if you’re a foodie or love to stroll. Childcare services are becoming more abundant in the neighborhood as well as more establishments open their doors in the coming year. This neighborhood is the hot, new neighborhood – come be a part of The Abode at Oxford! **TAX ASSESSMENT IS BASED OFF ENTIRE SITE.
Sold for $909,999
Zillow last checked:
Listing updated:
Bought with:
Michele Cooley, RS295660
BHHS Fox & Roach-Center City Walnut
Dorothy Menei, RS357184
BHHS Fox & Roach-Center City Walnut
Source: Bright MLS,MLS#: PAPH2310274
Price history
| Date | Event | Price |
|---|---|---|
| 4/24/2024 | Sold | $909,999$272/sqft |
Source:  Bright MLS #PAPH2310274 Report a problem Bright MLS #PAPH2310274 Report a problem | ||
| 3/27/2024 | Contingent | $909,999$272/sqft |
Source: Bright MLS #PAPH2310274 Report a problem | ||
| 2/26/2024 | Price change | $909,999+1.1%$272/sqft |
Source: Bright MLS #PAPH2310274 Report a problem | ||
| 1/5/2024 | Price change | $899,999-2.7%$269/sqft |
Source: Bright MLS #PAPH2310274 Report a problem | ||
| 10/16/2023 | Price change | $924,999+2.8%$277/sqft |
Source: Bright MLS #PAPH2240942 Report a problem | ||
| 9/6/2023 | Price change | $899,999-1.1%$269/sqft |
Source: Bright MLS #PAPH2240942 Report a problem | ||
| 5/28/2023 | Listed for sale | $909,999$272/sqft |
Source: Bright MLS #PAPH2240942 Report a problem | ||


Get a cash offer in 3 minutes
Find out how much your home could sell for in as little as 3 minutes with a no-obligation cash offer.
Estimated market value
$910,400
