Historic Victorian Masterpiece in the Charming Old North End with state of the art central air conditioning. Step back in time and embrace the rich history of this remarkable Victorian home, originally constructed in 1898 for the esteemed treasurer of Elkton Mine. Nestled in the heart of the Old North End, this architectural treasure has gracefully stood the test of time. As you approach, the inviting wrap-around porch beckons you to immerse yourself in the nostalgia of a bygone era. Passersby are drawn to its captivating allure, perfectly complemented by meticulously landscaped gardens that enhance its enchanting presence. Step inside and be transported to a world of refined elegance. Meticulously restored woodwork and gleaming hardwood floors create an ambiance of sophistication and grace. The leaded glass windows cast ethereal patterns of light, adding to the home's magical appeal. Majestic oak newel posts proudly stand as reminders of the past, embodying the craftsmanship and attention to detail of a bygone era. The main level of this extraordinary residence offers a spacious sitting room, inviting you to relax and unwind in its serene atmosphere. The living room, adorned with a bay window and an original fireplace, exudes warmth and invites you to cozy up on chilly evenings. The captivating dining room is a true centerpiece, featuring a meticulously crafted built-in buffet and period-inspired light fixtures that epitomize timeless elegance. The kitchen seamlessly blends modern amenities with the historical character of the home, offering a harmonious space where contemporary convenience meets the charm of yesteryear. Owning this piece of living history is a rare opportunity, allowing you to be part of the legacy this Victorian masterpiece embodies. From its impeccably maintained exterior to its exquisitely restored woodwork, every corner of this home tells a story of the past while offering the comforts of the present.
Sold for $900,000
$900,000
1601 N Nevada Ave, Colorado Springs, CO 80907
4beds
3,494sqft
Single Family Residence
Built in 1898
8,134 Square Feet Lot
$1,005,500 Zestimate®
$258/sqft
$4,156 Estimated rent
Home value
$1,005,500
$935,000 - $1.09M
$4,156/mo
Zestimate® history
Owner options
List your home for rent
$4,156/mo
Rent Zestimate®
Find your next renter with Zillow Rental Manager. Plus, with online applications, you can quickly screen prospective tenants – for free.
$4,156/mo
Rent Zestimate®
Refinance and save
$5,118/mo
Est. payment
Refinancing to a lower rate could help reduce your monthly payments and save thousands over the life of the loan.
$5,118/mo
Est. payment
Explore your selling options
Work with a Zillow partner agent
Leverage their expertise and Zillow's premium Showcase listings to get your home seen by more buyers.
Get startedList with your own agent
Get your home in front of millions of buyers by listing it on Zillow.
Learn how to do itSell it yourself
Take full control of how buyers see your home on Zillow by listing For Sale by Owner (FSBO).
List your homeWhat's special
Meticulously landscaped gardensModern amenitiesSpacious sitting roomBay windowMajestic oak newel postsGleaming hardwood floorsLeaded glass windows
Zillow last checked:
Listing updated:
Listed by:
Jeffrey Johnson 719-930-5169,
Keller Williams Premier Realty,
Patti Gottwein 719-963-1590
Bought with:
Shelly Roehrs
Blue Picket Realty
Source: elevateMLS,MLS#: 8571082
Facts & features
Interior
Bedrooms & bathrooms
- Bedrooms: 4
- Bathrooms: 3
- Full bathrooms: 1
- 3/4 bathrooms: 2
Basement
- Area: 768
Heating
- Natural Gas, Radiant
Cooling
- Ceiling Fan(s), Central Air
Appliances
- Included: Dishwasher, Disposal, Dryer, Gas in Kitchen, Exhaust Fan, Microwave, Oven, Refrigerator, Washer
- Laundry: In Basement
Features
- 6-Panel Doors, 9Ft + Ceilings, Crown Molding, Skylight (s), Vaulted Ceiling(s), Pantry
- Flooring: Carpet, Ceramic Tile, Wood, Wood Laminate
- Windows: Window Coverings
- Basement: Partial,Partially Finished
- Number of fireplaces: 1
- Fireplace features: One
Interior area
- Total structure area: 3,494
- Total interior livable area: 3,494 sqft
- Finished area above ground: 2,726
- Finished area below ground: 768
Property
Parking
- Total spaces: 4
- Parking features: Carport, Detached, Workshop in Garage, Concrete Driveway
- Garage spaces: 4
- Has carport: Yes
Features
- Levels: 3 Story
- Stories: 3
- Patio & porch: Covered, Wood Deck
- Exterior features: Auto Sprinkler System
- Fencing: Full
Lot
- Size: 8,134 Square Feet
- Features: Corner Lot, Level, Near Hospital, Near Park, Near Schools, Near Shopping Center, Landscaped
Details
- Additional structures: Greenhouse, Other
- Parcel number: 6406414015
Construction
Type & style
- Home type: SingleFamily
- Property subtype: Single Family Residence
Materials
- Wood Siding
- Roof: Composite Shingle
Condition
- Existing Home
- New construction: No
- Year built: 1898
Utilities & green energy
- Water: Municipal
- Utilities for property: Natural Gas Connected
Green energy
- Indoor air quality: Radon System
Community & HOA
Location
- Region: Colorado Springs
Financial & listing details
- Price per square foot: $258/sqft
- Tax assessed value: $959,921
- Annual tax amount: $2,819
- Date on market: 9/28/2023
- Listing terms: Cash,Conventional,FHA,VA Loan
Price history
| Date | Event | Price |
|---|---|---|
| 9/26/2023 | Sold | $900,000$258/sqft |
Source:  elevateMLS #8571082 Report a problem elevateMLS #8571082 Report a problem | ||
| 9/1/2023 | Contingent | $900,000$258/sqft |
Source: elevateMLS #8571082 Report a problem | ||
| 8/10/2023 | Price change | $900,000-2.4%$258/sqft |
Source: elevateMLS #8571082 Report a problem | ||
| 7/5/2023 | Price change | $922,000-2.8%$264/sqft |
Source: elevateMLS #8571082 Report a problem | ||
| 6/22/2023 | Listed for sale | $949,000-0.1%$272/sqft |
Source: elevateMLS #8571082 Report a problem | ||
| 6/5/2023 | Listing removed | -- |
Source: elevateMLS #3461024 Report a problem | ||
| 5/6/2023 | Price change | $950,000-3.7%$272/sqft |
Source: elevateMLS #3461024 Report a problem | ||
| 3/20/2023 | Listed for sale | $986,000+67.1%$282/sqft |
Source: elevateMLS #3461024 Report a problem | ||
| 9/15/2017 | Sold | $589,900$169/sqft |
Source: Public Record Report a problem | ||
| 8/4/2017 | Listed for sale | $589,900+10.3%$169/sqft |
Source: Great Colorado Homes #6576126 Report a problem | ||
| 3/23/2012 | Sold | $535,000-2.7%$153/sqft |
Source: Public Record Report a problem | ||
| 11/9/2011 | Price change | $549,900-3.2%$157/sqft |
Source: Owner Report a problem | ||
| 9/7/2011 | Listed for sale | $568,000+13.6%$163/sqft |
Source: Owner Report a problem | ||
| 8/30/2006 | Sold | $500,000+42.9%$143/sqft |
Source: Public Record Report a problem | ||
| 3/1/2000 | Sold | $350,000$100/sqft |
Source: Public Record Report a problem | ||
Public tax history
| Year | Property taxes | Tax assessment |
|---|---|---|
| 2024 | $3,188 +13.1% | $64,320 |
| 2023 | $2,819 -7.8% | $64,320 +27.7% |
| 2022 | $3,058 | $50,380 -2.8% |
| 2021 | -- | $51,830 +8.1% |
| 2020 | $3,254 +0.5% | $47,950 |
| 2019 | $3,237 +11.8% | $47,950 +15.1% |
| 2018 | $2,895 -5.3% | $41,660 |
| 2017 | $3,057 +5.6% | $41,660 +1.6% |
| 2016 | $2,895 +21.8% | $40,990 |
| 2015 | $2,376 +1.2% | $40,990 +5% |
| 2014 | $2,349 | $39,040 |
| 2013 | -- | -- |
| 2012 | -- | $39,040 |
| 2011 | $2,424 | $39,040 -5% |
| 2010 | -- | $41,090 |
| 2009 | -- | $41,090 +10% |
| 2008 | -- | $37,360 |
| 2006 | -- | $37,360 +27% |
| 2004 | -- | $29,410 |
| 2003 | $1,842 +3.7% | $29,410 -9.1% |
| 2002 | $1,775 +13% | $32,370 +19.6% |
| 2001 | $1,571 | $27,070 |
Find assessor info on the county website
Neighborhood: Central Colorado Springs
Nearby homes
- $958,1005 bd4 ba3.1k sqft1609 N Nevada Ave, Colorado Springs, CO 80907Off Market
- $421,2002 bd1 ba946 sqft216 E Caramillo St, Colorado Springs, CO 80907Off Market
- $970,5002 bd1 ba1.1k sqft1615 N Nevada Ave, Colorado Springs, CO 80907Off Market
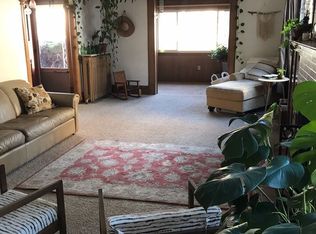
- $802,0003 bd3 ba3.1k sqft1529 N Nevada Ave, Colorado Springs, CO 80907Sold
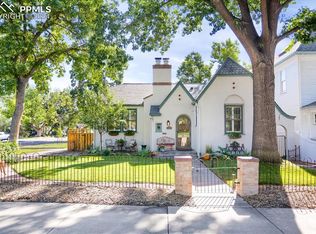
- $426,3002 bd1 ba1.2k sqft218 E Caramillo St, Colorado Springs, CO 80907Off Market
- $750,0004 bd2 ba2.1k sqft1619 N Nevada Ave, Colorado Springs, CO 80907Sold
- $471,8003 bd1 ba1.9k sqft215 E Caramillo St, Colorado Springs, CO 80907Off Market
- $1,270,0006 bd4 ba3.8k sqft1527 N Nevada Ave, Colorado Springs, CO 80907For Sale
Nearby schools
GreatSchools rating
- 8/10Steele Elementary SchoolGrades: K-5Distance: 0.1 mi
- 6/10North Middle SchoolGrades: 6-8Distance: 0.7 mi
- 3/10Palmer High SchoolGrades: 9-12Distance: 1.2 mi
Schools provided by the listing agent
- Elementary: Steele
- Middle: North
- High: Palmer
- District: Colorado Springs 11
Source: elevateMLS. This data may not be complete. We recommend contacting the local school district to confirm school assignments for this home.
Get a cash offer in 3 minutes
Find out how much your home could sell for in as little as 3 minutes with a no-obligation cash offer.
Estimated market value
$1,005,500
Get a cash offer in 3 minutes
Find out how much your home could sell for in as little as 3 minutes with a no-obligation cash offer.
Estimated market value
$1,005,500
- Colorado
- El Paso County
- Colorado Springs
- 80907
- Central Colorado Springs
- 1601 N Nevada Ave
Nearby cities
Nearby neighborhoods
- Briargate Real estate
- Central Colorado Springs Real estate
- Cimarron Hills Real estate
- East Colorado Springs Real estate
- Northeast Colorado Springs Real estate
- Northwest Colorado Springs Real estate
- Old Colorado City Real estate
- Powers Real estate
- Southeast Colorado Springs Real estate
- Southwest Colorado Springs Real estate
Nearby zip codes
Other Colorado Springs Topics
- Apartments for Rent in 80907
- Houses for Sale in 80907
- Houses for Rent in 80907
- 80907 Real Estate
- Colorado Springs Condos
- Houses for Sale in Colorado Springs
- Newest Listings in Colorado Springs
- Colorado Springs Home Values
- Colorado Springs Real Estate Agents
- Colorado Springs Refinance
- Colorado Springs Mortgage Rates
