Skip main navigation
Closed
  • $615,000

    1601 N Paulina St APT 3A, Chicago, IL 60622

    3beds
    1,784sqft
    Condominium, Duplex, Single Family Residence
    Built in 1999
    -- sqft lot
    $716,500 Zestimate®
    $345/sqft
    $4,352 Estimated rent

    Home value

    $716,500

    $681,000 - $752,000

    $4,352/mo

    Zestimate® history
    Loading
    Loading...

    Owner options

    List your home for rent

    $4,352/mo

    Rent Zestimate®

    Find your next renter with Zillow Rental Manager. Plus, with online applications, you can quickly screen prospective tenants – for free.

    Learn more

    $4,352/mo

    Rent Zestimate®

    Refinance and save

    $3,986/mo

    Est. payment

    Refinancing to a lower rate could help reduce your monthly payments and save thousands over the life of the loan.

    See today's rates

    $3,986/mo

    Est. payment

    Explore your selling options

    Work with a Zillow partner agent

    Leverage their expertise and Zillow's premium Showcase listings to get your home seen by more buyers.

    Get started

    List with your own agent

    Get your home in front of millions of buyers by listing it on Zillow.

    Learn how to do it

    Sell it yourself

    Take full control of how buyers see your home on Zillow by listing For Sale by Owner (FSBO).

    List your home

    What's special

    Extra storageNew hardwood flooringNew windowsWalk-in closetPlenty of natural lightNew appliancesFresh paint throughout
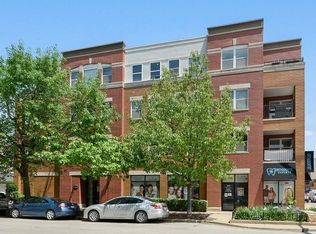
    Welcome Home! Gorgeous, move-in ready 3 bedroom/2 bath duplex-up condo in Bucktown! This corner unit takes in plenty of natural light with new windows and sliding glass door (2023) featuring a 20 year fully transferable warranty. Perfect for entertaining. It features an open freshly updated kitchen with new appliances. Fresh paint throughout, this kitchen-to-living room floor plan with new hardwood flooring and two outdoor spaces is ready for you. Large primary bedroom has a walk-in closet and recently updated ensuite bath. The upper-level 3rd bedroom is large with additional access to hallway and elevator. Can also serve as the perfect home office or theatre room. In-unit laundry with side by side washer/dryer. Located in the heart of Bucktown, this home is steps away from all of the restaurants & entertainment Bucktown has to offer. Easy access to the blue line, Metra, and the highway. This boutique building offers an elevator, extra storage, and garage parking included.

    Zillow last checked:

    Listing updated:

    Listed by:

    William Stillwell 630-542-0100,

    john greene, Realtor,

    Nathan Stillwell 815-762-1325,

    john greene, Realtor

    Bought with:

    Khadija Laurens

    @properties Christie's International Real Estate

    Source: MRED as distributed by MLS GRID,MLS#: 11961292MLS Logo

    Facts & features

    Interior

    Bedrooms & bathrooms
    • Bedrooms: 3
    • Bathrooms: 2
    • Full bathrooms: 2
    Rooms
    • Room types: No additional rooms
    Primary bedroom
    • Features: Flooring (Hardwood), Bathroom (Full)
    • Level: Main
    • Area: 221 Square Feet
    • Dimensions: 17X13
    Bedroom 2
    • Features: Flooring (Hardwood)
    • Level: Main
    • Area: 132 Square Feet
    • Dimensions: 12X11
    Bedroom 3
    • Features: Flooring (Hardwood)
    • Level: Second
    • Area: 368 Square Feet
    • Dimensions: 23X16
    Dining room
    • Features: Flooring (Hardwood)
    • Level: Main
    • Area: 77 Square Feet
    • Dimensions: 11X07
    Kitchen
    • Features: Kitchen (Eating Area-Breakfast Bar, Island), Flooring (Hardwood)
    • Level: Main
    • Area: 88 Square Feet
    • Dimensions: 11X08
    Living room
    • Features: Flooring (Hardwood)
    • Level: Main
    • Area: 360 Square Feet
    • Dimensions: 20X18
    Heating
    • Natural Gas, Forced Air
    Cooling
    • Central Air
    Appliances
    • Included: Range, Microwave, Dishwasher, Refrigerator, Washer, Dryer, Disposal, Humidifier
    • Laundry: Washer Hookup, Gas Dryer Hookup, In Unit, Laundry Closet
    Features
    • Storage, Walk-In Closet(s), Open Floorplan
    • Flooring: Hardwood, Carpet
    • Windows: Screens
    • Basement: None
    • Number of fireplaces: 1
    • Fireplace features: Wood Burning, Living Room
    • Common walls with other units/homes: End Unit
    Interior area
    • Total structure area: 0
    • Total interior livable area: 1,784 sqft

    Property

    Parking
    • Total spaces: 1
    • Parking features: Garage Door Opener, On Site, Garage Owned, Detached, Garage
    • Garage spaces: 1
    • Has uncovered spaces: Yes
    Accessibility
    • Accessibility features: No Disability Access
    Features
    • Patio & porch: Deck
    • Exterior features: Balcony
    Details
    • Parcel number: 14314300461005
    • Special conditions: None
    • Other equipment: Intercom, Ceiling Fan(s)

    Construction

    Type & style
    • Home type: Condo
    • Property subtype: Condominium, Duplex, Single Family Residence
    Materials
    • Brick, Block
    Condition
    • New construction: No
    • Year built: 1999

    Utilities & green energy

    • Sewer: Public Sewer
    • Water: Public

    Community & HOA

    Community
    • Security: Security System
    HOA
    • Has HOA: Yes
    • Amenities included: Elevator(s), Storage
    • Services included: Water, Insurance, Security, Exterior Maintenance, Scavenger, Snow Removal
    • HOA fee: $366 monthly
    Location
    • Region: Chicago

    Financial & listing details

    • Price per square foot: $345/sqft
    • Tax assessed value: $526,840
    • Annual tax amount: $8,693
    • Date on market: 1/18/2024
    • Listing terms: Conventional
    • Ownership: Condo

    Price history

    DateEventPrice
    4/1/2024Sold$615,000-2.4%$345/sqft
    Source: MRED as distributed by MLS GRID #11961292 Report a problem
    1/31/2024Contingent$629,900$353/sqft
    Source: MRED as distributed by MLS GRID #11961292 Report a problem
    1/18/2024Listed for sale$629,900+13.5%$353/sqft
    Source: MRED as distributed by MLS GRID #11961292 Report a problem
    2/15/2023Sold$555,000+16.8%$311/sqft
    Source: MRED as distributed by MLS GRID #11699139 Report a problem
    10/21/2016Sold$475,000-4.8%$266/sqft
    Source: Berkshire Hathaway HomeServices Koenig Rubloff #09334320_60622 Report a problem
    9/16/2016Pending sale$499,000$280/sqft
    Source: Berkshire Hathaway HomeServices KoenigRubloff Realty Group #09334320 Report a problem
    9/6/2016Listed for sale$499,000+18.2%$280/sqft
    Source: Berkshire Hathaway HomeServices KoenigRubloff Realty Group #09334320 Report a problem
    11/12/2011Listing removed$2,400$1/sqft
    Source: @properties #07871016 Report a problem
    9/15/2011Price change$2,400-4%$1/sqft
    Source: @properties #07871016 Report a problem
    9/7/2011Price change$2,500-3.8%$1/sqft
    Source: @properties #07871016 Report a problem
    8/3/2011Listed for rent$2,600$1/sqft
    Source: @properties #07871016 Report a problem
    5/19/2005Sold$422,000+10.5%$237/sqft
    Source: Public Record Report a problem
    7/2/2002Sold$382,000+11%$214/sqft
    Source: Public Record Report a problem
    1/9/2001Sold$344,000$193/sqft
    Source: Public Record Report a problem
    8/14/2000Sold$344,000$193/sqft
    Source: Agent Provided Report a problem

    Public tax history

    YearProperty taxesTax assessment
    2024-- $52,684 +28.2%
    2023$8,942 +2.9%$41,108
    2022$8,693 +2.3%$41,108
    2021$8,497 -5.2%$41,108 +5.4%
    2020$8,960 +1.6%$39,011 -8.3%
    2019$8,815 +1.7%$42,551
    2018$8,670 +30.4%$42,551 +42.4%
    2017$6,647 +16.8%$29,883
    2016$5,690 +9.6%$29,883
    2015$5,192 -12.4%$29,883 -10.2%
    2014$5,929 +1.9%$33,260
    2013$5,819 +0.6%$33,260
    2012$5,783 -0.7%$33,260 -7.8%
    2011$5,825 -0.9%$36,067
    2010$5,878 +8.8%$36,067
    2009$5,403 +17.5%$36,067 +9.3%
    2008$4,598 -0.6%$32,987
    2007$4,626 -5%$32,987
    2006$4,871 -14.2%$32,987 -0.8%
    2005$5,680 +5.6%$33,262
    2004$5,380 +2.2%$33,262
    2003$5,263 -6.9%$33,262 +5.7%
    2002$5,656 $31,481
    2001-- $31,481
    Find assessor info on the county website

    Neighborhood: Bucktown

    Nearby schools

    GreatSchools rating
    Schools provided by the listing agent
    • District: 299

    Source: MRED as distributed by MLS GRID. This data may not be complete. We recommend contacting the local school district to confirm school assignments for this home.

    Get a cash offer in 3 minutes
    Find out how much your home could sell for in as little as 3 minutes with a no-obligation cash offer.
    Estimated market value
    $716,500
    Get a cash offer in 3 minutes
    Find out how much your home could sell for in as little as 3 minutes with a no-obligation cash offer.
    Estimated market value
    $716,500