Skip main navigation
Closed
  • $610,000

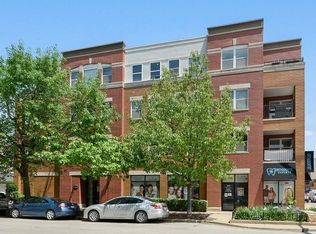
    1601 N Paulina St APT 3D, Chicago, IL 60622

    3beds
    1,800sqft
    Condominium, Duplex, Single Family Residence
    Built in 1998
    -- sqft lot
    $689,900 Zestimate®
    $339/sqft
    $4,251 Estimated rent

    Home value

    $689,900

    $642,000 - $745,000

    $4,251/mo

    Zestimate® history
    Loading
    Loading...

    Owner options

    List your home for rent

    $4,251/mo

    Rent Zestimate®

    Find your next renter with Zillow Rental Manager. Plus, with online applications, you can quickly screen prospective tenants – for free.

    Learn more

    $4,251/mo

    Rent Zestimate®

    Refinance and save

    $4,664/mo

    Est. payment

    Refinancing to a lower rate could help reduce your monthly payments and save thousands over the life of the loan.

    See today's rates

    $4,664/mo

    Est. payment

    Explore your selling options

    Work with a Zillow partner agent

    Leverage their expertise and Zillow's premium Showcase listings to get your home seen by more buyers.

    Get started

    List with your own agent

    Get your home in front of millions of buyers by listing it on Zillow.

    Learn how to do it

    Sell it yourself

    Take full control of how buyers see your home on Zillow by listing For Sale by Owner (FSBO).

    List your home

    What's special

    Located on the border between Wicker Park and Bucktown, this top floor duplex-up corner unit offers the best of both neighborhoods. Steps from the 606, several major bus / transit lines, easy access to the interstate and endless food, shopping and entertainment options, you will immediately fall in love with all this neighborhood has to offer! Step inside to the large open concept living space, perfect for entertaining with friends or relaxing with family, featuring hardwood flooring, modern built-in bookcases and storage, and a gas fireplace. The eat-in kitchen has an island with a stainless steel appliance package, and features white cabinetry with granite countertops. Adjacent is a private balcony overlooking the neighborhood, perfect for lounging during the beautiful summer months. The primary suite is spacious, with room for a king sized bed, large walk-in closet with custom Elfa storage, and newly updated primary bathroom for a clean, modern look. The 2nd bedroom has windows with southern exposure and there is a full bathroom adjacent, across from the laundry closet with full sized appliances. Upstairs is a large space, perfect for an additional bedroom or you can use it as a bonus family room with exposed brick wall, hardwood flooring, and another walkout balcony with remarkable city views. This unit comes with a garage parking space and storage space. The neighborhood has plenty of amenities, including shopping, dining and nearby Walsh Park. Schedule your tour today!

    Zillow last checked:

    Listing updated:

    Listing courtesy of:

    Mark Keppy 773-301-6332,

    Dream Town Real Estate

    Bought with:

    Ben Lalez

    Compass

    Source: MRED as distributed by MLS GRID,MLS#: 12166195MLS Logo

    Facts & features

    Interior

    Bedrooms & bathrooms
    • Bedrooms: 3
    • Bathrooms: 2
    • Full bathrooms: 2
    Primary bedroom
    • Features: Flooring (Carpet), Window Treatments (Blinds), Bathroom (Full)
    • Level: Main
    • Area: 234 Square Feet
    • Dimensions: 18X13
    Bedroom 2
    • Features: Flooring (Carpet), Window Treatments (Curtains/Drapes)
    • Level: Main
    • Area: 132 Square Feet
    • Dimensions: 12X11
    Bedroom 3
    • Features: Flooring (Hardwood), Window Treatments (Blinds)
    • Level: Second
    • Area: 360 Square Feet
    • Dimensions: 24X15
    Dining room
    • Features: Flooring (Hardwood), Window Treatments (Blinds)
    • Level: Main
    • Area: 66 Square Feet
    • Dimensions: 11X6
    Foyer
    • Features: Flooring (Hardwood)
    • Level: Main
    • Area: 84 Square Feet
    • Dimensions: 12X7
    Kitchen
    • Features: Kitchen (Eating Area-Table Space, Island), Flooring (Hardwood), Window Treatments (Blinds)
    • Level: Main
    • Area: 96 Square Feet
    • Dimensions: 8X12
    Living room
    • Features: Flooring (Hardwood), Window Treatments (Blinds)
    • Level: Main
    • Area: 342 Square Feet
    • Dimensions: 18X19
    Heating
    • Natural Gas, Forced Air
    Cooling
    • Central Air
    Appliances
    • Included: Range, Microwave, Dishwasher, Refrigerator, Washer, Dryer, Disposal, Stainless Steel Appliance(s)
    • Laundry: Washer Hookup, Main Level, In Unit, Laundry Closet
    Features
    • 1st Floor Bedroom, 1st Floor Full Bath, Storage
    • Flooring: Hardwood
    • Windows: Screens
    • Basement: None
    • Number of fireplaces: 1
    • Fireplace features: Gas Log, Gas Starter, Living Room
    • Common walls with other units/homes: End Unit
    Interior area
    • Total structure area: 1,808
    • Total interior livable area: 1,800 sqft

    Property

    Parking
    • Total spaces: 1
    • Parking features: Side Driveway, Garage Door Opener, On Site, Garage Owned, Attached, Garage
    • Attached garage spaces: 1
    • Has uncovered spaces: Yes
    Accessibility
    • Accessibility features: No Disability Access
    Features
    • Patio & porch: Deck
    • Exterior features: Balcony
    Lot
    • Features: Corner Lot
    Details
    • Parcel number: 14314300461008
    • Special conditions: List Broker Must Accompany
    • Other equipment: Intercom, Ceiling Fan(s)

    Construction

    Type & style
    • Home type: Condo
    • Property subtype: Condominium, Duplex, Single Family Residence
    Materials
    • Brick, Block, Synthetic Stucco
    Condition
    • New construction: No
    • Year built: 1998

    Utilities & green energy

    • Electric: Circuit Breakers
    • Sewer: Public Sewer
    • Water: Lake Michigan

    Community & neighborhood

    Security
    • Security features: Carbon Monoxide Detector(s)
    Location
    • Region: Chicago

    HOA & financial

    HOA
    • Has HOA: Yes
    • HOA fee: $374 monthly
    • Amenities included: Elevator(s), Storage, Security Door Lock(s)
    • Services included: Water, Insurance, Exterior Maintenance, Snow Removal

    Other

    Other facts
    • Listing terms: Conventional
    • Ownership: Condo

    Price history

    DateEventPrice
    11/15/2024Sold$610,000+1.8%$339/sqft
    Source: MRED as distributed by MLS GRID #12166195 Report a problem
    10/21/2024Pending sale$599,500$333/sqft
    Source: MRED as distributed by MLS GRID #12166195 Report a problem
    9/30/2024Contingent$599,500$333/sqft
    Source: MRED as distributed by MLS GRID #12166195 Report a problem
    9/18/2024Listed for sale$599,500+11.7%$333/sqft
    Source: MRED as distributed by MLS GRID #12166195 Report a problem
    3/23/2021Sold$536,500+24.3%$298/sqft
    Source: MRED as distributed by MLS GRID #10984510 Report a problem
    4/9/2019Listing removed$3,200$2/sqft
    Source: @properties #10333250 Report a problem
    4/5/2019Listed for rent$3,200$2/sqft
    Source: @properties #10333250 Report a problem
    11/18/2010Sold$431,500-3.9%$240/sqft
    Source: Berkshire Hathaway HomeServices Koenig Rubloff #07626135_60622_3D Report a problem
    10/8/2010Pending sale$449,000$249/sqft
    Source: Prudential Real Estate #07626135 Report a problem
    10/2/2010Listed for sale$449,000+121.7%$249/sqft
    Source: Prudential Real Estate #07626135 Report a problem
    4/10/2003Sold$202,500-36.7%$113/sqft
    Source: Public Record Report a problem
    6/14/2000Sold$320,000$178/sqft
    Source: Public Record Report a problem

    Public tax history

    YearProperty taxesTax assessment
    2024-- $53,706 +27.7%
    2023$9,148 +2.9%$42,052
    2022$8,893 +2.3%$42,052
    2021$8,692 -4.8%$42,052 +5.7%
    2020$9,133 +1.6%$39,768 -8.3%
    2019$8,986 +1.7%$43,377
    2018$8,839 +30.4%$43,377 +42.4%
    2017$6,776 +7.1%$30,463
    2016$6,329 +9.1%$30,463
    2015$5,803 -11.4%$30,463 -10.2%
    2014$6,550 +1.7%$33,905
    2013$6,441 +1.1%$33,905
    2012$6,373 +1.3%$33,905 -7.8%
    2011$6,290 +4.9%$36,767
    2010$5,998 +6.5%$36,767
    2009$5,630 +20%$36,767 +9.3%
    2008$4,692 -0.6%$33,628
    2007$4,721 +0.6%$33,628
    2006$4,693 -14.3%$33,628 -0.8%
    2005$5,477 +5.9%$33,908
    2004$5,171 +1.9%$33,908
    2003$5,076 -12%$33,908 +5.7%
    2002$5,766 $32,092
    2001-- $32,092

    Find assessor info on the county website

    Neighborhood: Bucktown

    Nearby schools

    GreatSchools rating
    Schools provided by the listing agent
    • Elementary: Burr Elementary School
    • Middle: Burr Elementary School
    • High: Wells Community Academy Senior H
    • District: 299

    Source: MRED as distributed by MLS GRID. This data may not be complete. We recommend contacting the local school district to confirm school assignments for this home.

    Get a cash offer in 3 minutes
    Find out how much your home could sell for in as little as 3 minutes with a no-obligation cash offer.
    Estimated market value
    $689,900
    Get a cash offer in 3 minutes
    Find out how much your home could sell for in as little as 3 minutes with a no-obligation cash offer.
    Estimated market value
    $689,900