1601 Owens Ave – Three Rivers, Texas
Spacious updated brick home on a large corner lot with dual access from Owens Ave and Montgomery St in Three Rivers. This 2,125 sq ft single-story home offers 3 bedrooms, 2 bathrooms, plus a flexible bonus room that could serve as a 4th bedroom, office, or hobby space. Bright living area features laminate flooring, recessed lighting, and a cozy wood-burning fireplace. The kitchen offers abundant cabinetry, updated backsplash, and all appliances convey, making it move-in ready.
Energy-efficient solar panels help reduce utility costs. Exterior features include a 2-car garage, additional parking, privacy fence, and spacious .34-acre yard with room to enjoy outdoor living.
Conveniently located just minutes from local schools, shopping, and dining in town, and only a short drive to the popular fishing and recreation areas of Choke Canyon Reservoir.
If you’ve been looking for a comfortable home with space, efficiency, and flexible living options in Three Rivers, this property is definitely worth a look.
For sale
$249,000
1601 Owens Ave, Three Rivers, TX 78071
3beds
2,125sqft
Single Family Residence
Built in 1980
0.34 Acres Lot
$-- Zestimate®
$117/sqft
$-- HOA
What's special
- 182 days
- 46
- 2
Zillow last checked:
Listing updated:
Listed by:
Cindi DuBois 210-625-0461,
United Country RE-Bluntzer RE
Source: South Texas MLS,MLS#: 473286 Originating MLS: Corpus Christi
Originating MLS: Corpus ChristiFacts & features
Interior
Bedrooms & bathrooms
- Bedrooms: 3
- Bathrooms: 2
- Full bathrooms: 2
Heating
- Central, Electric
Cooling
- Central Air
Appliances
- Included: Dishwasher, Electric Oven, Electric Range, Refrigerator
- Laundry: Washer Hookup, Dryer Hookup
Features
- Primary Downstairs, Open Floorplan, Breakfast Bar
- Flooring: Laminate
- Has fireplace: Yes
- Fireplace features: Wood Burning
Interior area
- Total structure area: 2,125
- Total interior livable area: 2,125 sqft
Video & virtual tour
Property
Parking
- Total spaces: 2
- Parking features: Attached, Garage
- Attached garage spaces: 2
Features
- Levels: One
- Stories: 1
- Patio & porch: Covered, Patio
- Pool features: None
- Fencing: Wood
Lot
- Size: 0.34 Acres
- Features: Corner Lot
Details
- Additional structures: None
- Parcel number: 11121
Construction
Type & style
- Home type: SingleFamily
- Architectural style: Ranch,Traditional
- Property subtype: Single Family Residence
Materials
- Brick
- Foundation: Pillar/Post/Pier, Slab
- Roof: Shingle
Condition
- Year built: 1980
Utilities & green energy
- Sewer: Public Sewer
- Water: Public
- Utilities for property: Sewer Available, Water Available
Community & HOA
Community
- Subdivision: Ross Murray Add
HOA
- Has HOA: No
Location
- Region: Three Rivers
Financial & listing details
- Price per square foot: $117/sqft
- Date on market: 3/15/2026
- Cumulative days on market: 183 days
- Listing agreement: Exclusive Right To Sell
- Listing terms: Cash,Conventional,FHA,VA Loan
Estimated market value
Not available
Estimated sales range
Not available
Not available
Price history
| Date | Event | Price |
|---|---|---|
| 5/29/2026 | Price change | $249,000-3.5%$117/sqft |
Source:  LERA MLS #1949109 Report a problem LERA MLS #1949109 Report a problem | ||
| 4/13/2026 | Price change | $258,000-3.9%$121/sqft |
Source:  South Texas MLS #473286 Report a problem South Texas MLS #473286 Report a problem | ||
| 3/15/2026 | Listed for sale | $268,500$126/sqft |
Source: LERA MLS #1949109 Report a problem | ||
Public tax history
Tax history is unavailable.
Monthly payment
Est. payment
Payment breakdown
Explore the cost of this home by adjusting the details. Changes won't be saved.Climate risks
Neighborhood: 78071
Nearby schools
Schools provided by the listing agent
- Elementary: Three Rivers
- Middle: Three Rivers
- High: Three Rivers
- District: Three Rivers ISD
Source: South Texas MLS. This data may not be complete. We recommend contacting the local school district to confirm school assignments for this home.
Similar homes
- $235,0004 bd2 ba1.6k sqft1400 Jim Gooch Ave, Three Rivers, TX 78071For Sale
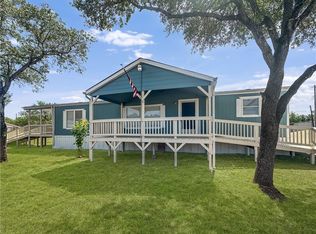 MLS ID #481183, Paula Braune, Keller Williams Coastal Bend. South Texas MLS
 - $249,0003 bd3 ba2.8k sqft100 Hazel Ave, Three Rivers, TX 78071For Sale
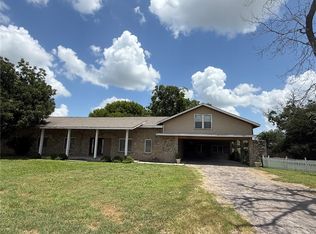 MLS ID #478773, Richard Dockery, Dockery + Associates. South Texas MLS
 - $209,0003 bd2 ba1.3k sqft300 E Le Roy St, Three Rivers, TX 78071For Sale
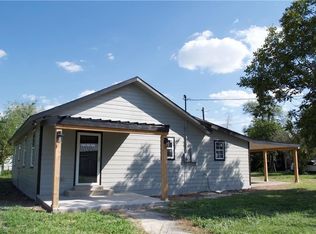 MLS ID #474321, Paula Braune, Keller Williams Coastal Bend. South Texas MLS
 - $275,0003 bd2 ba1.5k sqft(Undisclosed Address), Three Rivers, TX 78071For Sale
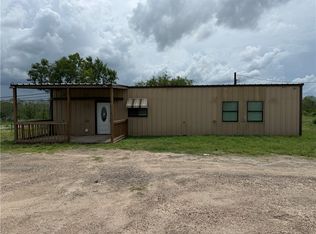 MLS ID #479008, Richard Dockery, Dockery + Associates. South Texas MLS
 - $299,9003 bd2 ba1.7k sqft2000 OWENS AVE, Three Rivers, TX 78071New Construction
 MLS ID #1995663, Garry Powles TREC #701159, Inspire TX Realty. LERA MLS
