EXQUISITE CHARLOTTE HARBOR FRONT CONDO IN BEAUTIFUL PUNTA GORDA ISLES. A MILLION DOLLAR WATER VIEW OVERLOOKING FISHERMEN'S VILLAGE AND THE NEW SUNSEEKER RESORT!! Walking distance to Fisherman's Village, Harbor Front Parks, downtown Historic Punta Gorda and 18 miles of Punta Gorda Pathways walking and biking trails. THIS 2 BEDROOM, 2 BATH PLUS A DEN HAS BEEN COMPLETELY REMODELED and tastefully decorated in the past couple years. The newer Kitchen is appointed with white Shaker Cabinets, granite counters with large stainless sink, stainless steel appliances & beautiful glass subway tile back splash. Luxury Vinyl Plank flooring through out the unit! The Master Bath has double sinks with quartz counters, walk in master shower with double showers heads and a nice size walk in closet. The guest bedroom has private access to the guest bath, great for company! The Den is equipped with a murphy bed with extra storage that includes a fold out desk as well. The 7 x 28 Lanai/Florida Room is being upgraded to a Florida Room with floor to ceiling Impact Glass scheduled to be installed in early October! Each end will offer sliding windows to enjoy that beautiful breeze. Additional features include a new air conditioner in 2020, tankless hot water heater in 2022, kitchen appliances new 2020 and washer/dryer in 2022. Nice size kitchen pantry, kitchen cabinets and master bath cabinets equipped with soft close. Pantry and all closet doors, baseboards, etc. have been replaced. Plantation Shutters in both bedrooms and front door. This is one of PGI's lovely Condo's consisting of 18 units, designated parking and a storage unit on the 1st level. It is one of very few security entranced buildings with a remote door from your parking garage to the lobby-elevator. Building has undergone extensive renovation after Hurricane Ian to include a new TPO Roof, new exterior paint etc. Phase One Milestone Inspection completed in the past month. Copy attached to MLS. Large pool also overlooks Charlotte Harbor! This is a great time to buy! Don't delay, schedule your appointment to see today!
Sold for $500,000
$500,000
1601 PARK BEACH CIRCLE #113/3, PUNTA GORDA, FL 33950
2beds
1,576sqft
Condominium
Built in 1988
-- sqft lot
$394,500 Zestimate®
$317/sqft
$3,010 Estimated rent
Home value
$394,500
$351,000 - $442,000
$3,010/mo
Zestimate® history
Owner options
List your home for rent
$3,010/mo
Rent Zestimate®
Find your next renter with Zillow Rental Manager. Plus, with online applications, you can quickly screen prospective tenants – for free.
$3,010/mo
Rent Zestimate®
Refinance and save
$4,145/mo
Est. payment
Refinancing to a lower rate could help reduce your monthly payments and save thousands over the life of the loan.
$4,145/mo
Est. payment
Explore your selling options
Work with a Zillow partner agent
Leverage their expertise and Zillow's premium Showcase listings to get your home seen by more buyers.
Get startedList with your own agent
Get your home in front of millions of buyers by listing it on Zillow.
Learn how to do itSell it yourself
Take full control of how buyers see your home on Zillow by listing For Sale by Owner (FSBO).
List your homeWhat's special
Large poolNew air conditionerFlorida roomNice size kitchen pantryLarge stainless sinkNew exterior paintRemote door
Zillow last checked:
Listing updated:
Listed by:
Carole Borgstrom 941-456-0645,
FIVE STAR REALTY OF CHARLOTTE 941-637-6116
Bought with:
Carole Borgstrom, 379904
FIVE STAR REALTY OF CHARLOTTE
Source: Stellar MLS,MLS#: C7480358 Originating MLS: Port Charlotte
Originating MLS: Port Charlotte
Facts & features
Interior
Bedrooms & bathrooms
- Bedrooms: 2
- Bathrooms: 2
- Full bathrooms: 2
Rooms
- Room types: Den/Library/Office
Primary bedroom
- Features: Walk-In Closet(s)
- Level: First
- Dimensions: 12x16
Bedroom 2
- Features: Built-in Closet
- Level: First
- Dimensions: 11x12
Balcony porch lanai
- Level: First
- Dimensions: 7x28
Den
- Level: First
- Dimensions: 12x17
Great room
- Level: First
- Dimensions: 19x28
Kitchen
- Features: Breakfast Bar, Granite Counters, Pantry
- Level: First
- Dimensions: 11x10
Heating
- Central, Electric
Cooling
- Central Air
Appliances
- Included: Dishwasher, Disposal, Dryer, Electric Water Heater, Microwave, Range, Refrigerator, Washer
Features
- Ceiling Fan(s), Living Room/Dining Room Combo, Open Floorplan, Stone Counters, Walk-In Closet(s)
- Flooring: Luxury Vinyl
- Doors: Sliding Doors
- Windows: Window Treatments, Hurricane Shutters/Windows
- Has fireplace: No
Interior area
- Total structure area: 1,802
- Total interior livable area: 1,576 sqft
Property
Parking
- Total spaces: 1
- Parking features: Carport
- Carport spaces: 1
Features
- Levels: One
- Stories: 1
- Exterior features: Lighting, Storage
- Has view: Yes
- View description: Water, Bay/Harbor - Full
- Has water view: Yes
- Water view: Water,Bay/Harbor - Full
- Waterfront features: Waterfront, Bay/Harbor, Bay/Harbor Access, Seawall
- Body of water: CHARLOTTE HARBOR
Lot
- Size: 1.01 Acres
- Dimensions: 208 x 212
Details
- Parcel number: 412212553001
- Zoning: GM-15
- Special conditions: None
Construction
Type & style
- Home type: Condo
- Property subtype: Condominium
Materials
- Metal Frame
- Foundation: Pillar/Post/Pier
- Roof: Other
Condition
- New construction: No
- Year built: 1988
Utilities & green energy
- Sewer: Public Sewer
- Water: Public
- Utilities for property: Cable Connected, Electricity Connected, Phone Available, Sewer Connected, Street Lights, Water Connected
Community & HOA
Community
- Features: Waterfront, Buyer Approval Required, Pool
- Pet fee: $0 monthly
- Subdivision: LAVISTA CONDO
HOA
- Has HOA: No
- Amenities included: Cable TV, Elevator(s), Lobby Key Required, Pool, Storage
- Services included: Cable TV, Community Pool, Reserve Fund, Insurance, Maintenance Structure, Maintenance Grounds, Maintenance Repairs, Manager, Pest Control, Pool Maintenance, Sewer, Trash, Water
- HOA fee: $760 monthly
- HOA name: JULIE BENTLEY
- HOA phone: 941-457-5383
Location
- Region: Punta Gorda
Financial & listing details
- Price per square foot: $317/sqft
- Annual tax amount: $5,811
- Date on market: 9/6/2023
- Cumulative days on market: 22 days
- Listing terms: Cash,Conventional,FHA,VA Loan
- Ownership: Condominium
- Total actual rent: 0
- Electric utility on property: Yes
- Road surface type: Concrete
Price history
| Date | Event | Price |
|---|---|---|
| 11/15/2023 | Sold | $500,000-5.5%$317/sqft |
Source:  Stellar MLS #C7480358 Report a problem Stellar MLS #C7480358 Report a problem | ||
| 9/28/2023 | Pending sale | $529,000$336/sqft |
Source: Stellar MLS #C7480358 Report a problem | ||
| 9/7/2023 | Listed for sale | $529,000$336/sqft |
Source: Stellar MLS #C7480358 Report a problem | ||
Public tax history
Tax history is unavailable.
Neighborhood: 33950
Nearby homes
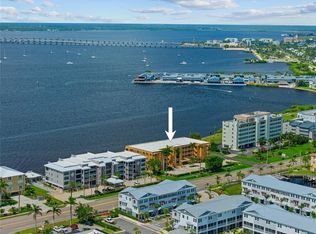
- $335,5032 bd2 ba1.5k sqft1601 Park Beach Cir APT 114, Punta Gorda, FL 33950Sold
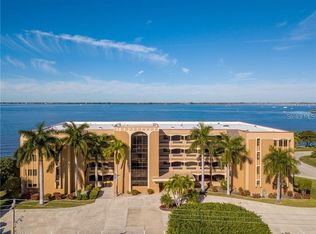
- $490,0004 bd2 ba2.4k sqft1601 Park Beach Cir #6/116, Punta Gorda, FL 33950Sold
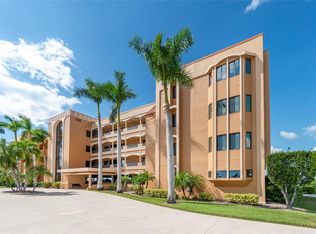
- $405,0002 bd2 ba1.5k sqft1601 Park Beach Cir #132/14, Punta Gorda, FL 33950Sold
- $435,0002 bd2 ba1.5k sqft1601 Park Beach Cir #125/11, Punta Gorda, FL 33950For Sale

- $295,0002 bd2 ba1.5k sqft1601 Park Beach Cir #112/2, Punta Gorda, FL 33950Sold
- $420,0002 bd2 ba1.8k sqft1601 Park Beach Cir #134/16, Punta Gorda, FL 33950Sold
- $484,4003 bd2 ba2.3k sqft1601 Park Beach Cir #1, Punta Gorda, FL 33950Off Market
- $295,0002 bd2 ba1.5k sqft1601 Park Beach Cir APT 112, Punta Gorda, FL 33950Sold
Nearby schools
GreatSchools rating
- 8/10Sallie Jones Elementary SchoolGrades: PK-5Distance: 1.7 mi
- 4/10Punta Gorda Middle SchoolGrades: 6-8Distance: 2.2 mi
- 5/10Charlotte High SchoolGrades: 9-12Distance: 2 mi
Schools provided by the listing agent
- Elementary: Sallie Jones Elementary
- Middle: Punta Gorda Middle
- High: Charlotte High
Source: Stellar MLS. This data may not be complete. We recommend contacting the local school district to confirm school assignments for this home.
Get a cash offer in 3 minutes
Find out how much your home could sell for in as little as 3 minutes with a no-obligation cash offer.
Estimated market value
$394,500
Get a cash offer in 3 minutes
Find out how much your home could sell for in as little as 3 minutes with a no-obligation cash offer.
Estimated market value
$394,500
- Florida
- Charlotte County
- Punta Gorda
- 33950
- 1601 PARK BEACH CIRCLE Unit 113/3
Nearby cities
Nearby zip codes
Other Punta Gorda Topics
