LOCATION! LOCATION! LOCATION! MILLION DOLLAR HARBOR VIEW! Walking distance to Fishermen's Village, Harbor front parks, downtown Historic Punta Gorda and 18 miles of Punta Gorda Pathways walking and bike trails. NEW AIR CONDITIONER BEING INSTALLED WEEK OF MAY 18TH. Tastefully furnished being sold turnkey as seen (with the exception of the watercolor painting in the hallway, the Mermaid artwork in the guest bath and Sellers personal items). 2,462 sq ft of elegance with 4 BEDROOMS, 2 BATHS,2 COVERED PARKING SPACES AND ALL IMPACT GLASS and Plantation Shutters throughout. Attention Buyers, gorgeous units of this size with harbor views are rare! The expansive living area has 28 feet of floor to ceiling impact glass overlooking Charlotte Harbor. Or sit on your lanai and enjoy the scenery with great views of Fishermen's Village and all of the waterfront activity. The entire unit was professionally remodeled in recent years. The stunning Kitchen has beautiful granite counters, an appliance garage and stainless-steel appliances. There is also a large Butler Pantry or extra storage room with a 2nd refrigerator adjacent to the kitchen. The primary bedroom and bath are very spacious as well. His and hers walk in closets with one being 11 x 6! Dual sinks, wood cabinets with granite counters and a separate room for the large walk-in shower and toilet. There are two 12x13 guest bedrooms with large closets with one having private bath access. The 4th bedroom can also be used as an office or den and is 12x11 with a closet as well. Don't wait long to preview this beautiful unit and make it part of your piece of paradise!
Sold for $490,000
$490,000
1601 PARK BEACH CIRCLE #6/116, PUNTA GORDA, FL 33950
4beds
2,462sqft
Condominium
Built in 1988
-- sqft lot
$489,500 Zestimate®
$199/sqft
$4,481 Estimated rent
Home value
$489,500
$450,000 - $534,000
$4,481/mo
Zestimate® history
Owner options
List your home for rent
$4,481/mo
Rent Zestimate®
Find your next renter with Zillow Rental Manager. Plus, with online applications, you can quickly screen prospective tenants – for free.
$4,481/mo
Rent Zestimate®
Refinance and save
$4,501/mo
Est. payment
Refinancing to a lower rate could help reduce your monthly payments and save thousands over the life of the loan.
$4,501/mo
Est. payment
Explore your selling options
Work with a Zillow partner agent
Leverage their expertise and Zillow's premium Showcase listings to get your home seen by more buyers.
Get startedList with your own agent
Get your home in front of millions of buyers by listing it on Zillow.
Learn how to do itSell it yourself
Take full control of how buyers see your home on Zillow by listing For Sale by Owner (FSBO).
List your homeWhat's special
Million dollar harbor viewAppliance garageHarbor front parksAll impact glassPlantation shutters throughoutStainless-steel appliancesDual sinks
Zillow last checked:
Listing updated:
Listed by:
Carole Borgstrom 941-456-0645,
FIVE STAR REALTY OF CHARLOTTE 941-637-6116
Bought with:
Nate Royal, 3377935
MARINA PARK REALTY LLC
Source: Stellar MLS,MLS#: C7523726 Originating MLS: Port Charlotte
Originating MLS: Port Charlotte
Facts & features
Interior
Bedrooms & bathrooms
- Bedrooms: 4
- Bathrooms: 2
- Full bathrooms: 2
Rooms
- Room types: Utility Room, Storage Rooms
Primary bedroom
- Features: Walk-In Closet(s)
- Level: First
- Area: 234 Square Feet
- Dimensions: 13x18
Bedroom 2
- Features: Built-in Closet
- Level: First
- Area: 156 Square Feet
- Dimensions: 13x12
Bedroom 3
- Features: Built-in Closet
- Level: First
- Area: 156 Square Feet
- Dimensions: 13x12
Bedroom 4
- Features: Built-in Closet
- Level: First
- Area: 120 Square Feet
- Dimensions: 10x12
Balcony porch lanai
- Level: First
- Area: 112 Square Feet
- Dimensions: 14x8
Great room
- Level: First
- Area: 616 Square Feet
- Dimensions: 28x22
Kitchen
- Level: First
- Area: 132 Square Feet
- Dimensions: 12x11
Heating
- Central, Electric
Cooling
- Central Air
Appliances
- Included: Dishwasher, Disposal, Dryer, Electric Water Heater, Microwave, Range, Refrigerator, Washer
- Laundry: Inside, Laundry Room
Features
- Ceiling Fan(s), Living Room/Dining Room Combo, Open Floorplan, Solid Wood Cabinets, Stone Counters, Walk-In Closet(s)
- Flooring: Carpet, Ceramic Tile
- Doors: Sliding Doors
- Windows: Window Treatments
- Has fireplace: No
- Furnished: Yes
Interior area
- Total structure area: 2,462
- Total interior livable area: 2,462 sqft
Property
Parking
- Total spaces: 116
- Parking features: Carport
- Carport spaces: 116
Features
- Levels: One
- Stories: 1
- Exterior features: Lighting, Storage
- Has view: Yes
- View description: Bay/Harbor - Full
- Has water view: Yes
- Water view: Bay/Harbor - Full
- Waterfront features: Bay/Harbor Front, Bay/Harbor, Bay/Harbor Access, Seawall
- Body of water: CHARLOTTE HARBOR
Lot
- Size: 0.91 Acres
- Dimensions: 208 x 191
Details
- Parcel number: 412212553002
- Zoning: GM-15
- Special conditions: None
Construction
Type & style
- Home type: Condo
- Property subtype: Condominium
Materials
- Metal Frame, Stucco, Wood Frame (FSC Certified)
- Foundation: Pillar/Post/Pier
- Roof: Membrane
Condition
- New construction: No
- Year built: 1988
Utilities & green energy
- Sewer: Public Sewer
- Water: Public
- Utilities for property: Cable Available, Electricity Connected, Public, Sewer Connected, Water Connected
Community & HOA
Community
- Features: Bay/Harbor Front, Buyer Approval Required
- Pet fee: $0 monthly
- Subdivision: LAVISTA CONDO
HOA
- Has HOA: No
- Amenities included: Elevator(s), Lobby Key Required, Pool
- Services included: Cable TV, Community Pool, Reserve Fund, Insurance, Maintenance Structure, Maintenance Grounds, Maintenance Repairs, Manager, Pest Control, Pool Maintenance, Sewer, Trash, Water
- HOA fee: $1,175 monthly
- HOA name: JULIE BENTLEY MANAGER
- HOA phone: 941-457-5383
Location
- Region: Punta Gorda
Financial & listing details
- Price per square foot: $199/sqft
- Annual tax amount: $10,112
- Date on market: 3/23/2026
- Cumulative days on market: 122 days
- Listing terms: Cash,Conventional,FHA,VA Loan
- Ownership: Condominium
- Total actual rent: 0
- Electric utility on property: Yes
- Road surface type: Concrete
Price history
| Date | Event | Price |
|---|---|---|
| 8/6/2026 | Sold | $490,000-6.6%$199/sqft |
Source:  Stellar MLS #C7523726 Report a problem Stellar MLS #C7523726 Report a problem | ||
| 7/23/2026 | Contingent | $524,900$213/sqft |
Source: Stellar MLS #C7523726 Report a problem | ||
| 5/8/2026 | Price change | $524,900-4.5%$213/sqft |
Source: Stellar MLS #C7523726 Report a problem | ||
| 3/23/2026 | Listed for sale | $549,500$223/sqft |
Source: Stellar MLS #C7523726 Report a problem | ||
Public tax history
Tax history is unavailable.
Neighborhood: 33950
Nearby homes
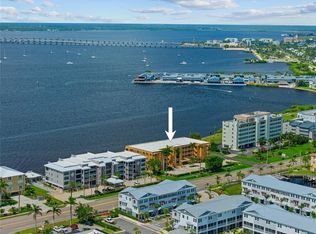
- $335,5032 bd2 ba1.5k sqft1601 Park Beach Cir APT 114, Punta Gorda, FL 33950Sold
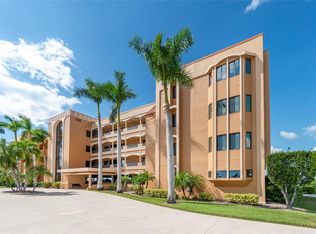
- $405,0002 bd2 ba1.5k sqft1601 Park Beach Cir #132/14, Punta Gorda, FL 33950Sold
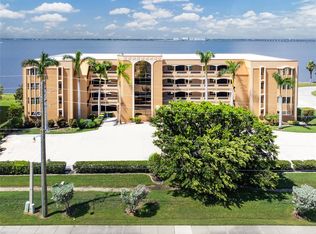
- $500,0002 bd2 ba1.5k sqft1601 Park Beach Cir #113/3, Punta Gorda, FL 33950Sold
- $435,0002 bd2 ba1.5k sqft1601 Park Beach Cir #125/11, Punta Gorda, FL 33950For Sale

- $295,0002 bd2 ba1.5k sqft1601 Park Beach Cir #112/2, Punta Gorda, FL 33950Sold
- $420,0002 bd2 ba1.8k sqft1601 Park Beach Cir #134/16, Punta Gorda, FL 33950Sold
- $484,4003 bd2 ba2.3k sqft1601 Park Beach Cir #1, Punta Gorda, FL 33950Off Market
- $295,0002 bd2 ba1.5k sqft1601 Park Beach Cir APT 112, Punta Gorda, FL 33950Sold
Nearby schools
GreatSchools rating
- 8/10Sallie Jones Elementary SchoolGrades: PK-5Distance: 1.7 mi
- 4/10Punta Gorda Middle SchoolGrades: 6-8Distance: 2.2 mi
- 5/10Charlotte High SchoolGrades: 9-12Distance: 2 mi
Schools provided by the listing agent
- Elementary: Sallie Jones Elementary
- Middle: Punta Gorda Middle
- High: Charlotte High
Source: Stellar MLS. This data may not be complete. We recommend contacting the local school district to confirm school assignments for this home.
Get a cash offer in 3 minutes
Find out how much your home could sell for in as little as 3 minutes with a no-obligation cash offer.
Estimated market value
$489,500
Get a cash offer in 3 minutes
Find out how much your home could sell for in as little as 3 minutes with a no-obligation cash offer.
Estimated market value
$489,500
- Florida
- Charlotte County
- Punta Gorda
- 33950
- 1601 PARK BEACH CIRCLE Unit 6/116
Nearby cities
Nearby zip codes
Other Punta Gorda Topics
