Skip main navigation
Sold for $175,333
  • $175,333

    1601 Park Hill Dr, Spencer, IN 47460

    2beds
    2baths
    1,766sqft
    SingleFamily
    Built in 1998
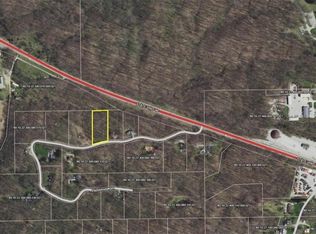
    1.67 Acres Lot
    $266,800 Zestimate®
    $99/sqft
    $1,837 Estimated rent

    Home value

    $266,800

    $237,000 - $296,000

    $1,837/mo

    Zestimate® history
    Loading
    Loading...

    Owner options

    List your home for rent

    $1,837/mo

    Rent Zestimate®

    Find your next renter with Zillow Rental Manager. Plus, with online applications, you can quickly screen prospective tenants – for free.

    Learn more

    $1,837/mo

    Rent Zestimate®

    Refinance and save

    $1,102/mo

    Est. payment

    Refinancing to a lower rate could help reduce your monthly payments and save thousands over the life of the loan.

    See today's rates

    $1,102/mo

    Est. payment

    Explore your selling options

    Work with a Zillow partner agent

    Leverage their expertise and Zillow's premium Showcase listings to get your home seen by more buyers.

    Get started

    List with your own agent

    Get your home in front of millions of buyers by listing it on Zillow.

    Learn how to do it

    Sell it yourself

    Take full control of how buyers see your home on Zillow by listing For Sale by Owner (FSBO).

    List your home

    What's special

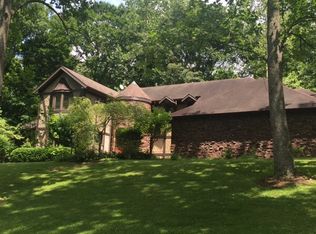
    This unique home has some great features you will love. Two bedrooms and 3 baths with over 1700 SQFT of living space. As you walk in the front door you are greeted with ample sunlight, tall ceiling, and a beautiful view of the outdoors from the wall of windows at the back of the home. The tile entry leads you to the large living room, so welcoming that you will want to sit and relax as you gaze out at nature. The spacious master bedroom suite features a master bath with his and hers sinks, closets. Conveniently, the washer and dryer are located here in the bathroom as well. The second bedroom features a Murphy bed allowing the room to be used as a study or a bedroom. The kitchen, with its abundance of windows, provides ample sunlight and includes plenty of cabinets and counter space. Off the kitchen is a breakfast nook with large windows that look out into the yard. There is an upper deck off the dining room area with a great view of the private and secluded backyard.

    Facts & features

    Interior

    Bedrooms & bathrooms
    • Bedrooms: 2
    • Bathrooms: 2
    Heating
    • Other
    Cooling
    • Central
    Appliances
    • Included: Range / Oven, Refrigerator
    Features
    • Flooring: Tile, Concrete, Laminate
    • Basement: Unfinished
    Interior area
    • Total interior livable area: 1,766 sqft

    Property

    Parking
    • Total spaces: 2
    • Parking features: Garage - Attached
    Lot
    • Size: 1.67 Acres
    Details
    • Parcel number: 601022300080100027

    Construction

    Type & style
    • Home type: SingleFamily
    Materials
    • masonry
    • Foundation: Crawl/Raised
    • Roof: Other
    Condition
    • Year built: 1998

    Community & HOA

    Location
    • Region: Spencer

    Financial & listing details

    • Price per square foot: $99/sqft
    • Tax assessed value: $248,900
    • Annual tax amount: $1,640

    Price history

    DateEventPrice
    10/31/2024Sold$175,333+35.9%$99/sqft
    Source: Public Record Report a problem
    6/16/2014Sold$129,000-7.2%$73/sqft
    Source: Agent Provided Report a problem
    3/11/2014Listed for sale$139,000-6.1%$79/sqft
    Source: RE/MAX Realty Professionals #201406059 Report a problem
    12/1/2013Listing removed$148,000$84/sqft
    Source: RE/MAX Realty Professionals #456711 Report a problem
    8/24/2013Price change$148,000-2.6%$84/sqft
    Source: RE/MAX Realty Professionals #456711 Report a problem
    5/31/2013Listed for sale$151,900$86/sqft
    Source: REMAX Realty Professionals #20132502 Report a problem

    Public tax history

    YearProperty taxesTax assessment
    2025$1,640 $248,900
    Find assessor info on the county website

    Neighborhood: 47460

    Nearby schools

    GreatSchools rating
    Schools provided by the listing agent
    • Elementary: McCormicks Creek Elem School
    • Middle: Owen Valley Middle School
    • High: Owen Valley High School

    Source: The MLS. This data may not be complete. We recommend contacting the local school district to confirm school assignments for this home.

    Get pre-qualified for a loan
    At Zillow Home Loans, we can pre-qualify you in as little as 5 minutes with no impact to your credit score.

    An equal housing lender. NMLS #10287.

    Sell for more on Zillow
    Get a Zillow Showcase℠ listing at no additional cost and you could sell for .
    $266,800
    2% more
    +$5,336
    With Zillow Showcase(estimated)
    $272,136