Perched atop Park Hill Drive on 4.11 sprawling acres, this classic, stately brick residence has been cherished by a single owner and offers commanding views over downtown Spencer below. At 5,300 square feet, this 4 bedroom, 4 bath home blends timeless craftsmanship with everyday livability. From the brick walkways to the wainscotting, vaulted and beamed ceilings, hardwood floors, and crown molding, fine details are found throughout. Custom cabinetry, multiple built-ins, and two wood-burning brick fireplaces bring warmth and character to the home's gathering spaces. The 2,176-square-foot main level offers a room for every occasion, including a family room with a wet bar tucked neatly behind closet doors. Upstairs, an impressively large cedar-lined closet, four bedrooms include a private master suite with a full bath. Out back, a large brick patio offers exquisite views over downtown Spencer. The fully finished basement adds a half bath, recreation area, bar, and additional flex room. One-owner homes with this craftsmanship, acreage, and view are exceedingly rare in Owen County. This is a legacy property waiting for its next chapter.
Active
$595,000
1550 Park Hill Dr, Spencer, IN 47460
4beds
5,400sqft
Residential, Single Family Residence
Built in 1976
4.11 Acres Lot
$-- Zestimate®
$110/sqft
$-- HOA
What's special
Brick walkwaysTwo wood-burning brick fireplacesClassic stately brick residenceTimeless craftsmanshipVaulted and beamed ceilingsCrown moldingMultiple built-ins
- 46 days
- 684
- 31
Zillow last checked:
Listing updated:
Listed by:
Samantha Carver 812-821-6051,
HOME TEAM Properties
Source: MIBOR as distributed by MLS GRID,MLS#: 22113722
Facts & features
Interior
Bedrooms & bathrooms
- Bedrooms: 4
- Bathrooms: 4
- Full bathrooms: 2
- 1/2 bathrooms: 2
- Main level bathrooms: 1
Primary bedroom
- Level: Upper
- Area: 306 Square Feet
- Dimensions: 18x17
Bedroom 2
- Level: Upper
- Area: 156 Square Feet
- Dimensions: 13x12
Bedroom 3
- Level: Upper
- Area: 156 Square Feet
- Dimensions: 13x12
Bedroom 4
- Level: Upper
- Area: 182 Square Feet
- Dimensions: 13x14
Bonus room
- Level: Basement
- Area: 392 Square Feet
- Dimensions: 28x14
Breakfast room
- Level: Main
- Area: 154 Square Feet
- Dimensions: 14x11
Dining room
- Level: Main
- Area: 180 Square Feet
- Dimensions: 12x15
Family room
- Level: Main
- Area: 558 Square Feet
- Dimensions: 18x31
Kitchen
- Level: Main
- Area: 121 Square Feet
- Dimensions: 11x11
Laundry
- Features: Tile-Ceramic
- Level: Main
- Area: 96 Square Feet
- Dimensions: 16x6
Living room
- Level: Main
- Area: 238 Square Feet
- Dimensions: 14x17
Office
- Level: Main
- Area: 196 Square Feet
- Dimensions: 14x14
Play room
- Level: Basement
- Area: 476 Square Feet
- Dimensions: 28x17
Sun room
- Level: Main
- Area: 405 Square Feet
- Dimensions: 27x15
Heating
- Electric, Heat Pump
Cooling
- Heat Pump
Appliances
- Included: Electric Cooktop, Dishwasher, Dryer, Electric Water Heater, Microwave, Oven, Refrigerator, Free-Standing Freezer, Washer, Water Heater
- Laundry: Main Level
Features
- Built-in Features, Hardwood Floors, High Speed Internet
- Flooring: Hardwood
- Basement: Finished,Full
- Number of fireplaces: 2
- Fireplace features: Basement
Interior area
- Total structure area: 5,400
- Total interior livable area: 5,400 sqft
- Finished area below ground: 1,612
Video & virtual tour
Property
Parking
- Total spaces: 2
- Parking features: Attached
- Attached garage spaces: 2
Features
- Levels: Two
- Stories: 2
- Patio & porch: Covered, Patio
- Exterior features: Basketball Court
- Has view: Yes
- View description: Downtown, Rural, Trees/Woods
Lot
- Size: 4.11 Acres
- Features: Rural - Subdivision, Mature Trees, Wooded
Details
- Parcel number: 601022300080230027
- Horse amenities: None
Construction
Type & style
- Home type: SingleFamily
- Architectural style: Traditional
- Property subtype: Residential, Single Family Residence
Materials
- Brick
- Foundation: Block
Condition
- New construction: No
- Year built: 1976
Utilities & green energy
- Sewer: Septic Tank
- Water: Public
- Utilities for property: Electricity Connected, Water Connected
Community & HOA
Community
- Subdivision: Park Hill Estates
HOA
- Has HOA: No
Location
- Region: Spencer
Financial & listing details
- Price per square foot: $110/sqft
- Tax assessed value: $576,900
- Annual tax amount: $4,150
- Date on market: 7/16/2026
- Cumulative days on market: 48 days
- Electric utility on property: Yes
Estimated market value
Not available
Estimated sales range
Not available
Not available
Price history
| Date | Event | Price |
|---|---|---|
| 7/16/2026 | Listed for sale | $595,000 |
Source:  IRMLS #202628541 Report a problem IRMLS #202628541 Report a problem | ||
Public tax history
| Year | Property taxes | Tax assessment |
|---|---|---|
| 2025 | $3,837 +14.9% | $576,900 +24.3% |
| 2024 | $3,338 +7.9% | $464,000 +13.6% |
| 2023 | $3,094 -7.3% | $408,300 +22.5% |
| 2022 | $3,337 +8.6% | $333,300 +1.2% |
| 2021 | $3,072 +7.3% | $329,300 +7.5% |
| 2020 | $2,862 +6.9% | $306,400 +8.8% |
| 2019 | $2,679 -9.2% | $281,500 +7% |
| 2018 | $2,951 -0.2% | $263,000 -3.2% |
| 2017 | $2,957 | $271,700 -2.2% |
| 2016 | $2,957 -3.3% | $277,700 -0.6% |
| 2014 | $3,058 +0.9% | $279,300 +0.8% |
| 2013 | $3,032 +1.7% | $277,000 +2.2% |
| 2012 | $2,982 -3.6% | $271,100 -3.8% |
| 2011 | $3,095 -2.2% | $281,700 -1.9% |
| 2010 | $3,165 -5.4% | $287,100 -6.4% |
| 2009 | $3,344 -5.3% | $306,600 +1.5% |
| 2007 | $3,530 -13.2% | $302,100 +2% |
| 2006 | $4,068 | $296,300 |
Find assessor info on the county website
Monthly payment
Est. payment
Payment breakdown
Explore the cost of this home by adjusting the details. Changes won't be saved.Climate risks
Neighborhood: 47460
Nearby schools
Schools provided by the listing agent
- Elementary: Spencer Elementary School
- Middle: Owen Valley Middle School
- High: Owen Valley Community High School
Source: MIBOR as distributed by MLS GRID. This data may not be complete. We recommend contacting the local school district to confirm school assignments for this home.


Similar homes
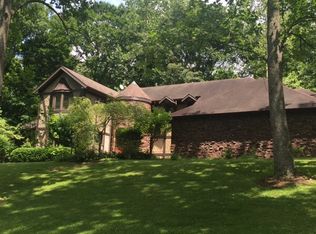
- $579,9003 bd3 ba2.9k sqft2636 Country Club Rd, Spencer, IN 47460Active
 MLS ID #22106635, Brian Sample, RE/MAX Acclaimed Properties. MIBOR as distributed by MLS GRID
 - $549,0005 bd4 ba2.8k sqft806 Texas Pike, Spencer, IN 47460For Sale
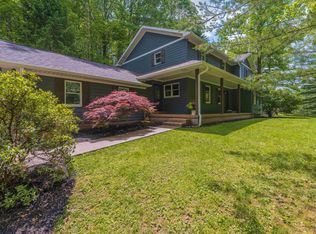 MLS ID #202619772, Eweami Powers, The Indiana Team LLC. IRMLS
 - $750,0004 bd3 ba2.7k sqft3692 Braysville Rd, Spencer, IN 47460For Sale
 MLS ID #202633567, Natasha Johns, Williams Carpenter Realtors. IRMLS
 - $735,0004 bd5 ba5.2k sqft4447 Newport Dr, Spencer, IN 47460Active
 MLS ID #22114694, Lindsey Clark, Barberry Realty. MIBOR as distributed by MLS GRID
