An iconic landmark residence on the Owen/Monroe County line, this extraordinary home offers panoramic golf course views, breathtaking sunsets, and an unmatched blend of luxury, comfort, and timeless design. Spanning three finished levels, the thoughtfully designed floor plan is ideal for both everyday living and entertaining. The main level features a beautifully appointed kitchen with a breakfast nook, formal dining room, spacious living room, office, laundry room, and a oversized primary suite. The upper level offers a private retreat complete with a bedroom, full bath, and loft, creating the perfect space for visitors or extended family. The fully finished walkout lower level is designed for entertaining and relaxation, featuring an expansive family and recreation area, two additional bedrooms joined by a Jack-and-Jill bath, a dedicated fitness room, and a storm shelter. Outside, professionally designed landscaping frames the home, while the resort-style inground pool creates the ultimate outdoor oasis,. Whether you're hosting family and friends or enjoying a quiet evening overlooking the golf course as the sun sets, every detail of this remarkable property invites you to slow down and savor the view. Offering an exceptional location, stunning architecture, and unforgettable scenery, this is a rare opportunity to own one of the area's most distinguished homes.
Active
$775,000
4447 Newport Dr, Spencer, IN 47460
4beds
5,241sqft
Residential, Single Family Residence
Built in 2007
0.97 Acres Lot
$-- Zestimate®
$148/sqft
$-- HOA
What's special
Panoramic golf course viewsResort-style inground poolProfessionally designed landscapingOversized primary suiteDedicated fitness roomBreathtaking sunsetsFormal dining room
- 39 days |
- 844 |
- 46 |
Zillow last checked:
Listing updated:
Listed by:
Lindsey Clark 812-821-3431,
Barberry Realty
Source: MIBOR as distributed by MLS GRID,MLS#: 22114694
Facts & features
Interior
Bedrooms & bathrooms
- Bedrooms: 4
- Bathrooms: 5
- Full bathrooms: 3
- 1/2 bathrooms: 2
- Main level bathrooms: 2
- Main level bedrooms: 1
Primary bedroom
- Level: Main
- Area: 266 Square Feet
- Dimensions: 19x14
Bedroom 2
- Level: Upper
- Area: 132 Square Feet
- Dimensions: 12x11
Bedroom 3
- Level: Basement
- Area: 143 Square Feet
- Dimensions: 13x11
Bedroom 4
- Level: Basement
- Area: 195 Square Feet
- Dimensions: 15x13
Breakfast room
- Level: Main
- Area: 160 Square Feet
- Dimensions: 16x10
Dining room
- Level: Main
- Area: 144 Square Feet
- Dimensions: 12x12
Kitchen
- Level: Main
- Area: 256 Square Feet
- Dimensions: 16x16
Laundry
- Features: Tile-Ceramic
- Level: Main
- Area: 40 Square Feet
- Dimensions: 5x8
Living room
- Level: Main
- Area: 437 Square Feet
- Dimensions: 23x19
Office
- Level: Main
- Area: 132 Square Feet
- Dimensions: 12x11
Heating
- Zoned, Natural Gas
Cooling
- Heat Pump
Appliances
- Included: Gas Cooktop, Dishwasher, Dryer, Disposal, Gas Water Heater, Exhaust Fan, Microwave, Oven, Refrigerator, Tankless Water Heater, Washer, Water Softener Owned
- Laundry: Main Level
Features
- Attic Access, Double Vanity, Built-in Features, Kitchen Island, Entrance Foyer, Ceiling Fan(s), Hardwood Floors, Smart Thermostat, Storage, Supplemental Storage, Walk-In Closet(s)
- Flooring: Hardwood
- Basement: Ceiling - 9+ feet,Egress Window(s),Exterior Entry,Full,Walk-Out Access
- Attic: Access Only
- Number of fireplaces: 1
- Fireplace features: Family Room, Gas Log, Wood Burning
Interior area
- Total structure area: 5,241
- Total interior livable area: 5,241 sqft
- Finished area below ground: 1,895
Video & virtual tour
Property
Parking
- Total spaces: 3
- Parking features: Attached
- Attached garage spaces: 3
Features
- Levels: One Leveland + Loft
- Stories: 1
- Patio & porch: Covered, Patio
- Exterior features: Balcony, Fire Pit
- Pool features: In Ground
Lot
- Size: 0.97 Acres
- Features: Near Golf Course
Details
- Parcel number: 601024400580050027
- Horse amenities: None
Construction
Type & style
- Home type: SingleFamily
- Architectural style: Craftsman
- Property subtype: Residential, Single Family Residence
Materials
- Wood Siding, Stone
- Foundation: Concrete Perimeter
Condition
- New construction: No
- Year built: 2007
Utilities & green energy
- Water: Public
Community & HOA
Community
- Security: Security System
- Subdivision: No Subdivision
HOA
- Has HOA: No
Location
- Region: Spencer
Financial & listing details
- Price per square foot: $148/sqft
- Tax assessed value: $603,300
- Annual tax amount: $4,266
- Date on market: 7/16/2026
- Cumulative days on market: 41 days
Estimated market value
Not available
Estimated sales range
Not available
Not available
Price history
| Date | Event | Price |
|---|---|---|
| 7/16/2026 | Listed for sale | $775,000+115.9% |
Source:  IRMLS #202628444 Report a problem IRMLS #202628444 Report a problem | ||
| 5/16/2017 | Sold | $359,000-5.3%$68/sqft |
Source:  MIBOR as distributed by MLS GRID #21472973 Report a problem MIBOR as distributed by MLS GRID #21472973 Report a problem | ||
| 3/29/2017 | Listed for sale | $379,000-6.4%$72/sqft |
Source: Home Team Properties #201712698 Report a problem | ||
| 9/23/2015 | Listing removed | $2,500 |
Source: Mackie Properties, LLC Report a problem | ||
| 8/31/2015 | Listed for rent | $2,500+13.6% |
Source: Mackie Properties, LLC Report a problem | ||
| 7/12/2014 | Listing removed | $2,200 |
Source: Mackie Properties, LLC Report a problem | ||
| 7/8/2014 | Listed for rent | $2,200 |
Source: Mackie Properties, LLC Report a problem | ||
| 2/28/2014 | Listing removed | $405,000$77/sqft |
Source: RE/MAX Realty Professionals #201402477 Report a problem | ||
| 2/5/2014 | Listed for sale | $405,000+1.3%$77/sqft |
Source: RE/MAX Realty Professionals #201402477 Report a problem | ||
| 6/25/2013 | Listing removed | $399,900$76/sqft |
Source: RE/MAX Realty Professionals #20121628 Report a problem | ||
| 6/18/2013 | Listed for sale | $399,900+0.2%$76/sqft |
Source: RE/MAX Realty Professionals #20121628 Report a problem | ||
| 3/3/2013 | Listing removed | $399,000$76/sqft |
Source: RE/MAX Realty Professionals #20125327 Report a problem | ||
| 12/10/2012 | Listed for sale | $399,000-0.2%$76/sqft |
Source: RE/MAX Realty Professionals #20125327 Report a problem | ||
| 10/6/2012 | Listing removed | $399,900$76/sqft |
Source: RE/MAX Realty Professionals #20121628 Report a problem | ||
| 7/23/2012 | Price change | $399,900-13.1%$76/sqft |
Source: RE/MAX Realty Professionals #20121628 Report a problem | ||
| 6/15/2012 | Price change | $460,000-3.2%$88/sqft |
Source: RE/MAX Realty Professionals #20121628 Report a problem | ||
| 4/5/2012 | Listed for sale | $475,000$91/sqft |
Source: RE/MAX Acclaimed Properties #20121628 Report a problem | ||
Public tax history
| Year | Property taxes | Tax assessment |
|---|---|---|
| 2025 | $4,936 +2.7% | $603,300 +0.5% |
| 2024 | $4,809 -2.4% | $600,100 +7.1% |
| 2023 | $4,926 +9.8% | $560,100 +11.9% |
| 2022 | $4,488 +16.9% | $500,400 +14.4% |
| 2021 | $3,840 +2.9% | $437,600 +16.3% |
| 2020 | $3,734 +4.1% | $376,300 +4.1% |
| 2019 | $3,586 +7.7% | $361,500 +6.1% |
| 2018 | $3,330 -43% | $340,600 +8.6% |
| 2017 | $5,846 | $313,600 -1.3% |
| 2016 | $5,846 -3.1% | $317,700 -0.7% |
| 2014 | $6,031 -0.1% | $320,000 -0.3% |
| 2013 | $6,037 +77.8% | $321,000 +1.7% |
| 2012 | $3,396 -2.6% | $315,500 -3.7% |
| 2011 | $3,487 +16.8% | $327,600 +19.2% |
| 2010 | $2,985 -5.7% | $274,900 -6.5% |
| 2009 | $3,166 +892.8% | $294,000 +1703.7% |
| 2007 | $319 +13.4% | $16,300 +1.2% |
| 2006 | $281 | $16,100 |
Find assessor info on the county website
Monthly payment
Est. payment
Payment breakdown
Explore the cost of this home by adjusting the details. Changes won't be saved.Climate risks
Neighborhood: 47460
Nearby schools
GreatSchools rating
- 6/10McCormick's Creek Elementary SchoolGrades: K-6Distance: 1.8 mi
- 6/10Owen Valley Middle SchoolGrades: 7-8Distance: 5.2 mi
- 8/10Owen Valley Community High SchoolGrades: 9-12Distance: 5.1 mi
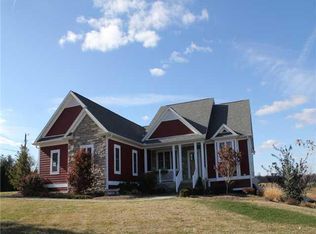
- $634,2004 bd6 ba4.5k sqft4447 W Newport Dr, Spencer, IN 47460Off Market
- $209,6003 bd1 ba1k sqft4468 Newport Dr, Spencer, IN 47460Off Market
- $437,4003 bd2 ba2.2k sqft139 N County Line Rd E, Spencer, IN 47460Off Market
- $250,3003 bd2 ba1.4k sqft101 N County Line Rd E, Spencer, IN 47460Off Market
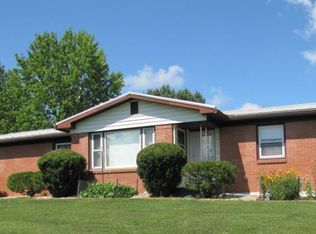
- $656,5005 bd5 ba4.5k sqft4423 Newport Dr, Spencer, IN 47460Off Market
- $367,4003 bd2 ba2k sqft145 N County Line Rd E, Spencer, IN 47460Off Market
- $283,4003 bd3 ba2k sqft4408 Newport Dr, Spencer, IN 47460Off Market
- $249,2003 bd1 ba1.6k sqft91 N County Line Rd E, Spencer, IN 47460Off Market
A local agent can set up tours, give advice and negotiate with sellers.
A local lender can help you make sure your offer is ready when you are.
Similar homes
- $750,0004 bd3 ba2.7k sqft3692 Braysville Rd, Spencer, IN 47460For Sale
 MLS ID #202633567, Natasha Johns, Williams Carpenter Realtors. IRMLS
 - $595,0004 bd4 ba5.4k sqft1550 Park Hill Dr, Spencer, IN 47460Active
 MLS ID #22113722, Samantha Carver, HOME TEAM Properties. MIBOR as distributed by MLS GRID
 - $579,9003 bd3 ba2.9k sqft2636 Country Club Rd, Spencer, IN 47460Active
 MLS ID #22106635, Brian Sample, RE/MAX Acclaimed Properties. MIBOR as distributed by MLS GRID
 - $549,0005 bd4 ba2.8k sqft806 Texas Pike, Spencer, IN 47460For Sale
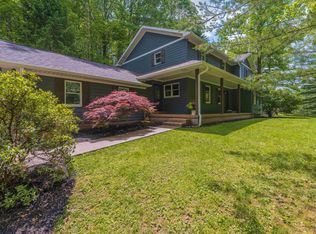 MLS ID #202619772, Eweami Powers, The Indiana Team LLC. IRMLS
 - $699,9004 bd4 ba3.5k sqft9034 W Mallory Rd, Bloomington, IN 47404For SaleMLS ID #202618633, Lyndsey Abdelkader, Red Chair Real Estate. IRMLS
- $719,0005 bd7 ba4.6k sqft2700 W Burma Rd, Gosport, IN 47433For SaleMLS ID #202628264, Isaac Redden, Century 21 Scheetz - Bloomington. IRMLS
- $849,9005 bd3 ba3.9k sqft491 E Chambers Pike, Bloomington, IN 47404ActiveMLS ID #22120142, Micah Heath, Keller Williams Indy Metro Partners. MIBOR as distributed by MLS GRID
- $699,9004 bd4 ba3.6k sqft1917 N Cornerstone Way, Ellettsville, IN 47429ActiveMLS ID #22107771, Flavia Burrell, Cornerstone REALTORS. MIBOR as distributed by MLS GRID
- $629,0004 bd3 ba2.9k sqft7243 N Red Hill Rd, Ellettsville, IN 47429For SaleMLS ID #202632404, Brooke Hoffa, Century 21 Scheetz - Bloomington. IRMLS
- $759,9004 bd4 ba2.7k sqft4614 N Triple Crown Dr, Bloomington, IN 47404For SaleMLS ID #202625473, Andy Lynch, Red Chair Real Estate. IRMLS
- $799,9003 bd3 ba3.6k sqft4775 N Louden Rd, Bloomington, IN 47404For SaleMLS ID #202622855, Doris Purtlebaugh, FC Tucker/Bloomington REALTORS. IRMLS
- $832,0005 bd3 ba3.8k sqft4941 N Saint Patricks Ct, Bloomington, IN 47404For SaleMLS ID #202627105, Jeff Franklin, FC Tucker/Bloomington REALTORS. IRMLS
- $679,0004 bd4 ba3.9k sqft4923 N Chatham Dr, Bloomington, IN 47404For SaleMLS ID #202622504, Brian Thompson, FC Tucker/Bloomington REALTORS. IRMLS
- $389,0003 bd3 ba2.8k sqft310 Garden Park, Spencer, IN 47460For SaleMLS ID #202609999, Judson Casebeer, Century 21 Scheetz - Bloomington. IRMLS
- $579,0004 bd3 ba4.6k sqft1590 N Limestone Dr, Ellettsville, IN 47429ActiveMLS ID #22111875, Arla Frazier, Ever Real Estate, LLC. MIBOR as distributed by MLS GRID
- $799,9004 bd1 ba3.5k sqft9840 W State Road 45, Bloomington, IN 47403ActiveMLS ID #22100986, Mike Avila, Signature Realty Services, LLC. MIBOR as distributed by MLS GRID
- $625,0004 bd5 ba3.2k sqft5075 N Union Valley Rd, Bloomington, IN 47404For SaleMLS ID #202630362, Lori A Todd, Choice Realty & Management. IRMLS
- $632,0004 bd4 ba2.8k sqft4618 N Chatham Dr, Bloomington, IN 47404ActiveMLS ID #22110447, Christopher Fahy, Berkshire Hathaway Home. MIBOR as distributed by MLS GRID
- $900,0005 bd6 ba5.2k sqft4968 N Saint Patricks Ct, Bloomington, IN 47404For SaleMLS ID #202614118, Kathy Stallsmith, Realty Professionals. IRMLS
- $464,9004 bd3 ba2.8k sqft4196 W Boheny Dr, Bloomington, IN 47404For SaleMLS ID #202633918, Stockton K Miller, Century 21 Scheetz - Bloomington. IRMLS
